
4 Wildwood Circle #4, Portland, ME 04103
Local realty services provided by:ERA Dawson-Bradford Co., REALTORS
4 Wildwood Circle #4,Portland, ME 04103
$669,000
- 3 Beds
- 4 Baths
- 2,570 sq. ft.
- Condominium
- Active
Upcoming open houses
- Sat, Sep 1909:00 am - 10:30 am
Office: legacy properties sotheby's international realty
MLS#:1681057
Source:ME_MREIS
Price summary
- Price:$669,000
- Price per sq. ft.:$260.31
About this home
Set on one of Portland's highest elevations, 4 Wildwood Circle offers a rare combination of privacy, natural beauty, and everyday convenience. Surrounded by mature trees in a peaceful wooded setting, this renovated three-bedroom home feels tucked away while remaining just minutes from downtown Portland, local dining, shopping, services, and area amenities. The main level features a renovated kitchen and an inviting layout well suited for both entertaining and everyday living. Upstairs, the second floor offers two bedrooms, including a comfortable primary suite with an en-suite bathroom featuring radiant heated floors. The guest bedroom also includes its own en-suite bathroom. The third bedroom occupies the third level and features a private half bathroom. Currently used as a home office and entertainment area, this versatile space can easily adapt as a guest suite, family room, or additional sleeping area. A full basement provides ample storage and future possibilities. Private yet conveniently located, 4 Wildwood Circle is a quiet retreat with easy access to everything Portland has to offer....
Contact an agent
Home facts
- Year built:1988
- Subdivision & Development:Aldens Walk Owners Association
- Listing ID #:1681057
- Updated:September 18, 2026 at 03:56 AM
Rooms and interior
- Bedrooms:3
- Total bathrooms:4
- Full bathrooms:2
- Half bathrooms:2
- Rooms Total:6
- Flooring:Carpet, Tile, Vinyl, Wood
- Kitchen Description:Dishwasher, Gas Range, Microwave, Refrigerator
- Bedroom Description:Primary Bedroom w/Bath
- Basement Description:Full, Interior Entry, Unfinished
- Living area:2,570 sq. ft.
Heating and cooling
- Heating:Direct Vent Heater, Electric, Heat Pump, Heating, K-1/Kerosene, Propane
Structure and exterior
- Roof:Shingle
- Year built:1988
- Building area:2,570 sq. ft.
- Lot Features:Abuts Conservation, Cul-De-Sac, Landscaped, Near Shopping, Near Town, Near Turnpike/Interstate, Neighborhood
- Construction Materials:Wood Frame, Wood Siding
- Exterior Features:Deck
- Levels:Multi Level
Utilities
- Water:Public
- Sewer:Public Sewer
Finances and disclosures
- Price:$669,000
- Price per sq. ft.:$260.31
- Tax amount:$7,532 (2025)
Features and amenities
- Appliances:Dishwasher, Dryer, Gas Range, Microwave, Refrigerator, Washer
- Laundry features:Dryer, Upper Level, Washer
- Amenities:Walk-In Closet(s)
Parking
- Parking description:1 - 4 Spaces, Attached Garage, Garage Door Opener, Inside Entrance, Paved
- Garage:Yes
- Garage spaces:1
 MREIS Multiple Listing Service™ systemListing data is derived in whole or in part from the Maine IDX & is for consumers' personal, noncommercial use only. Dimensions are approximate and not guaranteed. All data should be independently verified. © 2026 Maine Real Estate Information System, Inc. All Rights Reserved
New listings near 4 Wildwood Circle #4
- Coming Soon
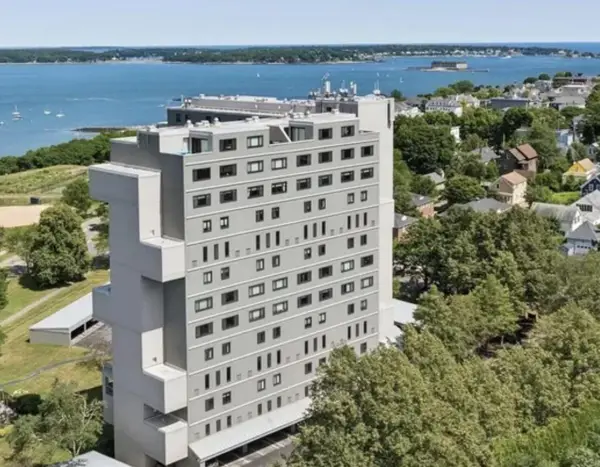 $725,000Coming Soon2 beds 2 baths1,317 sq. ft.
340 Eastern Promenade #218, Portland, ME 04101
MLS# 1681087Listed by: RE/MAX REALTY ONE - Coming Soon
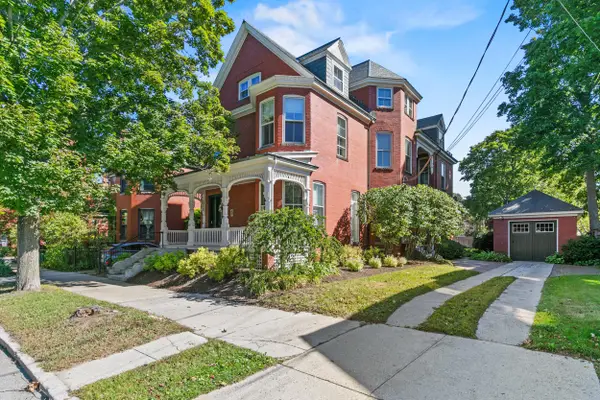 $1,395,000Coming Soon3 beds 2 baths3,136 sq. ft.
187 Vaughan Street #2, Portland, ME 04102
MLS# 1680999Listed by: KELLER WILLIAMS REALTY - Coming Soon
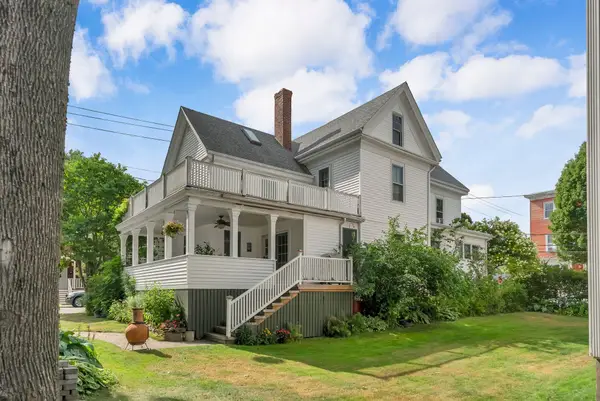 $865,000Coming Soon4 beds 2 baths2,168 sq. ft.
157 Beacon Street, Portland, ME 04103
MLS# 1680866Listed by: WAYPOINT BROKERS COLLECTIVE - Coming Soon
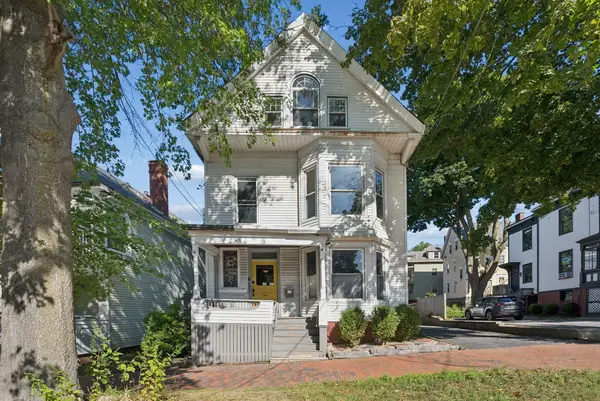 $1,195,000Coming Soon7 beds 6 baths5,472 sq. ft.
273 State Street, Portland, ME 04101
MLS# 1680710Listed by: PORTSIDE REAL ESTATE GROUP - Open Sun, 10am to 12pmNew
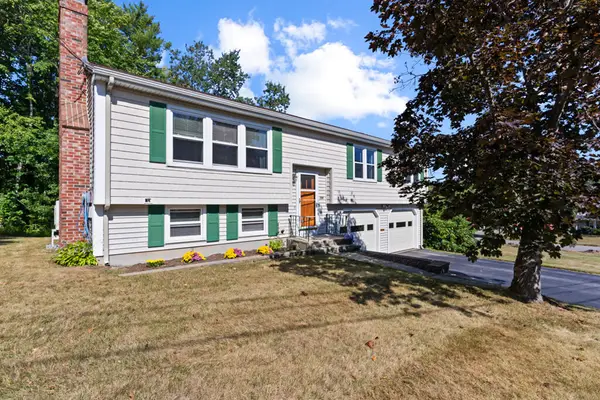 $599,000Active3 beds 2 baths1,828 sq. ft.
106 Caron Street, Portland, ME 04103
MLS# 1681106Listed by: PORTSIDE REAL ESTATE GROUP - New
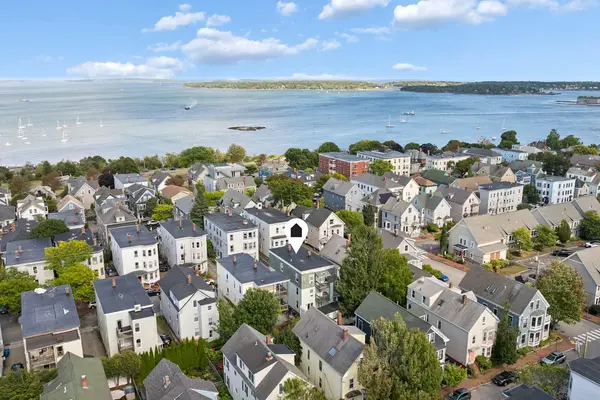 $595,000Active2 beds 1 baths920 sq. ft.
80 Vesper Street #2, Portland, ME 04101
MLS# 1681079Listed by: RE/MAX BY THE BAY - Open Sun, 11am to 12pmNew
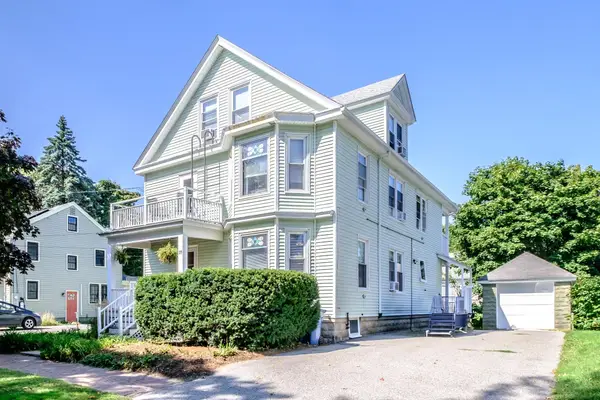 $749,000Active-- beds 3 baths3,210 sq. ft.
35 Clinton Street, Portland, ME 04103
MLS# 1681033Listed by: VITALIUS REAL ESTATE GROUP, LLC - New
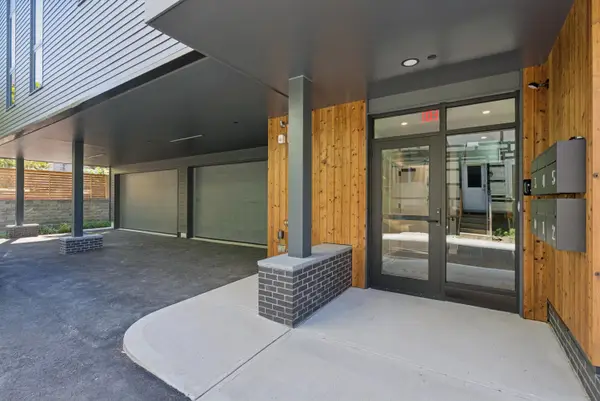 $875,000Active2 beds 2 baths1,001 sq. ft.
58 Cumberland Avenue #1, Portland, ME 04101
MLS# 1680901Listed by: GARDNER REAL ESTATE GROUP - New
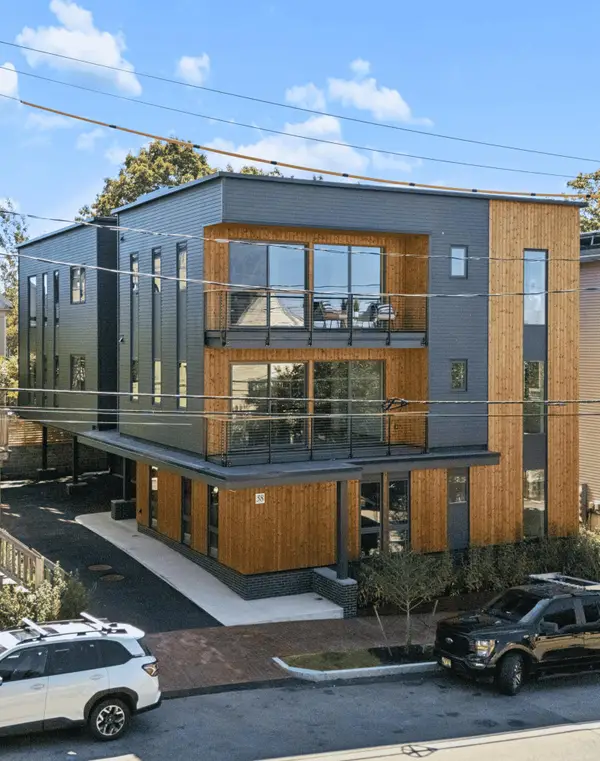 $995,000Active2 beds 2 baths1,069 sq. ft.
58 Cumberland Avenue #4, Portland, ME 04101
MLS# 1680915Listed by: GARDNER REAL ESTATE GROUP


Protect your home and budget from life's surprises with an Assurant Home Warranty, backed by a partner that supports you through every step of homeownership. Explore Plans.
© 2023 - 2026 ERA Franchise Systems LLC. All rights reserved. ERA Franchise Systems LLC fully supports the principles of the Fair Housing Act and the Equal Opportunity Act. ERA, ERA Real Estate powered, and their respective logos are registered service marks of ERA Franchise Systems LLC. Each office is independently owned and operated.