
41 Raymond Road, Portland, ME 04102
Local realty services provided by:ERA Dawson-Bradford Co., REALTORS
41 Raymond Road,Portland, ME 04102
$445,000
- 2 Beds
- 1 Baths
- 924 sq. ft.
- Single family
- Active
Upcoming open houses
- Sat, Aug 2211:00 am - 01:00 pm
Office: keller williams realty
MLS#:1676973
Source:ME_MREIS
Price summary
- Price:$445,000
- Price per sq. ft.:$481.6
About this home
Come see this move-in-ready ranch in Portland's popular Nason's Corner neighborhood! Thoughtfully updated and lovingly maintained, this inviting home offers a comfortable blend of everyday functionality and modern appeal. A welcoming mudroom leads into an updated kitchen featuring stainless steel appliances and granite countertops. The generous living room features vaulted ceilings, while the formal dining room, complete with a cozy fireplace, provides a great space for gatherings and entertaining. The comfortable primary bedroom, second guest bed, and an updated full bath complete the living space.
Enjoy Maine summers on the back deck overlooking the pet-friendly fully fenced backyard--ideal for outdoor relaxation, entertaining or a spot of gardening. An attached one-car garage, full basement, and garden shed provide for secure parking and additional storage. Ideally located near Capisic Pond Park, the Portland's trail network, schools, shopping, and everyday amenities along with convenient access to I-95, downtown Portland, the Jetport, and Amtrak station. With its desirable location, inviting outdoor space, and move-in-ready condition, this Nason's Corner gem is ready to welcome you home!...
Contact an agent
Home facts
- Year built:1950
- Listing ID #:1676973
- Updated:August 20, 2026 at 04:23 PM
Rooms and interior
- Bedrooms:2
- Total bathrooms:1
- Full bathrooms:1
- Rooms Total:6
- Flooring:Hardwood, Vinyl
- Bathrooms Description:Bathtub, Shower
- Kitchen Description:Dishwasher, Electric Range, Microwave, Refrigerator
- Bedroom Description:1st Floor Bedroom
- Basement Description:Crawl Space, Full, Interior Entry, Unfinished
- Living area:924 sq. ft.
Heating and cooling
- Heating:Forced Air, Gas Natural, Heating, Wood
Structure and exterior
- Roof:Shingle
- Year built:1950
- Building area:924 sq. ft.
- Lot area:0.18 Acres
- Lot Features:Corner Lot, Landscaped, Level, Near Public Transit, Near Shopping, Near Town, Near Turnpike/Interstate, Neighborhood, Sidewalks, Suburban
- Architectural Style:Ranch
- Construction Materials:Vinyl Siding, Wood Frame
- Exterior Features:Deck
- Foundation Description:Poured Concrete
Utilities
- Water:Public
- Sewer:Public Sewer
Finances and disclosures
- Price:$445,000
- Price per sq. ft.:$481.6
- Tax amount:$5,211 (2025)
Features and amenities
- Appliances:Dishwasher, Dryer, Electric Range, Microwave, Refrigerator, Washer
- Laundry features:Dryer, Washer, Washer Hookup
- Amenities:Storage
Parking
- Parking description:1 - 4 Spaces, Attached Garage, Garage Door Opener, Off street, On Site, Paved
- Garage:Yes
- Garage spaces:1
 MREIS Multiple Listing Service™ systemListing data is derived in whole or in part from the Maine IDX & is for consumers' personal, noncommercial use only. Dimensions are approximate and not guaranteed. All data should be independently verified. © 2026 Maine Real Estate Information System, Inc. All Rights Reserved
New listings near 41 Raymond Road
- Open Sun, 10 to 11:30amNew
 $1,299,000Active3 beds 2 baths1,485 sq. ft.
58 Cumberland Avenue #5, Portland, ME 04101
MLS# 1676991Listed by: PORTSIDE REAL ESTATE GROUP - New
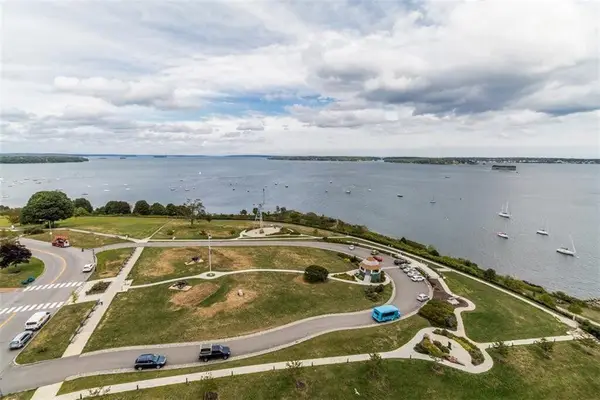 $425,000Active1 beds 1 baths718 sq. ft.
45 Eastern Promenade #11A, Portland, ME 04101
MLS# 1676922Listed by: KELLER WILLIAMS REALTY - New
 $1,200,000Active5 beds 4 baths3,270 sq. ft.
62 Bowdoin Street, Portland, ME 04102
MLS# 1676905Listed by: LEGACY PROPERTIES SOTHEBY'S INTERNATIONAL REALTY - New
 $549,000Active2 beds 1 baths910 sq. ft.
30 Highland Avenue, Portland, ME 04108
MLS# 1676778Listed by: HARBORVIEW PROPERTIES, INC. - New
 $569,000Active1 beds 1 baths845 sq. ft.
22 Hancock Street #211, Portland, ME 04101
MLS# 1676780Listed by: RE/MAX SHORELINE 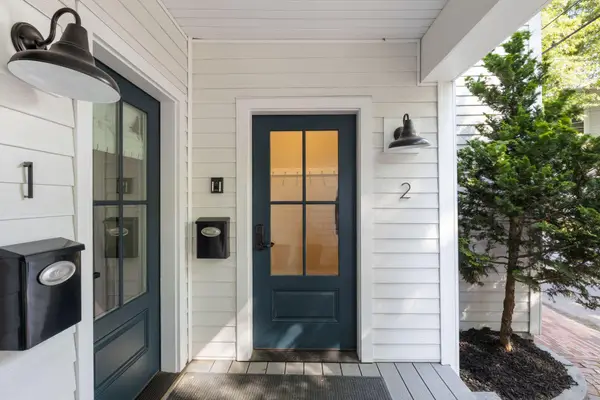 $1,150,000Active Under Contract3 beds 2 baths1,646 sq. ft.
44 Quebec Street #2, Portland, ME 04101
MLS# 1676806Listed by: GARDNER REAL ESTATE GROUP- New
 $455,000Active3 beds 1 baths1,230 sq. ft.
1363 Congress Street #3, Portland, ME 04102
MLS# 1676744Listed by: PORTSIDE REAL ESTATE GROUP - New
 $949,000Active-- beds 2 baths1,808 sq. ft.
13 Wellington Road, Portland, ME 04103
MLS# 1676726Listed by: WAYPOINT BROKERS COLLECTIVE - New
 $1,575,000Active-- beds 7 baths4,654 sq. ft.
80 Wilson Street, Portland, ME 04101
MLS# 1676625Listed by: JOHN GRAHAM REAL ESTATE


Protect your home and budget from life's surprises with an Assurant Home Warranty, backed by a partner that supports you through every step of homeownership. Explore Plans.
© 2023 - 2026 ERA Franchise Systems LLC. All rights reserved. ERA Franchise Systems LLC fully supports the principles of the Fair Housing Act and the Equal Opportunity Act. ERA, ERA Real Estate powered, and their respective logos are registered service marks of ERA Franchise Systems LLC. Each office is independently owned and operated.