
41 W Presumpscot Street #B, Portland, ME 04103
Local realty services provided by:ERA Dawson-Bradford Co., REALTORS
Office: gardner real estate group
MLS#:1675627
Source:ME_MREIS
Price summary
- Price:$298,500
- Price per sq. ft.:$364.91
About this home
Realize your home ownership dreams! This spacious interior townhouse in this newly built building offers 2 bedrooms, 1.5 bathrooms and a parking spot in a comfortable 818 sq ft. home. With its own raised garden bed, shed, and deck this home is ready to occupy today! Each parking spot will be EV-ready for the buyer to install their own charger- with the conduit running from parking lot to each individual electrical panel. Same with solar - the conduit running from roof to each unit. These newly built homes will stay cozily warm -and cool - via the efficient heat pumps. Located near the Washington Avenue businesses as well as the Portland Peninsula, this home will be close to everything! Baxter Boulevard and Payson park are within easy reach and you'll have easy access to I295. This Income Qualified Workforce Home could be your door to the world of owning your own home! The Front Street Condominium Association is phase 3 of the Portland Housing Authority's award winning development of this special neighborhood. These brand new high quality condominium homes are being built to create new home-ownership opportunities in the city. 8 units total, of which 2 are market rate and 6 being income restricted. Buyers will fill out a form to validate eligibility based on household size. Must be at or under 120percent of of Median Area Income....
Contact an agent
Home facts
- Year built:2026
- Listing ID #:1675627
- Updated:September 26, 2026 at 08:41 AM
Rooms and interior
- Bedrooms:2
- Total bathrooms:2
- Full bathrooms:1
- Half bathrooms:1
- Rooms Total:5
- Flooring:Bamboo, Carpet, Luxury Vinyl
- Kitchen Description:Dishwasher, Electric Range, Refrigerator
- Living area:818 sq. ft.
Heating and cooling
- Heating:Electric, Heat Pump, Heating
Structure and exterior
- Roof:Shingle
- Year built:2026
- Building area:818 sq. ft.
- Lot area:0.41 Acres
- Lot Features:Landscaped, Level, Near Turnpike/Interstate, Neighborhood, Open Lot
- Architectural Style:Modern
- Construction Materials:Composition, Vinyl Siding, Wood Frame
- Exterior Features:Deck
- Foundation Description:Poured Concrete
- Levels:Multi Level
Utilities
- Water:Private
- Sewer:Public Sewer
Finances and disclosures
- Price:$298,500
- Price per sq. ft.:$364.91
- Tax amount:$5,270 (2026)
Features and amenities
- Appliances:Dishwasher, Electric Range, Refrigerator
- Laundry features:Upper Level
Parking
- Parking description:1 - 4 Spaces, Common, Paved
 MREIS Multiple Listing Service™ systemListing data is derived in whole or in part from the Maine IDX & is for consumers' personal, noncommercial use only. Dimensions are approximate and not guaranteed. All data should be independently verified. © 2026 Maine Real Estate Information System, Inc. All Rights Reserved
New listings near 41 W Presumpscot Street #B
- Coming Soon
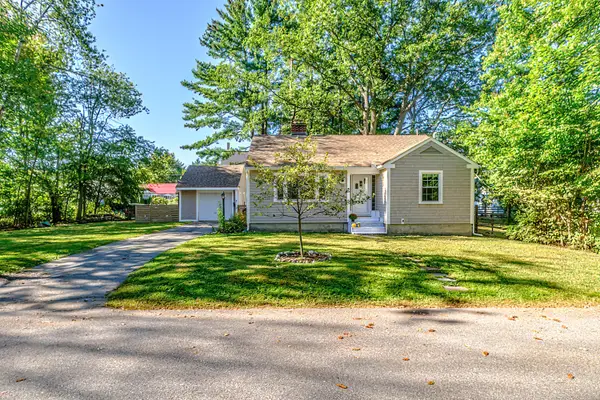 $539,000Coming Soon2 beds 2 baths1,449 sq. ft.
11 Graham Terrace, Portland, ME 04103
MLS# 1682032Listed by: KELLER WILLIAMS REALTY - Coming Soon
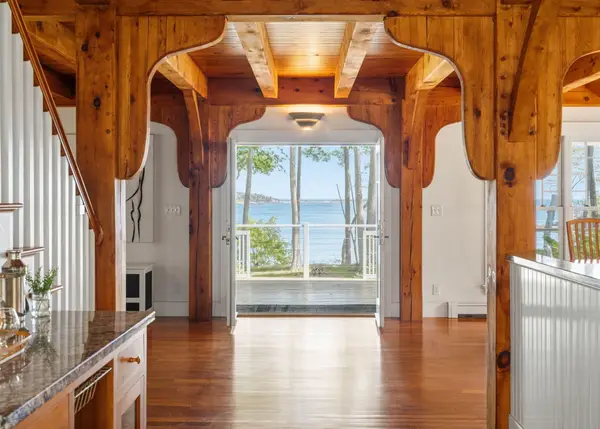 $2,250,000Coming Soon3 beds 4 baths3,440 sq. ft.
15 Pleasant Cove Lane, Portland, ME 04109
MLS# 1681598Listed by: TOWN & SHORE REAL ESTATE - Coming SoonOpen Sat, 11am to 1:30pm
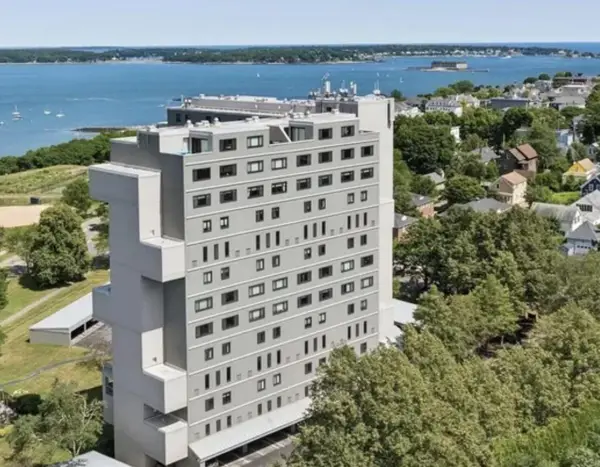 $725,000Coming Soon2 beds 2 baths1,317 sq. ft.
340 Eastern Promenade #218, Portland, ME 04101
MLS# 1681087Listed by: RE/MAX REALTY ONE - New
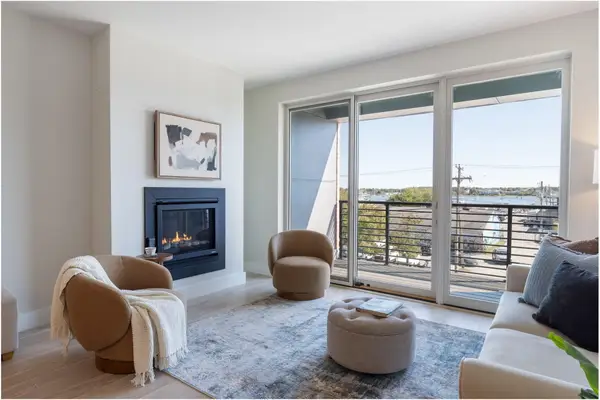 $1,400,000Active2 beds 2 baths1,327 sq. ft.
387 Commercial Street #326, Portland, ME 04101
MLS# 1682140Listed by: TOWN & SHORE REAL ESTATE - Open Sun, 10am to 12pmNew
 $497,500Active3 beds 1 baths1,267 sq. ft.
170 Wayside Road, Portland, ME 04102
MLS# 1681986Listed by: COASTAL PINE REAL ESTATE, LLC - New
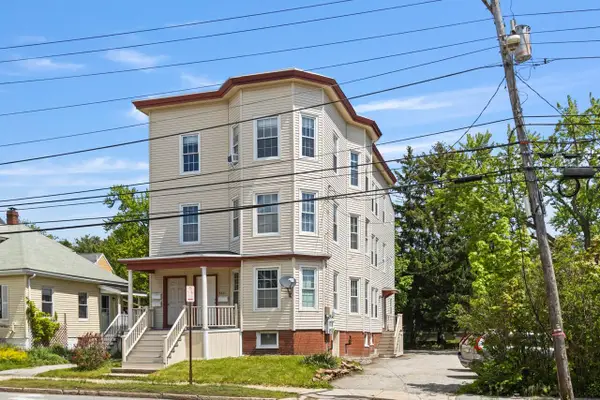 $1,050,000Active-- beds 3 baths4,107 sq. ft.
583 Washington Avenue #3, Portland, ME 04103
MLS# 1682008Listed by: COLDWELL BANKER REALTY - New
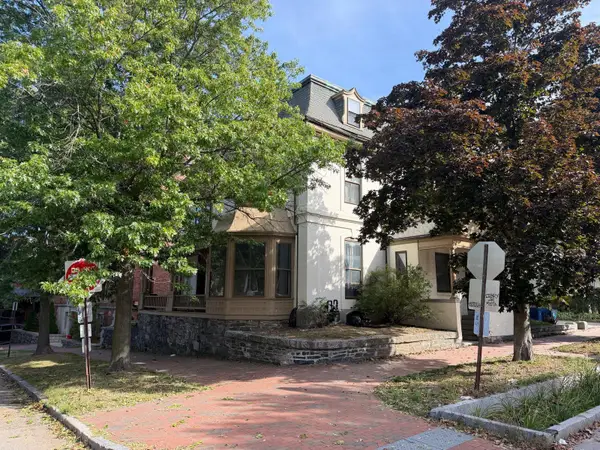 $1,500,000Active-- beds 7 baths8,984 sq. ft.
31 Deering Street, Portland, ME 04101
MLS# 1682018Listed by: PORTA & COMPANY - Open Sat, 11am to 1pmNew
 $779,000Active3 beds 4 baths2,035 sq. ft.
12 Berry Avenue, Portland, ME 04103
MLS# 1681974Listed by: WWW.HOMEZU.COM - Open Sun, 11am to 1pmNew
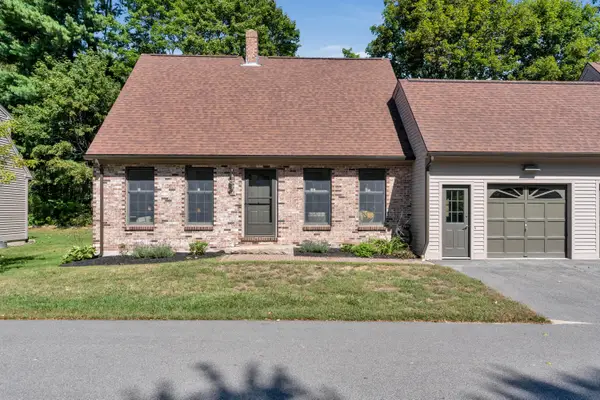 $590,000Active3 beds 2 baths1,568 sq. ft.
13 Coachlight Lane #13, Portland, ME 04102
MLS# 1681906Listed by: EXCELLENCE REALTY - New
 $540,000Active3 beds 2 baths1,584 sq. ft.
15 Hemlock Street, Portland, ME 04102
MLS# 1681910Listed by: KERN REAL ESTATE


Protect your home and budget from life's surprises with an Assurant Home Warranty, backed by a partner that supports you through every step of homeownership. Explore Plans.
© 2023 - 2026 ERA Franchise Systems LLC. All rights reserved. ERA Franchise Systems LLC fully supports the principles of the Fair Housing Act and the Equal Opportunity Act. ERA, ERA Real Estate powered, and their respective logos are registered service marks of ERA Franchise Systems LLC. Each office is independently owned and operated.