
46 Jarita Court #46, Portland, ME 04103
Local realty services provided by:ERA Dawson-Bradford Co., REALTORS
46 Jarita Court #46,Portland, ME 04103
$499,999
- 3 Beds
- 3 Baths
- 1,930 sq. ft.
- Condominium
- Active
Office: re/max shoreline
MLS#:1666949
Source:ME_MREIS
Price summary
- Price:$499,999
- Price per sq. ft.:$259.07
About this home
This house comes with a REDUCED RATE as of 9/25/2026 through List & Lock™. Terms apply, see disclosures for more information. Spacious condo on cul du sac. Totally professionally painted! All new flooring just installed! Seller providing an interest rate buy down!! New berber carpet in bedrooms and living room. Laminate in dining room. Large bedrooms, primary bedroom w/ bath and walk in closet. Newly renovated kitchen w/ newer cabinetry. This is the last unit in the complex. Private back yard with large deck plus a patio. Easy access to shopping, Riverside Golf course and down town Portland.
Contact an agent
Home facts
- Year built:2005
- Listing ID #:1666949
- Updated:October 05, 2026 at 10:22 AM
Rooms and interior
- Bedrooms:3
- Total bathrooms:3
- Full bathrooms:2
- Half bathrooms:1
- Rooms Total:6
- Flooring:Carpet, Ceramic Tile, Linoleum
- Bathrooms Description:Bathtub, Shower
- Kitchen Description:Dishwasher, Gas Range, Microwave, Pantry, Refrigerator
- Bedroom Description:Primary Bedroom w/Bath
- Basement Description:Slab
- Living area:1,930 sq. ft.
Heating and cooling
- Heating:Baseboard, Gas Bottled, Heating, Hot Water
Structure and exterior
- Roof:Fiberglass
- Year built:2005
- Building area:1,930 sq. ft.
- Lot area:1.27 Acres
- Lot Features:Cul-De-Sac, Landscaped, Level, Near Golf Course, Near Shopping, Near Town, Neighborhood, Sidewalks
- Architectural Style:Colonial
- Construction Materials:Vinyl Siding, Wood Frame
- Exterior Features:Deck
- Foundation Description:Slab
Utilities
- Water:Public
- Sewer:Public Sewer
Finances and disclosures
- Price:$499,999
- Price per sq. ft.:$259.07
- Tax amount:$5,413 (2026)
Features and amenities
- Appliances:Dishwasher, Dryer, Gas Range, Microwave, Refrigerator, Washer
- Laundry features:Dryer, Main Level, Washer
- Amenities:Storage, Walk-In Closet(s)
Parking
- Parking description:1 - 4 Spaces, Attached Garage, Garage Door Opener, Inside Entrance, Paved
- Garage:Yes
- Garage spaces:1
 MREIS Multiple Listing Service™ systemListing data is derived in whole or in part from the Maine IDX & is for consumers' personal, noncommercial use only. Dimensions are approximate and not guaranteed. All data should be independently verified. © 2026 Maine Real Estate Information System, Inc. All Rights Reserved
New listings near 46 Jarita Court #46
- New
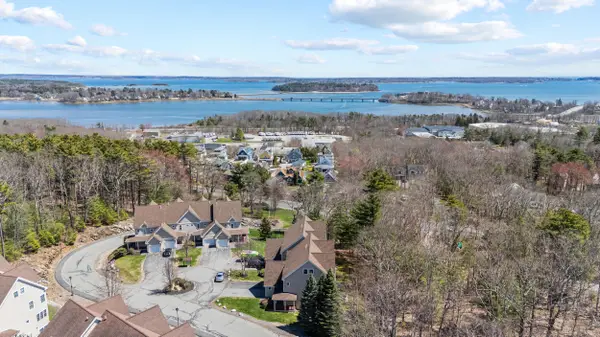 $629,900Active3 beds 4 baths2,543 sq. ft.
58 Ridge Road #7, Portland, ME 04103
MLS# 1682973Listed by: RE/MAX SHORELINE - New
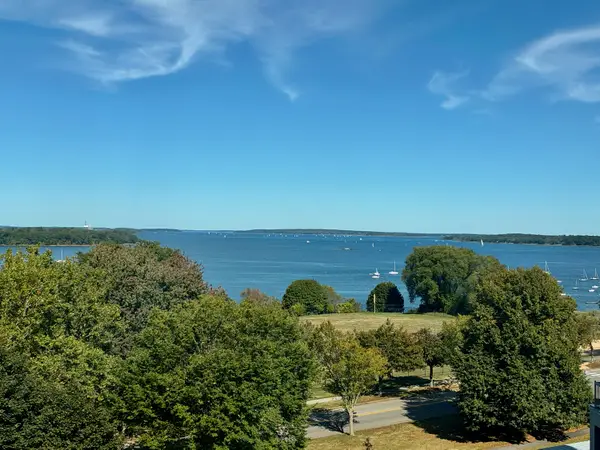 $685,000Active2 beds 3 baths1,317 sq. ft.
340 Eastern Promenade #233, Portland, ME 04101
MLS# 1682975Listed by: BETTER HOMES & GARDENS REAL ESTATE/THE MASIELLO GROUP - Open Mon, 5 to 6:30pmNew
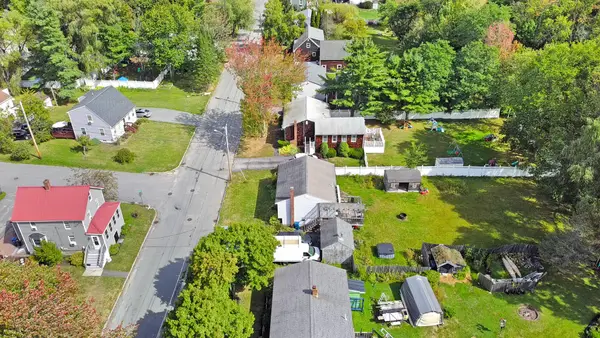 $475,000Active3 beds 2 baths1,280 sq. ft.
55 Huntington Avenue, Portland, ME 04103
MLS# 1682896Listed by: THE MAINE REAL ESTATE EXPERIENCE - New
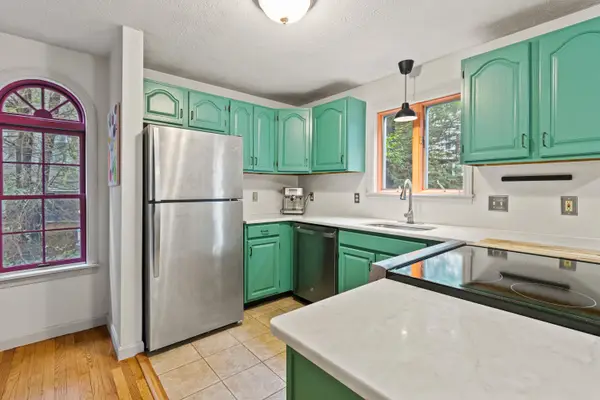 $399,000Active2 beds 2 baths1,116 sq. ft.
150 Brighton Avenue #1, Portland, ME 04102
MLS# 1682902Listed by: VITALIUS REAL ESTATE GROUP, LLC - New
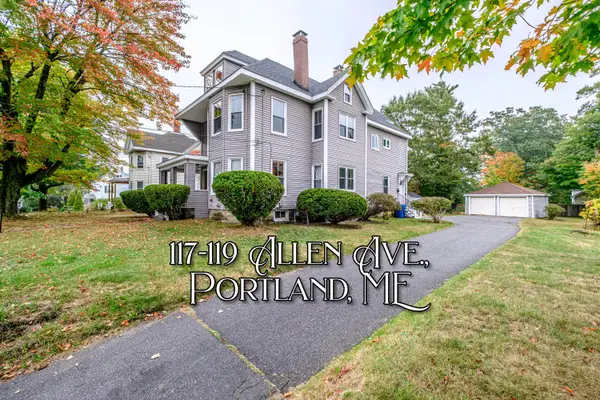 $800,000Active-- beds 3 baths3,438 sq. ft.
117 Allen Avenue, Portland, ME 04103
MLS# 1682904Listed by: KELLER WILLIAMS REALTY - New
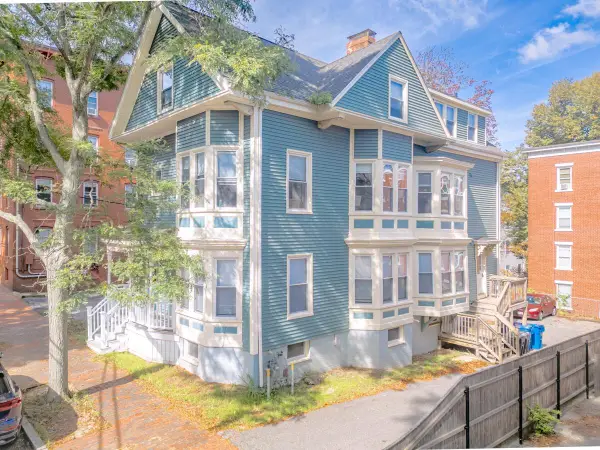 $1,250,000Active-- beds 6 baths5,253 sq. ft.
105 Sherman Street, Portland, ME 04101
MLS# 1682792Listed by: U&R REAL ESTATE - New
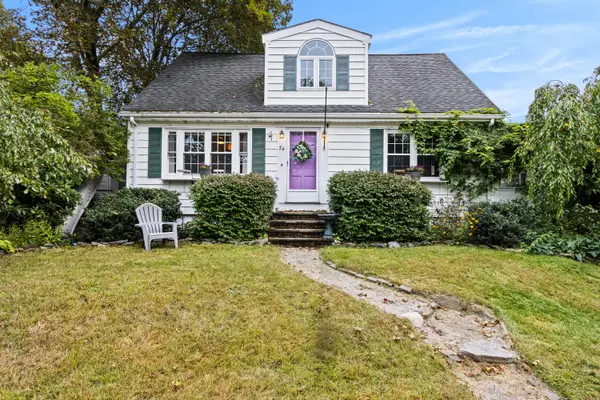 $575,000Active4 beds 2 baths1,872 sq. ft.
74 W Commonwealth Drive, Portland, ME 04103
MLS# 1682800Listed by: KELLER WILLIAMS REALTY - New
 $615,000Active2 beds 2 baths1,175 sq. ft.
207 Vaughan Street #10, Portland, ME 04102
MLS# 1682761Listed by: VITALIUS REAL ESTATE GROUP, LLC - New
 $799,000Active-- beds 3 baths2,413 sq. ft.
94 Emery Street, Portland, ME 04102
MLS# 1682679Listed by: THE REAL ESTATE STORE - New
 $880,000Active5 beds 3 baths2,039 sq. ft.
121 Read Street, Portland, ME 04103
MLS# 1682712Listed by: HARBORVIEW PROPERTIES, INC.


Protect your home and budget from life's surprises with an Assurant Home Warranty, backed by a partner that supports you through every step of homeownership. Explore Plans.
© 2023 - 2026 ERA Franchise Systems LLC. All rights reserved. ERA Franchise Systems LLC fully supports the principles of the Fair Housing Act and the Equal Opportunity Act. ERA, ERA Real Estate powered, and their respective logos are registered service marks of ERA Franchise Systems LLC. Each office is independently owned and operated.