
55 Huntington Avenue, Portland, ME 04103
Local realty services provided by:ERA Dawson-Bradford Co., REALTORS
55 Huntington Avenue,Portland, ME 04103
$449,000
- 3 Beds
- 2 Baths
- 1,280 sq. ft.
- Single family
- Active
Office: the maine real estate experience
MLS#:1682896
Source:ME_MREIS
Price summary
- Price:$449,000
- Price per sq. ft.:$350.78
About this home
Priced to Move in Portland's North Deering Area! Schedule Your Showing Today! Opportunity meets value at 55 Huntington Avenue. This 3 bedroom, 2 bath split-level offers 1,280 square feet of finished living space, a private 0.23-acre fenced yard, and a rare chance to buy in North Deering below Portland's recent median sale price! Step inside to a bright, flexible layout designed for real life. The eat-in kitchen features quartz countertops and opens easily to everyday living, while the finished lower level adds a welcoming family room plus an additional bedroom, ideal for guests, a home office, a suite, or a work-from-home setup. A cozy pellet stove brings warmth and character to Maine's cooler months. The first-floor primary bedroom adds everyday convenience, while two additional bedrooms provide room for family, visitors, or creative space. With 872 square feet above grade and 408 finished below, this home delivers more usable space than its square footage suggests. Outside, enjoy morning coffee on the deck, weekend gatherings in the fully fenced backyard, and a landscaped setting with an outbuilding for storage, tools, or hobbies. Paved parking for up to four vehicles is another practical advantage. Located in sought-after North Deering, you're minutes from shopping, public transportation, and major routes—keeping Portland's restaurants, waterfront and amenities within easy reach. Homes offering this combination of space, yard, flexibility, and location do not wait around. The seller is motivated and ready to review offers, book your private showing now before this one is gone....
Contact an agent
Home facts
- Year built:1980
- Listing ID #:1682896
- Updated:November 09, 2026 at 05:00 AM
Rooms and interior
- Bedrooms:3
- Total bathrooms:2
- Full bathrooms:2
- Rooms Total:6
- Flooring:Carpet, Vinyl
- Bathrooms Description:Bathtub
- Kitchen Description:Dishwasher, Electric Range, Microwave, Refrigerator
- Basement Description:Bulkhead, Daylight, Finished, Interior Entry
- Living area:1,280 sq. ft.
Heating and cooling
- Heating:Baseboard, Heating, Hot Water, Pellet Stove, Pellets
Structure and exterior
- Roof:Shingle
- Year built:1980
- Building area:1,280 sq. ft.
- Lot area:0.23 Acres
- Lot Features:Landscaped, Level, Near Public Transit, Near Shopping, Neighborhood, Open Lot, Suburban
- Architectural Style:Split Level
- Construction Materials:Vinyl Siding, Wood Frame
- Exterior Features:Deck
- Foundation Description:Poured Concrete
- Levels:Multi Level
Utilities
- Water:Public
- Sewer:Public Sewer
Finances and disclosures
- Price:$449,000
- Price per sq. ft.:$350.78
- Tax amount:$5,312 (2025)
Features and amenities
- Appliances:Dishwasher, Dryer, Electric Range, Microwave, Refrigerator, Washer
- Laundry features:Dryer, Washer
Parking
- Parking description:1 - 4 Spaces, Paved
 MREIS Multiple Listing Service™ systemListing data is derived in whole or in part from the Maine IDX & is for consumers' personal, noncommercial use only. Dimensions are approximate and not guaranteed. All data should be independently verified. © 2026 Maine Real Estate Information System, Inc. All Rights Reserved
New listings near 55 Huntington Avenue
- Coming Soon
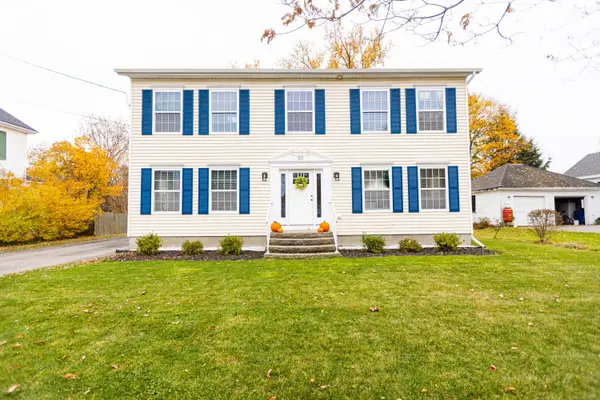 $815,000Coming Soon4 beds 3 baths2,240 sq. ft.
50 Wellington Road, Portland, ME 04103
MLS# 1687112Listed by: COASTAL PINE REAL ESTATE, LLC - New
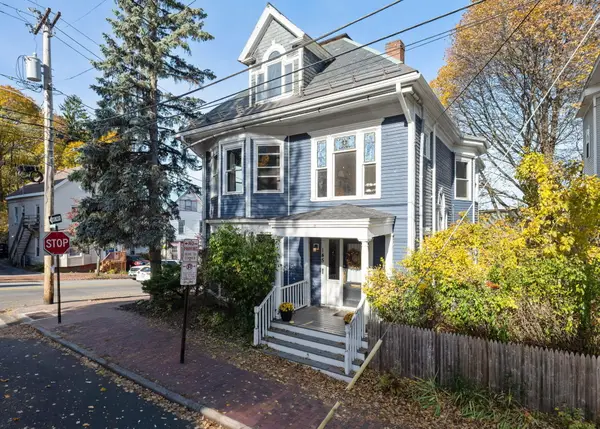 $375,000Active2 beds 1 baths980 sq. ft.
145 Sherman Street #B, Portland, ME 04101
MLS# 1687148Listed by: COYNE WEBBER REAL ESTATE ASSOCIATES, LLC - New
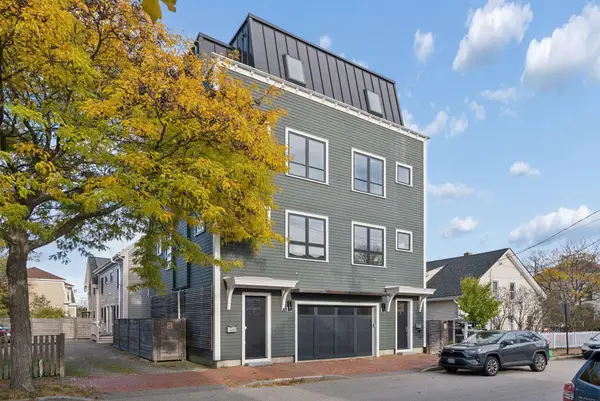 $1,750,000Active-- beds 6 baths3,450 sq. ft.
5 Merrill Street, Portland, ME 04101
MLS# 1687108Listed by: PORTSIDE REAL ESTATE GROUP - New
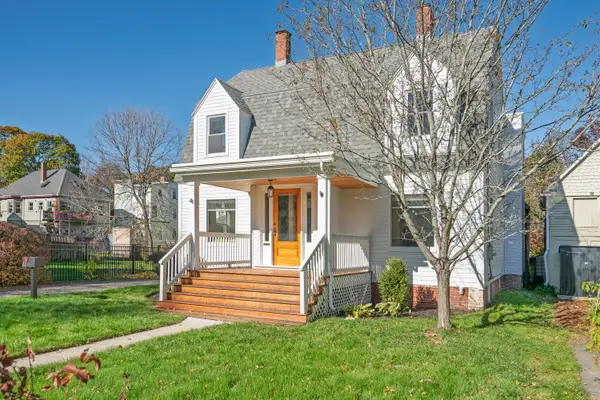 $1,075,000Active4 beds 2 baths2,314 sq. ft.
41 William Street, Portland, ME 04103
MLS# 1687046Listed by: KELLER WILLIAMS REALTY - New
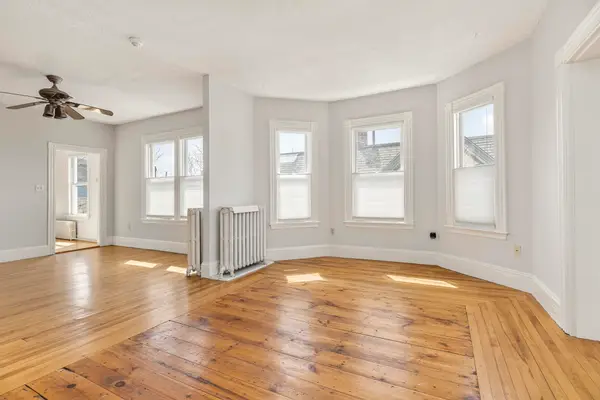 $799,500Active5 beds 2 baths2,778 sq. ft.
22 Cumberland Avenue #3, Portland, ME 04101
MLS# 1687058Listed by: KELLER WILLIAMS REALTY - New
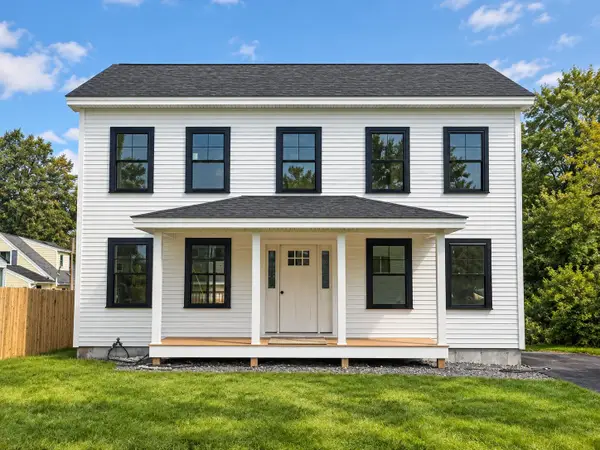 $565,000Active3 beds 3 baths1,768 sq. ft.
156 Webb Street, Portland, ME 04102
MLS# 1687060Listed by: RE/MAX BY THE BAY - New
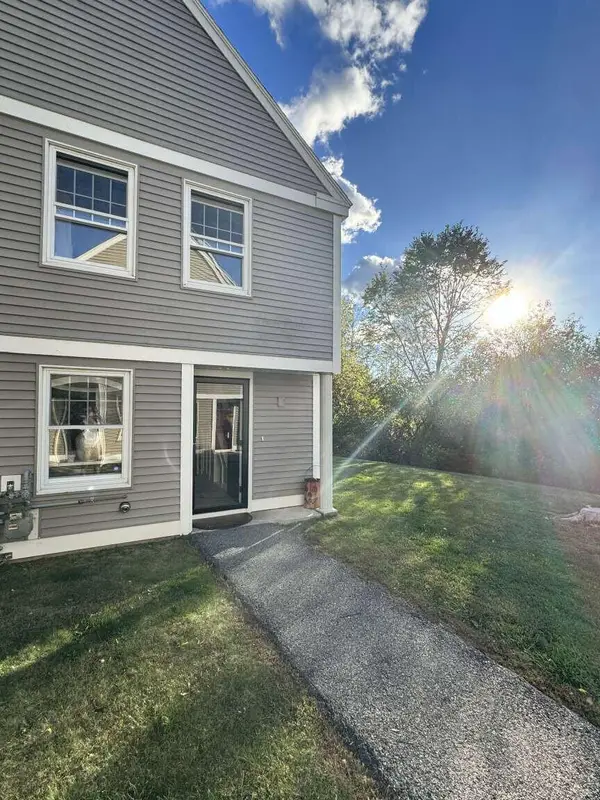 $375,000Active2 beds 2 baths844 sq. ft.
55 Glenridge Drive #55, Portland, ME 04102
MLS# 1687065Listed by: WWW.HOMEZU.COM - New
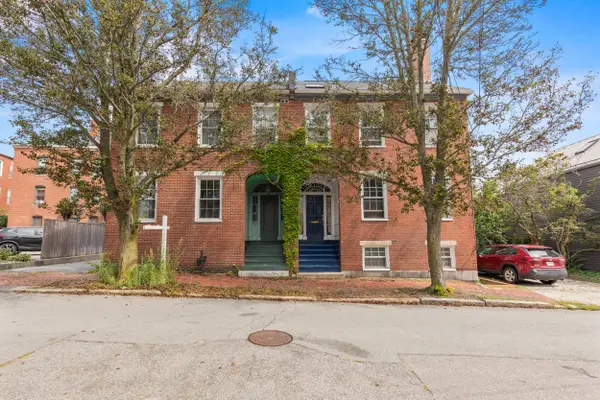 $989,000Active-- beds 3 baths3,228 sq. ft.
11 South Street, Portland, ME 04101
MLS# 1687066Listed by: KELLER WILLIAMS REALTY - New
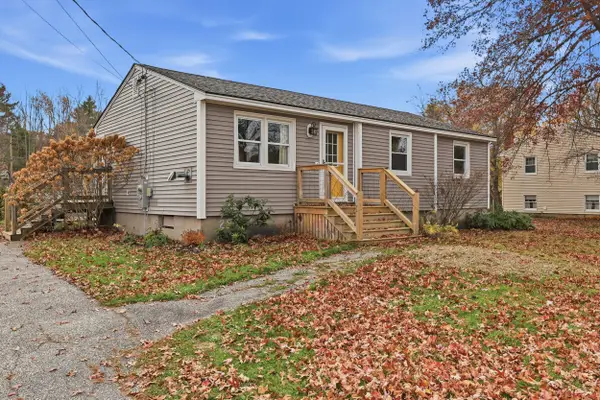 $444,000Active3 beds 1 baths972 sq. ft.
25 Huntington Avenue, Portland, ME 04103
MLS# 1687030Listed by: BERKSHIRE HATHAWAY HOMESERVICES VERANI REALTY - New
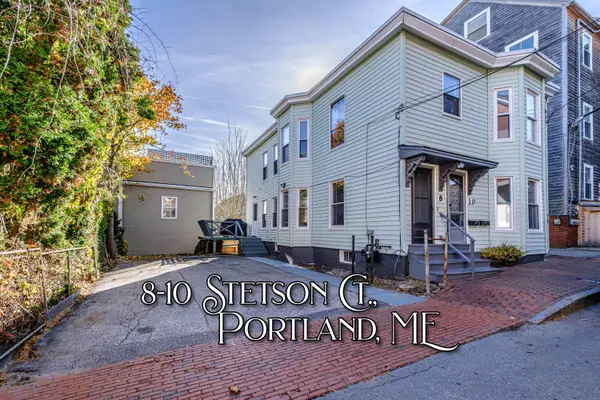 $675,000Active-- beds 2 baths2,422 sq. ft.
10 Stetson Court, Portland, ME 04101
MLS# 1686963Listed by: BENCHMARK REAL ESTATE


Protect your home and budget from life's surprises with an Assurant Home Warranty, backed by a partner that supports you through every step of homeownership. Explore Plans.
© 2023 - 2026 ERA Franchise Systems LLC. All rights reserved. ERA Franchise Systems LLC fully supports the principles of the Fair Housing Act and the Equal Opportunity Act. ERA, ERA Real Estate powered, and their respective logos are registered service marks of ERA Franchise Systems LLC. Each office is independently owned and operated.