
68 Taft Avenue, Portland, ME 04102
Local realty services provided by:ERA Dawson-Bradford Co., REALTORS
68 Taft Avenue,Portland, ME 04102
$525,000
- 3 Beds
- 2 Baths
- 1,844 sq. ft.
- Single family
- Active
Upcoming open houses
- Sun, Oct 0410:00 am - 12:00 pm
Office: waypoint brokers collectiveali@waypointbrokers.com
MLS#:1682573
Source:ME_MREIS
Price summary
- Price:$525,000
- Price per sq. ft.:$284.71
About this home
Welcome to 68 Taft Ave, a stylish 3-bedroom, 2-bath ranch tucked into a convenient Portland location just moments from Westbrook. The main level offers an easy, spacious layout with three bedrooms, an updated kitchen, generous living room, and formal dining room. The partially finished basement adds flexible bonus space, currently used as a music & media room with a bonus informal bedroom. Step outside to a beautifully refreshed backyard designed for relaxing and entertaining. New landscaping and hardscaping surround the in-ground pool, including a Pennsylvania bluestone patio and steppers and a natural stone pool deck. A two-car tandem garage adds valuable storage and parking. With easy access to I-95 and just minutes from an abundance of shops, restaurants, and everyday conveniences, 68 Taft Ave offers the space and amenities to enjoy both home and everything Greater Portland has to offer.
Contact an agent
Home facts
- Year built:1956
- Listing ID #:1682573
- Updated:October 01, 2026 at 07:03 PM
Rooms and interior
- Bedrooms:3
- Total bathrooms:2
- Full bathrooms:2
- Rooms Total:8
- Flooring:Tile, Wood
- Bathrooms Description:Bathtub, Shower
- Kitchen Description:Electric Range, Refrigerator
- Bedroom Description:1st Floor Bedroom
- Basement Description:Doghouse, Finished, Full, Interior Entry
- Living area:1,844 sq. ft.
Heating and cooling
- Heating:Baseboard, Electric, Heating, Hot Water, Oil
Structure and exterior
- Roof:Shingle
- Year built:1956
- Building area:1,844 sq. ft.
- Lot area:0.21 Acres
- Lot Features:Intown, Level, Near Public Transit, Near Shopping, Near Turnpike/Interstate, Open Lot
- Architectural Style:Ranch
- Construction Materials:Brick, Shingle Siding, Vinyl Siding, Wood Frame
- Exterior Features:Patio
- Foundation Description:Poured Concrete
Utilities
- Water:Public
- Sewer:Public Sewer
Finances and disclosures
- Price:$525,000
- Price per sq. ft.:$284.71
- Tax amount:$6,508 (2026)
Features and amenities
- Appliances:Dryer, Electric Range, Refrigerator, Washer
- Laundry features:Dryer, Washer, Washer Hookup
- Amenities:Storage
- Pool features:In Ground
Parking
- Parking description:1 - 4 Spaces, Attached Garage, Inside Entrance, Paved, Tandem
- Garage:Yes
- Garage spaces:2
 MREIS Multiple Listing Service™ systemListing data is derived in whole or in part from the Maine IDX & is for consumers' personal, noncommercial use only. Dimensions are approximate and not guaranteed. All data should be independently verified. © 2026 Maine Real Estate Information System, Inc. All Rights Reserved
New listings near 68 Taft Avenue
- Coming Soon
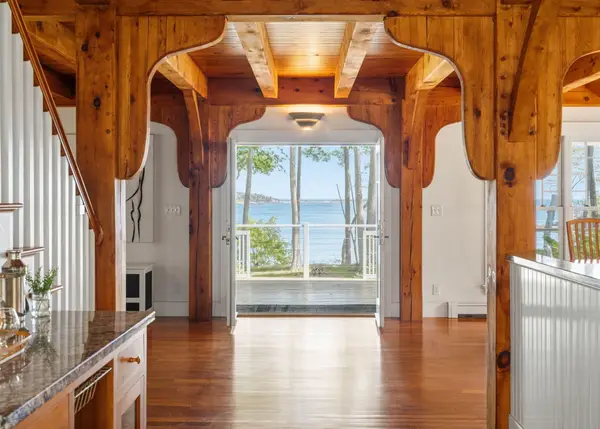 $2,250,000Coming Soon3 beds 4 baths3,440 sq. ft.
15 Pleasant Cove Lane, Portland, ME 04109
MLS# 1681598Listed by: TOWN & SHORE REAL ESTATE - New
 $615,000Active2 beds 2 baths1,175 sq. ft.
207 Vaughan Street #10, Portland, ME 04102
MLS# 1682761Listed by: VITALIUS REAL ESTATE GROUP, LLC - New
 $799,000Active-- beds 3 baths2,413 sq. ft.
94 Emery Street, Portland, ME 04102
MLS# 1682679Listed by: THE REAL ESTATE STORE - New
 $880,000Active5 beds 3 baths2,039 sq. ft.
121 Read Street, Portland, ME 04103
MLS# 1682712Listed by: HARBORVIEW PROPERTIES, INC. - New
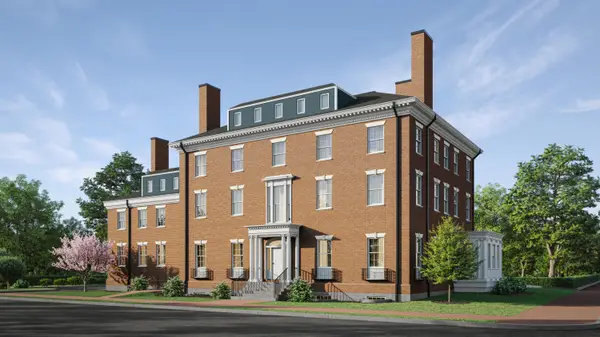 $950,000Active2 beds 2 baths1,443 sq. ft.
120 West Street #7, Portland, ME 04102
MLS# 1682553Listed by: VITALIUS REAL ESTATE GROUP, LLC - New
 $649,000Active3 beds 2 baths1,410 sq. ft.
52 Dennett Street, Portland, ME 04102
MLS# 1682446Listed by: GARDNER REAL ESTATE GROUP - New
 $425,000Active1.01 Acres
25 Holm Avenue, Portland, ME 04102
MLS# 1682405Listed by: EXP REALTY - Open Sat, 11am to 1pmNew
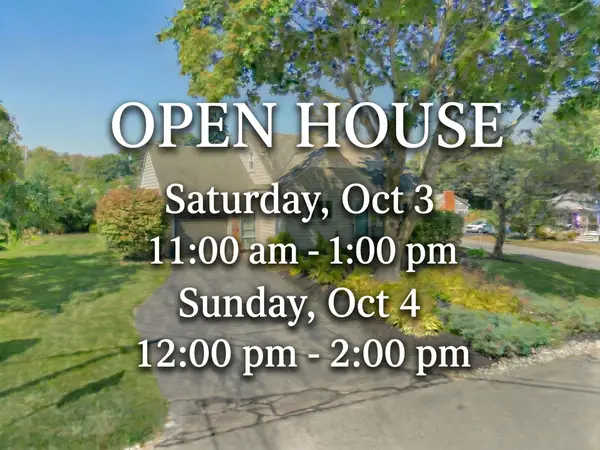 $659,900Active3 beds 2 baths1,508 sq. ft.
70 Carter Street, Portland, ME 04103
MLS# 1682388Listed by: KELLER WILLIAMS REALTY - New
 $695,000Active2 beds 1 baths1,740 sq. ft.
68 Evergreen Landing, Portland, ME 04108
MLS# 1682366Listed by: BENCHMARK REAL ESTATE


Protect your home and budget from life's surprises with an Assurant Home Warranty, backed by a partner that supports you through every step of homeownership. Explore Plans.
© 2023 - 2026 ERA Franchise Systems LLC. All rights reserved. ERA Franchise Systems LLC fully supports the principles of the Fair Housing Act and the Equal Opportunity Act. ERA, ERA Real Estate powered, and their respective logos are registered service marks of ERA Franchise Systems LLC. Each office is independently owned and operated.