
70 Carter Street, Portland, ME 04103
Local realty services provided by:ERA Dawson-Bradford Co., REALTORS
70 Carter Street,Portland, ME 04103
$659,900
- 3 Beds
- 2 Baths
- 1,508 sq. ft.
- Single family
- Active
Upcoming open houses
- Sat, Oct 0311:00 am - 01:00 pm
- Sun, Oct 0412:00 pm - 02:00 pm
Office: keller williams realty
MLS#:1682388
Source:ME_MREIS
Price summary
- Price:$659,900
- Price per sq. ft.:$437.6
About this home
Welcome to 70 Carter Street, a charming Cape-style home in Portland's desirable North Deering neighborhood. Offering approximately 1,508 square feet of living space, this 3-bedroom, 2-bath home blends classic character with thoughtful updates and a comfortable, versatile floor plan. Inside, you will find an updated kitchen featuring a new 6-burner gas stove, fully renovated bathrooms, and hardwood and tile flooring throughout. Radiant heat in the mudroom, dining room, and kitchen adds an extra touch of comfort, while five heating zones provide flexibility and efficiency. A wood-burning fireplace creates a warm and inviting living room. The first-floor bedroom offers convenient single-level living potential. The home features six rooms in total, along with a full basement providing additional storage and flexibility. Outside, the well-landscaped approximately 0.23-acre lot offers plenty of space for gardening, recreation, entertaining, or simply relaxing at home. Set in an established North Deering neighborhood, 70 Carter Street offers a welcoming residential setting while remaining convenient to Portland's many amenities. With its updated kitchen and baths, attractive flooring, first-floor bedroom, and comfortable living spaces, this inviting Cape is ready to welcome its next owner....
Contact an agent
Home facts
- Year built:1960
- Listing ID #:1682388
- Updated:October 01, 2026 at 06:17 PM
Rooms and interior
- Bedrooms:3
- Total bathrooms:2
- Full bathrooms:2
- Rooms Total:6
- Flooring:Tile, Wood
- Kitchen Description:Dishwasher, Gas Range, Microwave, Refrigerator
- Bedroom Description:1st Floor Bedroom
- Basement Description:Bulkhead, Full, Interior Entry
- Living area:1,508 sq. ft.
Heating and cooling
- Heating:Baseboard, Heating, Oil, Radiant
Structure and exterior
- Roof:Shingle
- Year built:1960
- Building area:1,508 sq. ft.
- Lot area:0.23 Acres
- Lot Features:Corner Lot, Landscaped, Near Town, Near Turnpike/Interstate, Neighborhood
- Architectural Style:Cape Cod, Shingle
- Construction Materials:Vinyl Siding, Wood Frame
- Exterior Features:Patio
- Foundation Description:Poured Concrete
Utilities
- Water:Public
- Sewer:Public Sewer
Finances and disclosures
- Price:$659,900
- Price per sq. ft.:$437.6
- Tax amount:$5,529 (2026)
Features and amenities
- Appliances:Dishwasher, Dryer, Gas Range, Microwave, Refrigerator, Washer
- Laundry features:Dryer, Washer
Parking
- Parking description:1 - 4 Spaces, Attached Garage, Garage Door Opener, On Site, On Street, Paved
- Garage:Yes
- Garage spaces:1
 MREIS Multiple Listing Service™ systemListing data is derived in whole or in part from the Maine IDX & is for consumers' personal, noncommercial use only. Dimensions are approximate and not guaranteed. All data should be independently verified. © 2026 Maine Real Estate Information System, Inc. All Rights Reserved
New listings near 70 Carter Street
- Coming Soon
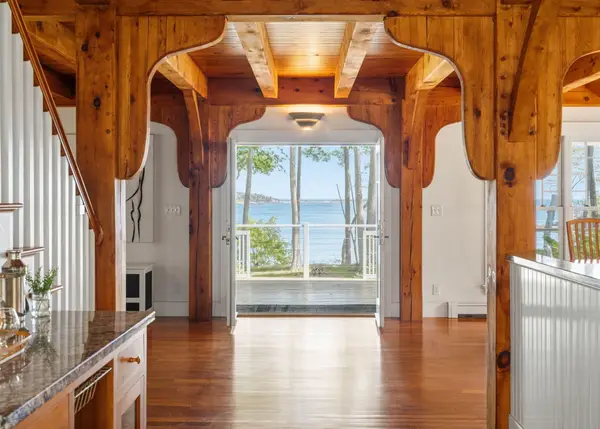 $2,250,000Coming Soon3 beds 4 baths3,440 sq. ft.
15 Pleasant Cove Lane, Portland, ME 04109
MLS# 1681598Listed by: TOWN & SHORE REAL ESTATE - New
 $799,000Active-- beds 3 baths2,413 sq. ft.
94 Emery Street, Portland, ME 04102
MLS# 1682679Listed by: THE REAL ESTATE STORE - New
 $880,000Active5 beds 3 baths2,039 sq. ft.
121 Read Street, Portland, ME 04103
MLS# 1682712Listed by: HARBORVIEW PROPERTIES, INC. - Open Sun, 10am to 12pmNew
 $525,000Active3 beds 2 baths1,844 sq. ft.
68 Taft Avenue, Portland, ME 04102
MLS# 1682573Listed by: WAYPOINT BROKERS COLLECTIVE - New
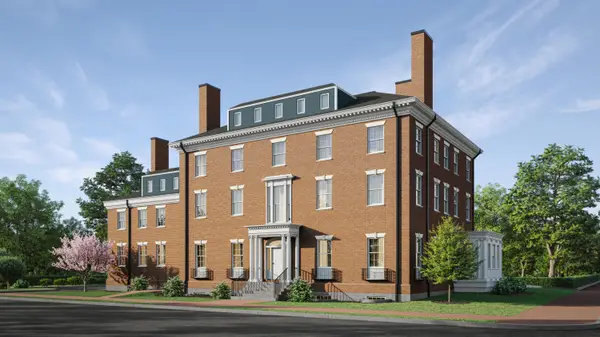 $950,000Active2 beds 2 baths1,443 sq. ft.
120 West Street #7, Portland, ME 04102
MLS# 1682553Listed by: VITALIUS REAL ESTATE GROUP, LLC - New
 $649,000Active3 beds 2 baths1,410 sq. ft.
52 Dennett Street, Portland, ME 04102
MLS# 1682446Listed by: GARDNER REAL ESTATE GROUP - New
 $425,000Active1.01 Acres
25 Holm Avenue, Portland, ME 04102
MLS# 1682405Listed by: EXP REALTY - New
 $695,000Active2 beds 1 baths1,740 sq. ft.
68 Evergreen Landing, Portland, ME 04108
MLS# 1682366Listed by: BENCHMARK REAL ESTATE - New
 $795,000Active2 beds 2 baths1,475 sq. ft.
59 West Street #2W, Portland, ME 04102
MLS# 1682363Listed by: BENCHMARK REAL ESTATE


Protect your home and budget from life's surprises with an Assurant Home Warranty, backed by a partner that supports you through every step of homeownership. Explore Plans.
© 2023 - 2026 ERA Franchise Systems LLC. All rights reserved. ERA Franchise Systems LLC fully supports the principles of the Fair Housing Act and the Equal Opportunity Act. ERA, ERA Real Estate powered, and their respective logos are registered service marks of ERA Franchise Systems LLC. Each office is independently owned and operated.