
125 Loring Lane, Pownal, ME 04069
Local realty services provided by:ERA Dawson-Bradford Co., REALTORS
Office: benchmark real estate
MLS#:1682760
Source:ME_MREIS
Price summary
- Price:$839,000
- Price per sq. ft.:$301.36
About this home
Beautiful Colonial farmhouse set on 6+ peaceful acres in a picturesque Pownal setting. Tucked well back from the road, this charming 3-bedroom, 2-full-bath home offers privacy, space, and a wonderful connection to nature. The inviting living room features a soaring cathedral ceiling and new wood stove, creating a warm and welcoming gathering space. The walkout basement adds valuable flexibility and easy access to the outdoors. Current owners used it for a home gym and also for gathering with friends and family. Numerous major updates include newer propane boiler & heating system, an extra large hot water tank, and a whole-house wired generator for added comfort, efficiency, and peace of mind, along with thoughtful custom details such as a maple & mahogany built-in and island top. The property's recently built barn offers exceptional versatility. Previously used for goats, it could accommodate horses or other animals, serve as a workshop or recreational space, or potentially be developed as an ADU, with its own electrical panel already in place. Additional outbuildings provide even more options for storage, hobbies, homesteading, or outdoor pursuits. Enjoy beautiful sunsets, mature fruit trees, private trails, and a peaceful natural setting. With room to garden, raise animals, explore the back trails, or simply unwind in the quiet, this is a special property for anyone seeking a more connected outdoor lifestyle. A truly dreamy country setting with the space and infrastructure to make your homesteading or rural-living vision a reality. OPEN HOUSE SAT and SUNDAY 1:00 to 2:30...
Contact an agent
Home facts
- Year built:2001
- Listing ID #:1682760
- Updated:October 05, 2026 at 07:55 PM
Rooms and interior
- Bedrooms:3
- Total bathrooms:2
- Full bathrooms:2
- Rooms Total:7
- Flooring:Carpet, Tile, Wood
- Bathrooms Description:Bathtub, Shower
- Kitchen Description:Dishwasher, Disposal, Gas Range, Microwave, Refrigerator
- Basement Description:Exterior Entry, Finished, Interior Entry, Walk-Out Access
- Living area:2,784 sq. ft.
Heating and cooling
- Cooling:Wall Units
- Heating:Baseboard, Forced Air, Heating, Hot Water, Propane, Wood Stove, Zoned
Structure and exterior
- Roof:Composition, Shingle
- Year built:2001
- Building area:2,784 sq. ft.
- Lot area:6.1 Acres
- Lot Features:Landscaped, Level, Near Shopping, Near Town, Open Lot, Rolling Slope, Rural, Wooded
- Architectural Style:Colonial
- Construction Materials:Vinyl Siding, Wood Frame
- Exterior Features:Deck, Patio
- Foundation Description:Poured Concrete
- Levels:Multi Level
Utilities
- Water:Well
- Sewer:Septic Tank
Finances and disclosures
- Price:$839,000
- Price per sq. ft.:$301.36
- Tax amount:$9,322 (2025)
Features and amenities
- Appliances:Dishwasher, Disposal, Dryer, Gas Range, Microwave, Refrigerator, Washer
- Laundry features:Dryer, Main Level, Washer
- Amenities:Storage, Walk-In Closet(s)
Parking
- Parking description:5 - 10 Spaces, Attached Garage, Garage Door Opener, Inside Entrance, Paved
- Garage:Yes
- Garage spaces:2
 MREIS Multiple Listing Service™ systemListing data is derived in whole or in part from the Maine IDX & is for consumers' personal, noncommercial use only. Dimensions are approximate and not guaranteed. All data should be independently verified. © 2026 Maine Real Estate Information System, Inc. All Rights Reserved
New listings near 125 Loring Lane
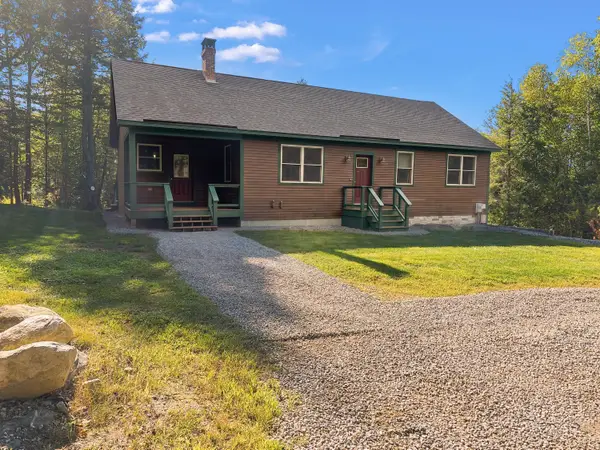 $599,000Active Under Contract3 beds 1 baths1,395 sq. ft.
184 Sweetser Road, Pownal, ME 04069
MLS# 1681249Listed by: HOME AT LAST REALTY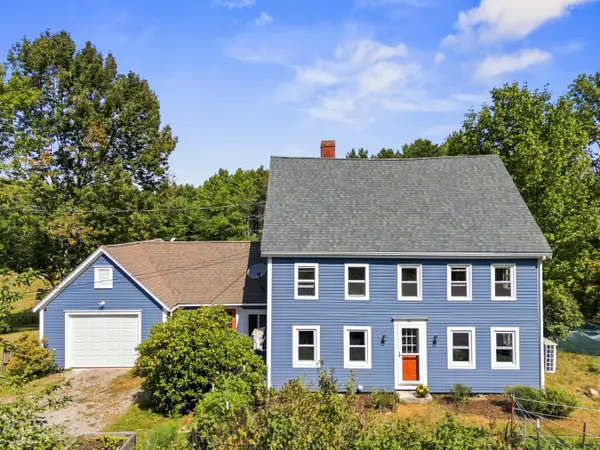 $879,900Active Under Contract4 beds 3 baths2,000 sq. ft.
78A Leighton Road, Pownal, ME 04069
MLS# 1680143Listed by: KELLER WILLIAMS REALTY $699,900Active Under Contract4 beds 3 baths2,000 sq. ft.
78 Leighton Road, Pownal, ME 04069
MLS# 1679943Listed by: KELLER WILLIAMS REALTY $189,900Active Under Contract3.66 Acres
1 Victory Drive, Pownal, ME 04069
MLS# 1679948Listed by: KELLER WILLIAMS REALTY $250,000Active4.98 Acres
Lot #1 Elmwood Road, Pownal, ME 04069
MLS# 1675589Listed by: RE/MAX BY THE BAY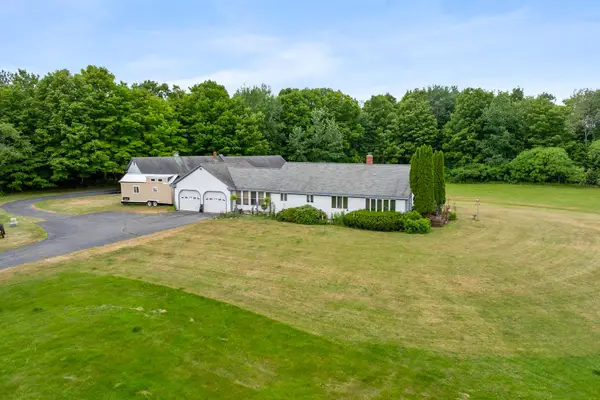 $750,000Active2 beds 2 baths1,600 sq. ft.
716 Hodsdon Road, Pownal, ME 04069
MLS# 1675590Listed by: RE/MAX BY THE BAY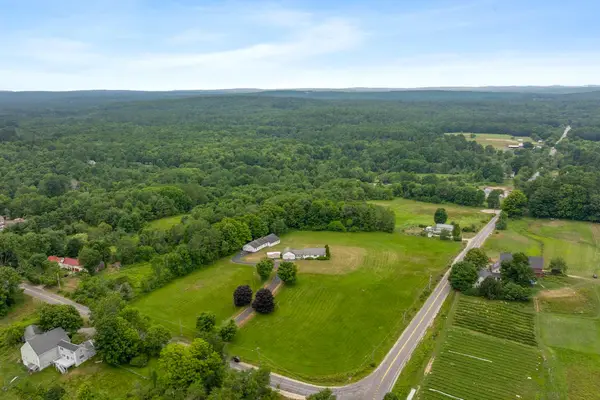 $1,000,000Active2 beds 2 baths1,600 sq. ft.
716 Hodsdon Road, Pownal, ME 04069
MLS# 1674165Listed by: RE/MAX BY THE BAY $199,000Active8 Acres
Lot 29 Elmwood Road, Pownal, ME 04069
MLS# 1670526Listed by: HOME AT LAST REALTY


Protect your home and budget from life's surprises with an Assurant Home Warranty, backed by a partner that supports you through every step of homeownership. Explore Plans.
© 2023 - 2026 ERA Franchise Systems LLC. All rights reserved. ERA Franchise Systems LLC fully supports the principles of the Fair Housing Act and the Equal Opportunity Act. ERA, ERA Real Estate powered, and their respective logos are registered service marks of ERA Franchise Systems LLC. Each office is independently owned and operated.