
12 Lincoln Street, Presque Isle, ME 04769
Local realty services provided by:ERA Dawson-Bradford Co., REALTORS
12 Lincoln Street,Presque Isle, ME 04769
$134,000
- 4 Beds
- 1 Baths
- 1,058 sq. ft.
- Single family
- Active
Office: the maine real estate experience
MLS#:1672425
Source:ME_MREIS
Price summary
- Price:$134,000
- Price per sq. ft.:$126.65
About this home
Don't let the charming exterior fool you, this spacious 3 bedroom, 1 bath Cape offers much more than meets the eye! Located in a quiet Presque Isle neighborhood, this well-maintained home features a bright living room, a spacious eat-in kitchen, a first floor bedroom with a walk-in closet, a bonus room, and an updated full bathroom. The second level offers two generously sized bedrooms with full closets and built-in storage. The full basement provides additional storage, a work area, and washer/dryer hookups. Enjoy the character of original hardwood floors and the convenience of a one-car garage with an attached mudroom entry. Situated on a large in-town lot with plenty of outdoor space, this home offers the perfect blend of comfort, functionality, and convenience close to all that Presque Isle has to offer. Don't miss your opportunity to see the space and value this Cape has to offer!
Contact an agent
Home facts
- Year built:1950
- Listing ID #:1672425
- Updated:October 18, 2026 at 10:50 AM
Rooms and interior
- Bedrooms:4
- Total bathrooms:1
- Full bathrooms:1
- Rooms Total:6
- Flooring:Laminate, Wood
- Bathrooms Description:Bathtub, Shower
- Kitchen Description:Electric Range, Refrigerator
- Bedroom Description:1st Floor Bedroom
- Basement Description:Full, Interior Entry, Unfinished
- Living area:1,058 sq. ft.
Heating and cooling
- Heating:Forced Air, Heating, Oil
Structure and exterior
- Roof:Metal
- Year built:1950
- Building area:1,058 sq. ft.
- Lot area:0.21 Acres
- Lot Features:Intown, Level, Neighborhood, Open Lot
- Architectural Style:Cape Cod
- Construction Materials:Vertical Siding, Wood Frame
- Foundation Description:Poured Concrete
Utilities
- Water:Public
- Sewer:Public Sewer
Finances and disclosures
- Price:$134,000
- Price per sq. ft.:$126.65
- Tax amount:$2,179 (2024)
Features and amenities
- Appliances:Electric Range, Refrigerator
- Laundry features:Washer Hookup
- Amenities:Walk-In Closet(s)
Parking
- Parking description:1 - 4 Spaces, Attached Garage, Garage Door Opener, Inside Entrance, On Site, Paved, Storage
- Garage:Yes
- Garage spaces:1
 MREIS Multiple Listing Service™ systemListing data is derived in whole or in part from the Maine IDX & is for consumers' personal, noncommercial use only. Dimensions are approximate and not guaranteed. All data should be independently verified. © 2026 Maine Real Estate Information System, Inc. All Rights Reserved
New listings near 12 Lincoln Street
- New
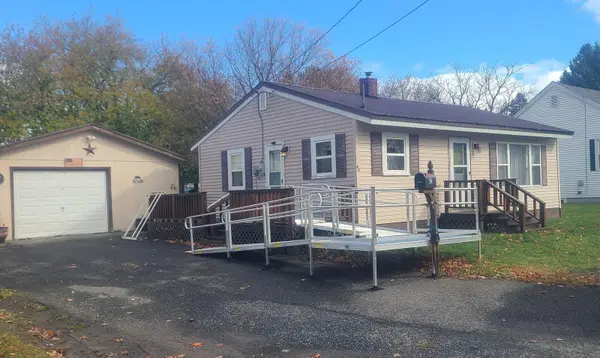 $105,000Active2 beds 1 baths832 sq. ft.
62 Ward Street, Presque Isle, ME 04769
MLS# 1684695Listed by: RE/MAX COUNTY - New
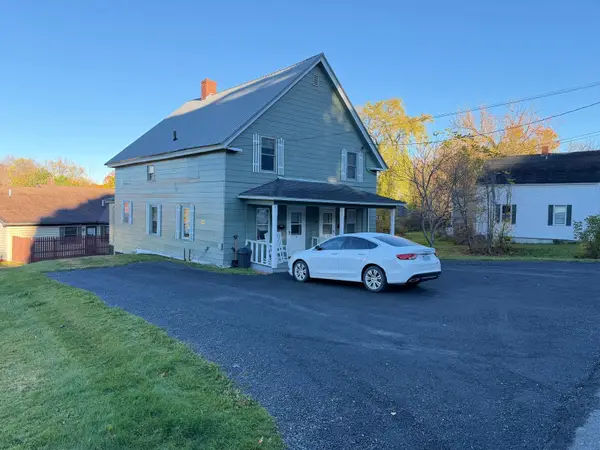 $175,000Active4 beds 2 baths1,890 sq. ft.
68 Oak Street, Presque Isle, ME 04769
MLS# 1684643Listed by: RE/MAX COUNTY - New
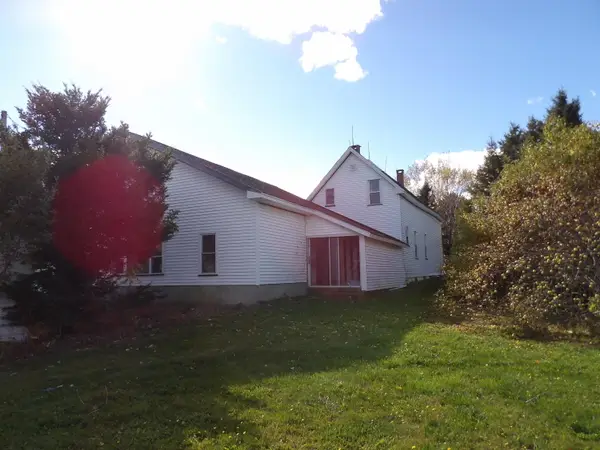 $189,900Active3 beds 1 baths1,404 sq. ft.
181 Centerline Road, Presque Isle, ME 04769
MLS# 1684103Listed by: BIG BEAR REAL ESTATE COMPANY - New
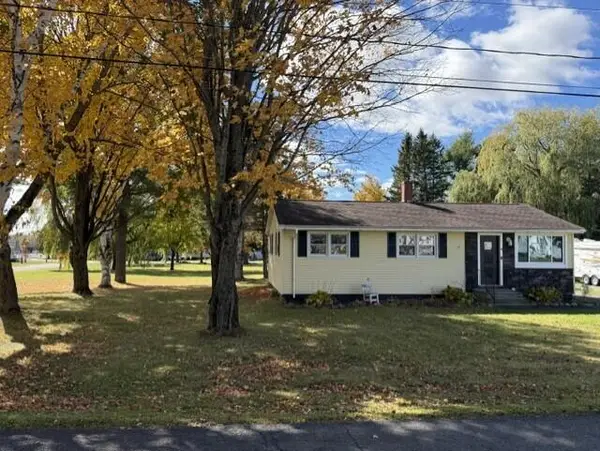 $229,000Active3 beds 2 baths1,470 sq. ft.
33 Ward Street, Presque Isle, ME 04769
MLS# 1683977Listed by: NORTHERN MAINE REALTY, INC. - New
 $85,000Active1 Acres
14 Washburn Road, Presque Isle, ME 04769
MLS# 1683536Listed by: BIG BEAR REAL ESTATE COMPANY - New
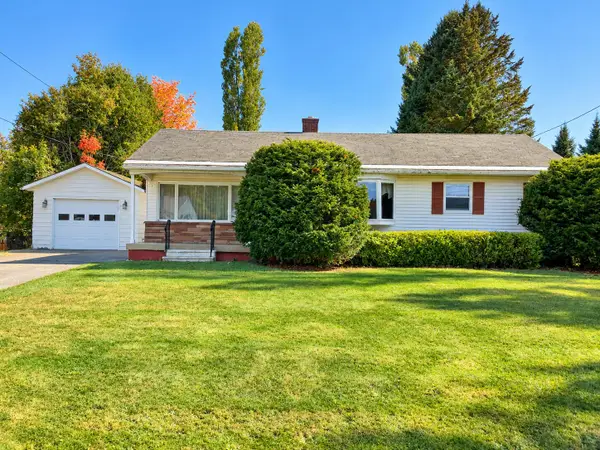 $199,900Active2 beds 1 baths1,562 sq. ft.
96 Fleetwood Street, Presque Isle, ME 04769
MLS# 1683543Listed by: FIELDS REALTY LLC 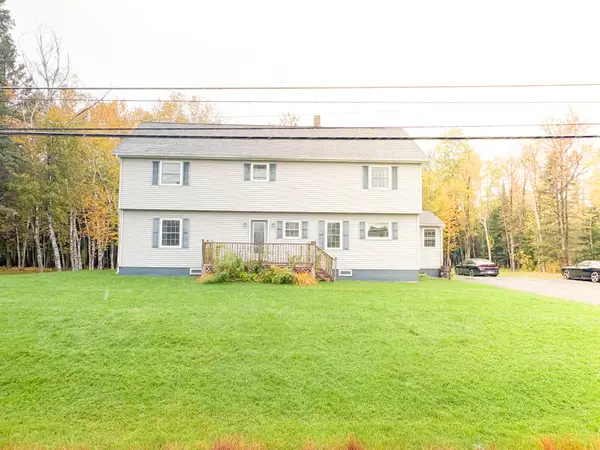 $349,900Active3 beds 2 baths2,600 sq. ft.
60 State Road, Presque Isle, ME 04769
MLS# 1682711Listed by: AMERO REALTY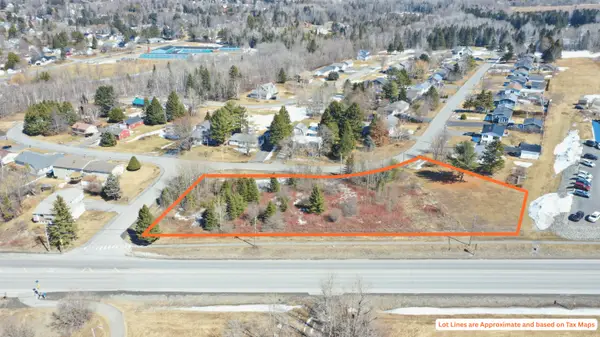 $150,000Active1.49 Acres
0 University Street, Presque Isle, ME 04769
MLS# 1682722Listed by: NEXTHOME DISCOVER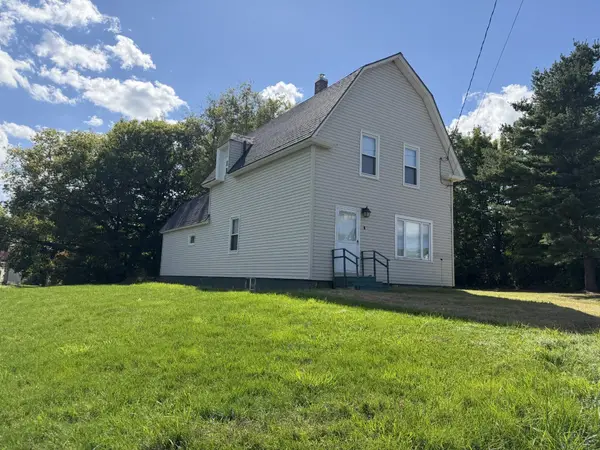 $147,000Active3 beds 1 baths1,675 sq. ft.
23 Judd Street, Presque Isle, ME 04769
MLS# 1682410Listed by: REALTY OF MAINE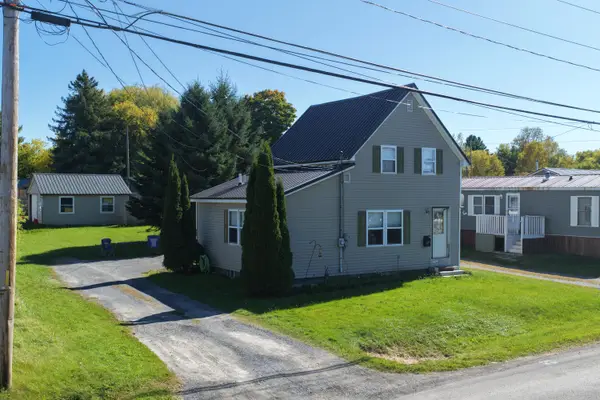 $149,900Pending3 beds 1 baths847 sq. ft.
104 Chapman Road, Presque Isle, ME 04769
MLS# 1682404Listed by: NEXTHOME DISCOVER


Protect your home and budget from life's surprises with an Assurant Home Warranty, backed by a partner that supports you through every step of homeownership. Explore Plans.
© 2023 - 2026 ERA Franchise Systems LLC. All rights reserved. ERA Franchise Systems LLC fully supports the principles of the Fair Housing Act and the Equal Opportunity Act. ERA, ERA Real Estate powered, and their respective logos are registered service marks of ERA Franchise Systems LLC. Each office is independently owned and operated.