
33 Pleasant Street, Presque Isle, ME 04769
Local realty services provided by:ERA Dawson-Bradford Co., REALTORS
Office: kieffer real estate
MLS#:1678605
Source:ME_MREIS
Price summary
- Price:$39,000
- Price per sq. ft.:$41.67
About this home
Neat as a pin, this 2 bedroom, single floor ranch offers an inexepensive alternative to renting! Kitchen is open to the dining area, which is open to the bright & spacious living room. 1 Car detatched garage and deck elevate the features of this home. This is a foreclosure, utilities are not on and there may have been some freeze-ups with the plumbing prior to being taken over by the lender. Shared driveway. 2nd Bedroom is smaller, office-size but has large closets! This home is located in a walkable neighborhood, close to UMPI and the AR Gould Hospital! Investors! Looking for MORE DOORS? This is a very inexpensive way to add on!
Contact an agent
Home facts
- Year built:1958
- Listing ID #:1678605
- Updated:October 20, 2026 at 08:44 AM
Rooms and interior
- Bedrooms:2
- Total bathrooms:1
- Full bathrooms:1
- Rooms Total:5
- Kitchen Description:Electric Range, Refrigerator
- Bedroom Description:1st Floor Bedroom
- Basement Description:Crawl Space, Interior Entry
- Living area:936 sq. ft.
Heating and cooling
- Heating:Forced Air, Heating, Oil
Structure and exterior
- Roof:Shingle
- Year built:1958
- Building area:936 sq. ft.
- Lot area:0.15 Acres
- Lot Features:Level, Neighborhood
- Architectural Style:Ranch
- Construction Materials:Aluminum Siding, Vinyl Siding, Wood Frame
- Exterior Features:Deck
- Foundation Description:Poured Concrete
Utilities
- Water:Public
- Sewer:Public Sewer
Finances and disclosures
- Price:$39,000
- Price per sq. ft.:$41.67
- Tax amount:$2,050 (2025)
Features and amenities
- Appliances:Electric Range, Refrigerator
Parking
- Parking description:1 - 4 Spaces, Common, Detached
- Garage:Yes
- Garage spaces:1
 MREIS Multiple Listing Service™ systemListing data is derived in whole or in part from the Maine IDX & is for consumers' personal, noncommercial use only. Dimensions are approximate and not guaranteed. All data should be independently verified. © 2026 Maine Real Estate Information System, Inc. All Rights Reserved
New listings near 33 Pleasant Street
- New
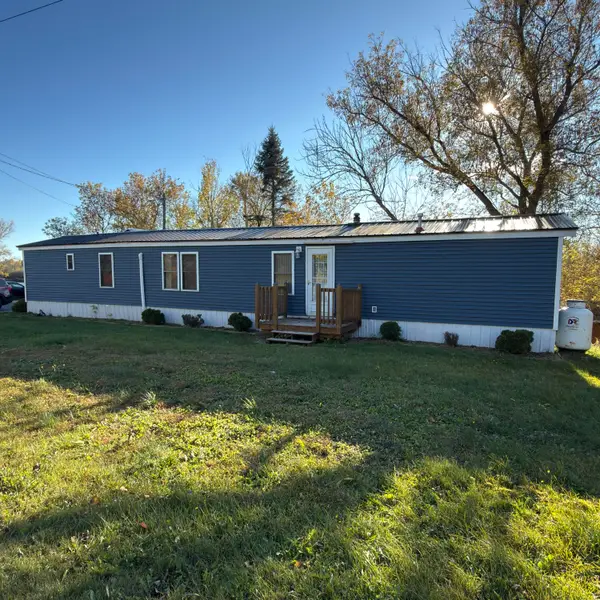 $148,750Active3 beds 2 baths980 sq. ft.
54 Washburn Road, Presque Isle, ME 04769
MLS# 1684773Listed by: NEXTHOME DISCOVER - New
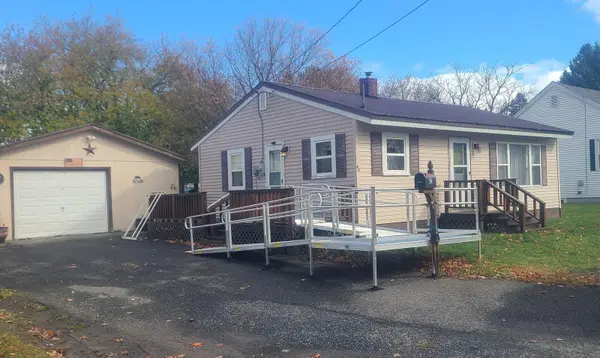 $105,000Active2 beds 1 baths832 sq. ft.
62 Ward Street, Presque Isle, ME 04769
MLS# 1684695Listed by: RE/MAX COUNTY - New
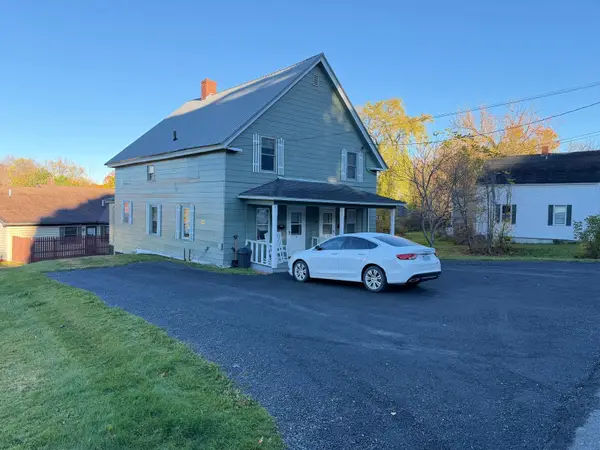 $175,000Active4 beds 2 baths1,890 sq. ft.
68 Oak Street, Presque Isle, ME 04769
MLS# 1684643Listed by: RE/MAX COUNTY - New
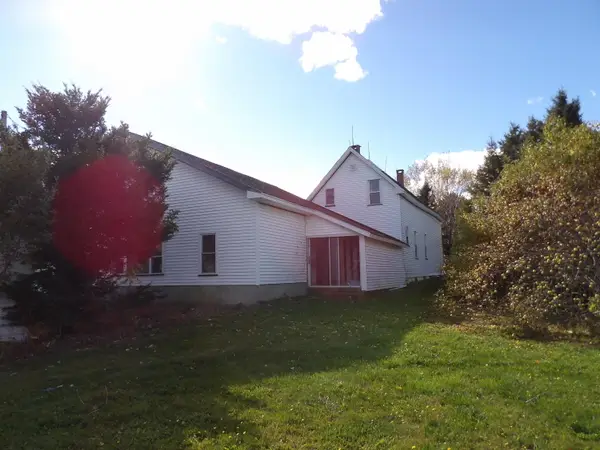 $189,900Active3 beds 1 baths1,404 sq. ft.
181 Centerline Road, Presque Isle, ME 04769
MLS# 1684103Listed by: BIG BEAR REAL ESTATE COMPANY - New
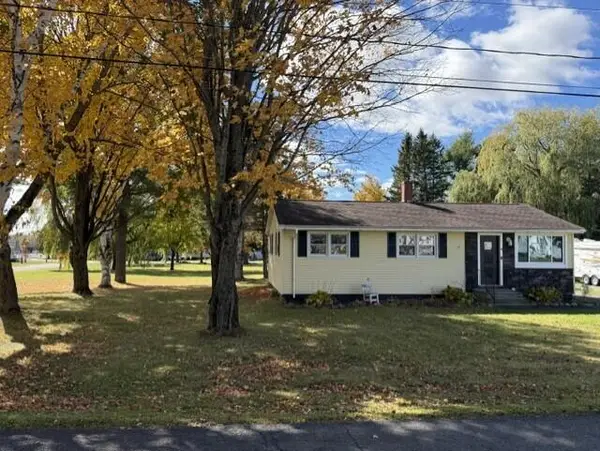 $229,000Active3 beds 2 baths1,470 sq. ft.
33 Ward Street, Presque Isle, ME 04769
MLS# 1683977Listed by: NORTHERN MAINE REALTY, INC.  $85,000Active1 Acres
14 Washburn Road, Presque Isle, ME 04769
MLS# 1683536Listed by: BIG BEAR REAL ESTATE COMPANY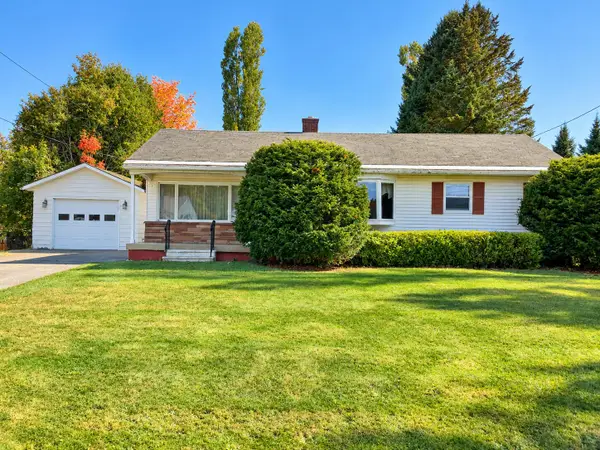 $199,900Active2 beds 1 baths1,562 sq. ft.
96 Fleetwood Street, Presque Isle, ME 04769
MLS# 1683543Listed by: FIELDS REALTY LLC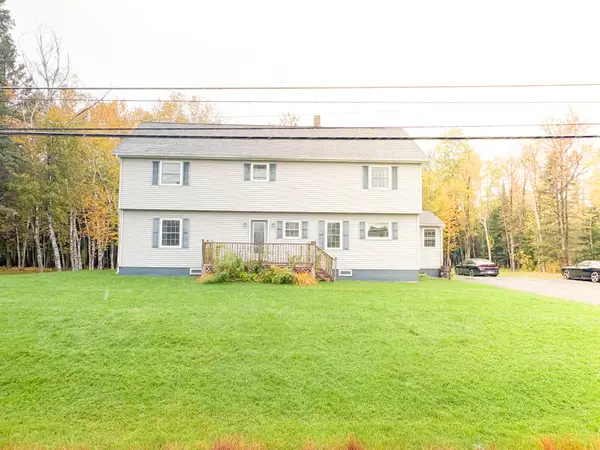 $349,900Active3 beds 2 baths2,600 sq. ft.
60 State Road, Presque Isle, ME 04769
MLS# 1682711Listed by: AMERO REALTY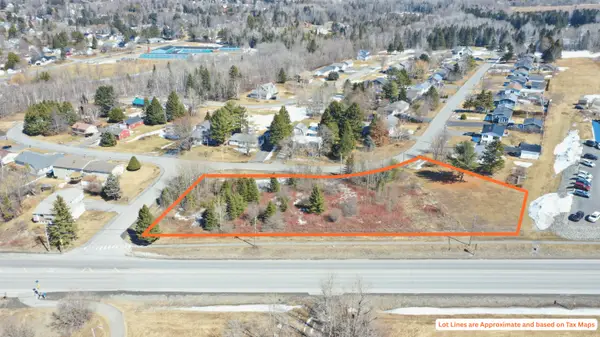 $150,000Active1.49 Acres
0 University Street, Presque Isle, ME 04769
MLS# 1682722Listed by: NEXTHOME DISCOVER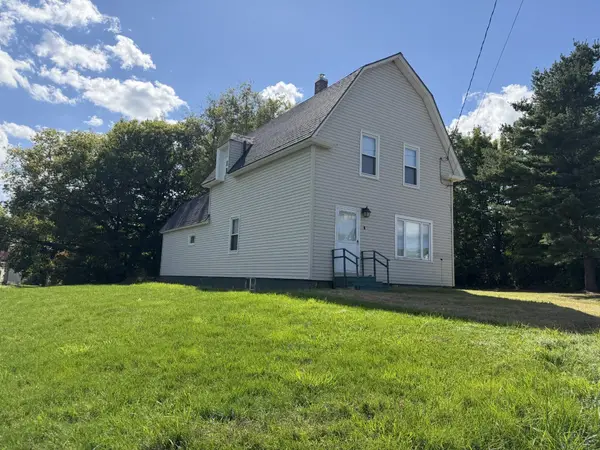 $147,000Active3 beds 1 baths1,675 sq. ft.
23 Judd Street, Presque Isle, ME 04769
MLS# 1682410Listed by: REALTY OF MAINE


Protect your home and budget from life's surprises with an Assurant Home Warranty, backed by a partner that supports you through every step of homeownership. Explore Plans.
© 2023 - 2026 ERA Franchise Systems LLC. All rights reserved. ERA Franchise Systems LLC fully supports the principles of the Fair Housing Act and the Equal Opportunity Act. ERA, ERA Real Estate powered, and their respective logos are registered service marks of ERA Franchise Systems LLC. Each office is independently owned and operated.