
46 Hardy Street, Presque Isle, ME 04769
Local realty services provided by:ERA Dawson-Bradford Co., REALTORS
46 Hardy Street,Presque Isle, ME 04769
$279,900
- 5 Beds
- 3 Baths
- 2,364 sq. ft.
- Single family
- Active
Office: nexthome discover
MLS#:1664425
Source:ME_MREIS
Price summary
- Price:$279,900
- Price per sq. ft.:$118.4
About this home
46 Hardy Street offers the space, layout, and location that can be hard to find in Presque Isle. Set on a corner lot at State Street and Hardy Street, this 5-bedroom, 2.5-bath home is conveniently located near in-town services, shopping, dining, and Northern Light AR Gould Hospital.
The main floor features a practical layout with an attached garage entry leading directly into the laundry area and half bath. From there, the home opens into the kitchen with cherry cabinets, quartz countertops, tile flooring, and an adjoining dining area. Recent hardwood floors continue through much of the home, including the living room, additional dining area, and upstairs bedrooms. The living room stands out with high vaulted ceilings and a wood-burning fireplace, creating a comfortable central space with plenty of character.
Upstairs, all five bedrooms are located on the same level, along with two full bathrooms. The finished rec room in the basement adds even more usable space for hobbies, a media area, work-from-home needs, or additional gathering space.
With generous living areas, recent flooring updates, and a convenient in-town location, this home offers a lot more than you may expect from the street. Be sure to view the 3D Tour and Floor Plans to truly understand the layout. Then - schedule your showing and see how the space works in person!...
Contact an agent
Home facts
- Year built:1965
- Listing ID #:1664425
- Updated:August 24, 2026 at 10:27 AM
Rooms and interior
- Bedrooms:5
- Total bathrooms:3
- Full bathrooms:2
- Half bathrooms:1
- Rooms Total:10
- Flooring:Tile, Wood
- Basement Description:Bulkhead, Finished, Interior Entry, Partial, Slab
- Living area:2,364 sq. ft.
Heating and cooling
- Heating:Baseboard, Heating, Hot Water, Oil
Structure and exterior
- Roof:Shingle
- Year built:1965
- Building area:2,364 sq. ft.
- Lot area:0.32 Acres
- Lot Features:Intown, Level, Open Lot, Rolling Slope
- Architectural Style:Raised Ranch
- Construction Materials:Composition, Wood Frame
- Foundation Description:Block, Poured Concrete, Slab
- Levels:Multi Level
Utilities
- Water:Public
- Sewer:Public Sewer
Finances and disclosures
- Price:$279,900
- Price per sq. ft.:$118.4
- Tax amount:$4,633 (2024)
Parking
- Parking description:1 - 4 Spaces, Attached Garage, Garage Door Opener, Inside Entrance, Paved
- Garage:Yes
- Garage spaces:3
 MREIS Multiple Listing Service™ systemListing data is derived in whole or in part from the Maine IDX & is for consumers' personal, noncommercial use only. Dimensions are approximate and not guaranteed. All data should be independently verified. © 2026 Maine Real Estate Information System, Inc. All Rights Reserved
New listings near 46 Hardy Street
- New
 $49,000Active1.02 Acres
319 Parsons Road, Paris, ME 04281
MLS# 1677290Listed by: LB REALTY GROUP - New
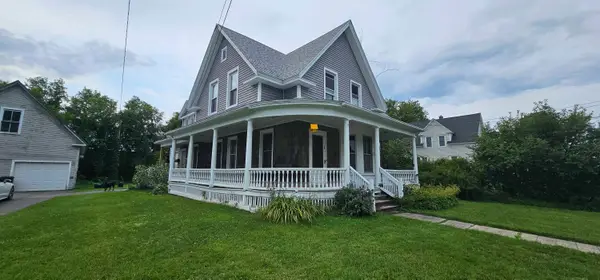 $164,900Active-- beds 2 baths1,939 sq. ft.
28 State Street, Presque Isle, ME 04769
MLS# 1676738Listed by: RE/MAX COUNTY - New
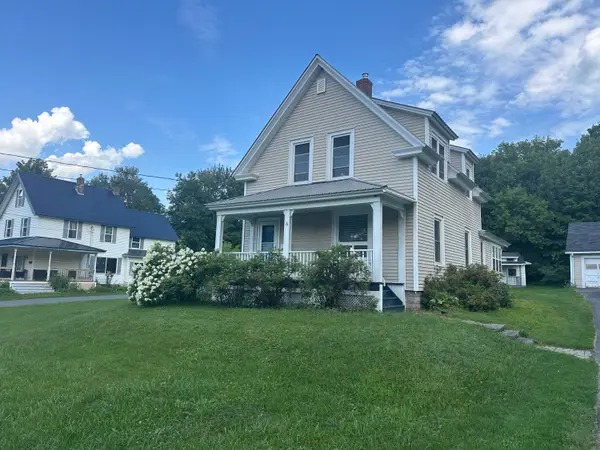 $239,000Active3 beds 2 baths1,619 sq. ft.
6 Whitney Street, Presque Isle, ME 04769
MLS# 1676382Listed by: RE/MAX COUNTY - New
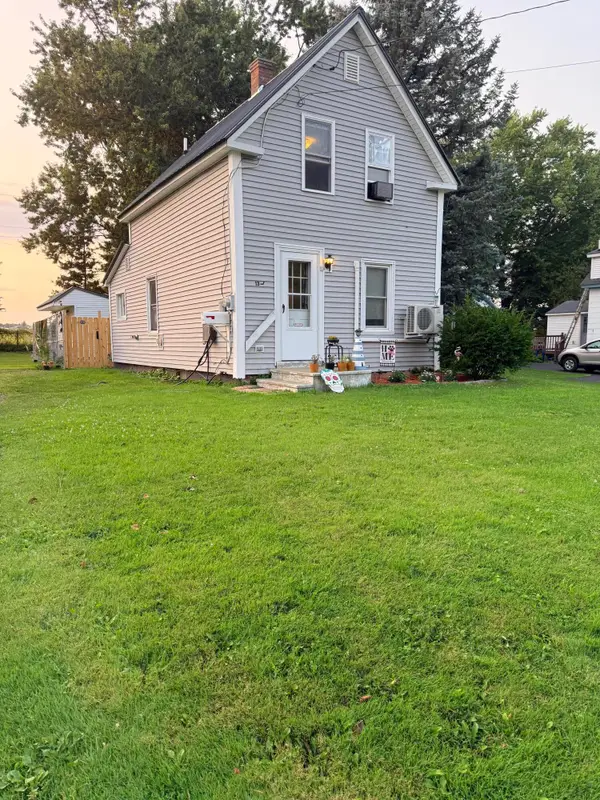 $109,900Active2 beds 2 baths832 sq. ft.
13 Turner Street, Presque Isle, ME 04769
MLS# 1676013Listed by: RE/MAX COUNTY 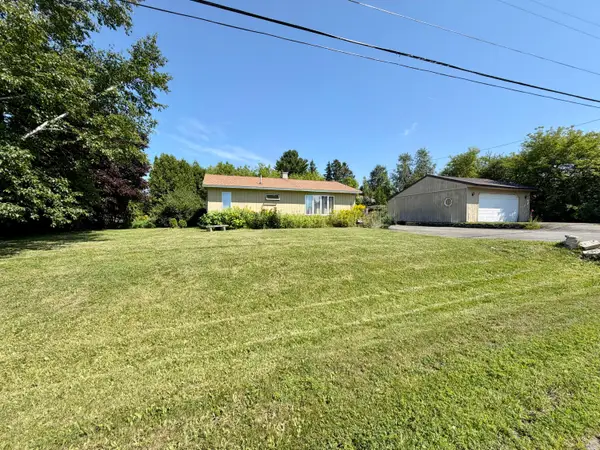 $249,900Active3 beds 2 baths1,300 sq. ft.
117 Cedar Street, Presque Isle, ME 04769
MLS# 1675769Listed by: NEXTHOME DISCOVER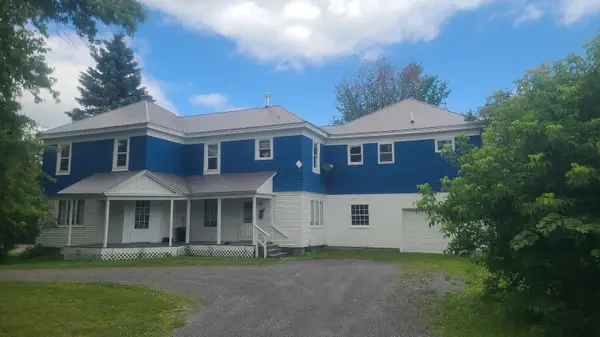 $225,000Active-- beds 3 baths2,333 sq. ft.
11 State Street, Presque Isle, ME 04769
MLS# 1675787Listed by: RE/MAX COUNTY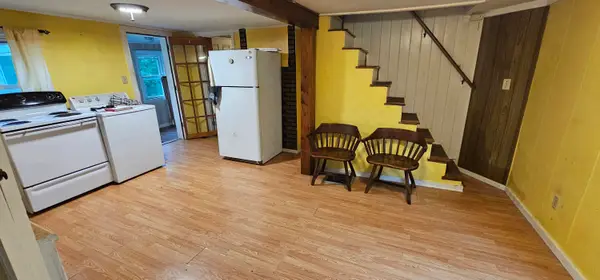 $95,000Active2 beds 1 baths732 sq. ft.
8 Carpenter Street, Presque Isle, ME 04769
MLS# 1674848Listed by: COLDWELL BANKER REALTY $569,000Active3 beds 3 baths2,600 sq. ft.
369 Fort Fairfield Road, Presque Isle, ME 04769
MLS# 1674760Listed by: RE/MAX COUNTY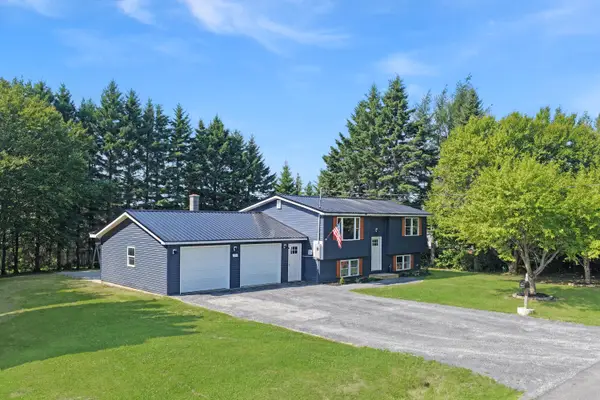 $289,900Active4 beds 2 baths1,542 sq. ft.
15 Strawberry Bank Road, Presque Isle, ME 04769
MLS# 1674196Listed by: NEXTHOME DISCOVER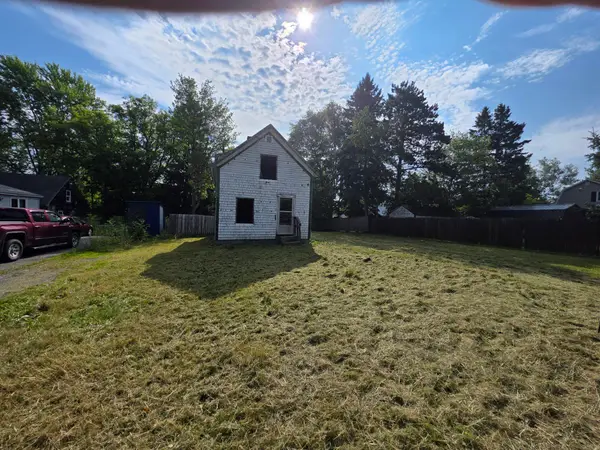 $29,000Active2 beds -- baths624 sq. ft.
6 Delmont Street, Presque Isle, ME 04769
MLS# 1673879Listed by: BIG BEAR REAL ESTATE COMPANY


Protect your home and budget from life's surprises with an Assurant Home Warranty, backed by a partner that supports you through every step of homeownership. Explore Plans.
© 2023 - 2026 ERA Franchise Systems LLC. All rights reserved. ERA Franchise Systems LLC fully supports the principles of the Fair Housing Act and the Equal Opportunity Act. ERA, ERA Real Estate powered, and their respective logos are registered service marks of ERA Franchise Systems LLC. Each office is independently owned and operated.