
127 Kinderhook Street, Randolph, ME 04346
Local realty services provided by:ERA Dawson-Bradford Co., REALTORS
127 Kinderhook Street,Randolph, ME 04346
$294,900
- 3 Beds
- 2 Baths
- 1,835 sq. ft.
- Single family
- Active
Office: coldwell banker plourde real estate
MLS#:1679386
Source:ME_MREIS
Price summary
- Price:$294,900
- Price per sq. ft.:$160.71
About this home
Well-maintained home featuring 3 bedrooms and 2 full baths, with a spacious and functional layout. The generous interior includes plenty of room to spread out, while the .75-acre level lot creates a great setting for outdoor activities, gardening, or relaxing. A two-car attached garage offers room for vehicles, toys and storage. Ideally situated just minutes from the Gardiner waterfront, shopping, dining, and other amenities. A wonderful opportunity to enjoy a comfortable home with space inside and out in a convenient location.
Contact an agent
Home facts
- Year built:1890
- Listing ID #:1679386
- Updated:September 06, 2026 at 10:23 AM
Rooms and interior
- Bedrooms:3
- Total bathrooms:2
- Full bathrooms:2
- Rooms Total:9
- Flooring:Carpet, Laminate, Vinyl
- Bathrooms Description:Bathtub, Shower
- Kitchen Description:Dishwasher, Electric Range, Microwave, Refrigerator
- Bedroom Description:1st Floor Bedroom
- Basement Description:Full, Interior Entry, Unfinished
- Living area:1,835 sq. ft.
Heating and cooling
- Heating:Baseboard, Heating, Hot Water, Oil
Structure and exterior
- Roof:Pitched, Shingle
- Year built:1890
- Building area:1,835 sq. ft.
- Lot area:0.75 Acres
- Lot Features:Landscaped, Level, Near Public Transit, Open Lot, Rural
- Architectural Style:Farmhouse
- Construction Materials:Vinyl Siding, Wood Frame
- Exterior Features:Deck
- Foundation Description:Brick/Mortar, Granite
Utilities
- Water:Public
- Sewer:Public Sewer
Finances and disclosures
- Price:$294,900
- Price per sq. ft.:$160.71
- Tax amount:$1,976 (2026)
Features and amenities
- Appliances:Dishwasher, Electric Range, Microwave, Refrigerator
- Laundry features:Upper Level
Parking
- Parking description:11 - 20 Spaces, Detached, Gravel
- Garage:Yes
- Garage spaces:2
 MREIS Multiple Listing Service™ systemListing data is derived in whole or in part from the Maine IDX & is for consumers' personal, noncommercial use only. Dimensions are approximate and not guaranteed. All data should be independently verified. © 2026 Maine Real Estate Information System, Inc. All Rights Reserved
New listings near 127 Kinderhook Street
- Coming Soon
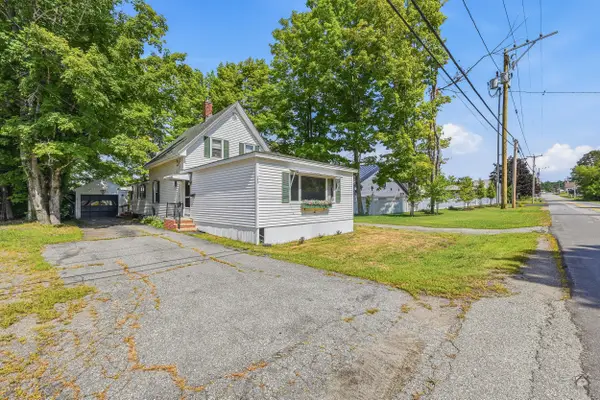 $200,000Coming Soon3 beds 1 baths2,337 sq. ft.
102 Kinderhook Street, Randolph, ME 04346
MLS# 1679096Listed by: LAER - New
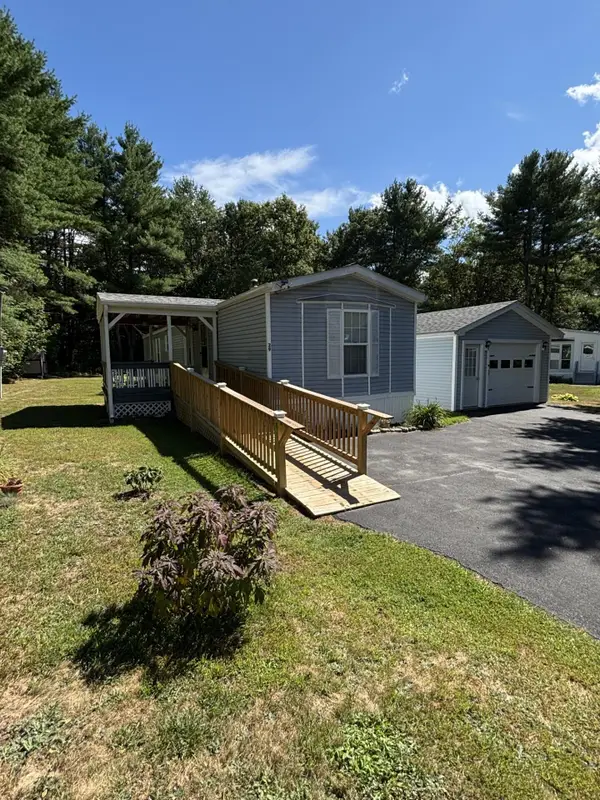 $82,500Active2 beds 2 baths1,008 sq. ft.
29 Ridge Road, Randolph, ME 04346
MLS# 1678738Listed by: BETTER HOMES & GARDENS REAL ESTATE/THE MASIELLO GROUP - New
 $169,900Active3 beds 2 baths1,248 sq. ft.
6 Jones Street, Randolph, ME 04346
MLS# 1678210Listed by: KELLER WILLIAMS REALTY - New
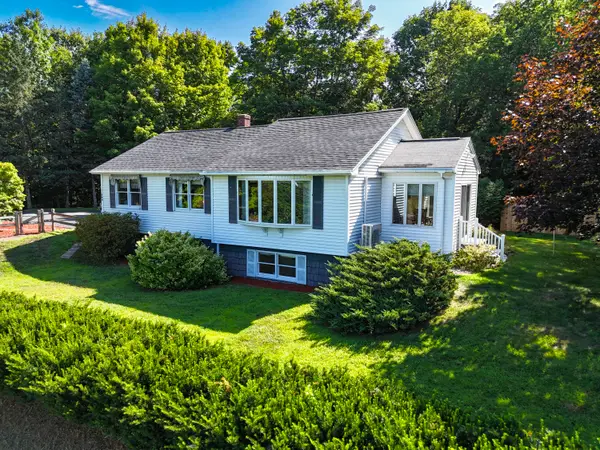 $389,900Active3 beds 2 baths1,966 sq. ft.
100 Water Street, Randolph, ME 04346
MLS# 1677948Listed by: BETTER HOMES & GARDENS REAL ESTATE/THE MASIELLO GROUP 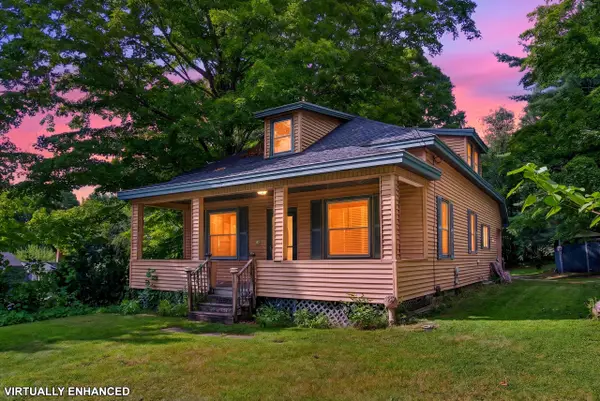 $249,900Active3 beds 1 baths1,478 sq. ft.
36 Closson Street, Randolph, ME 04346
MLS# 1677519Listed by: BROOKEWOOD REALTY $325,000Active Under Contract-- beds 6 baths5,080 sq. ft.
18 Asbury Street, Randolph, ME 04346
MLS# 1674903Listed by: SPRAGUE & CURTIS REAL ESTATE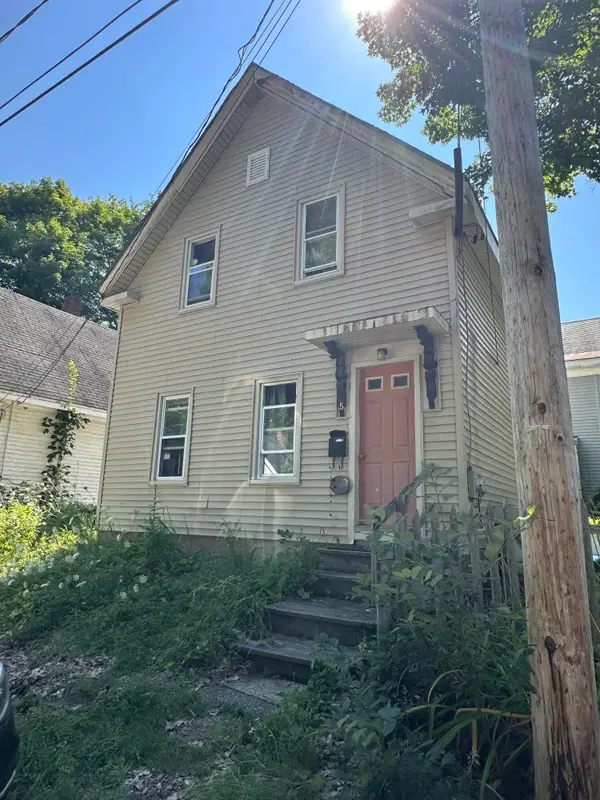 $164,900Active2 beds 1 baths1,200 sq. ft.
5 Third Street, Randolph, ME 04346
MLS# 1674833Listed by: RIZZO MATTSON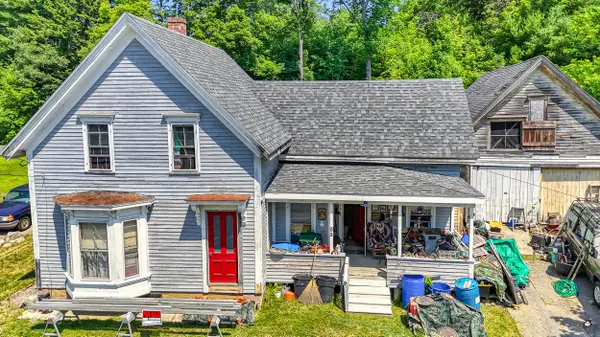 $129,500Active3 beds 1 baths1,002 sq. ft.
52 Windsor Street, Randolph, ME 04346
MLS# 1674099Listed by: LAER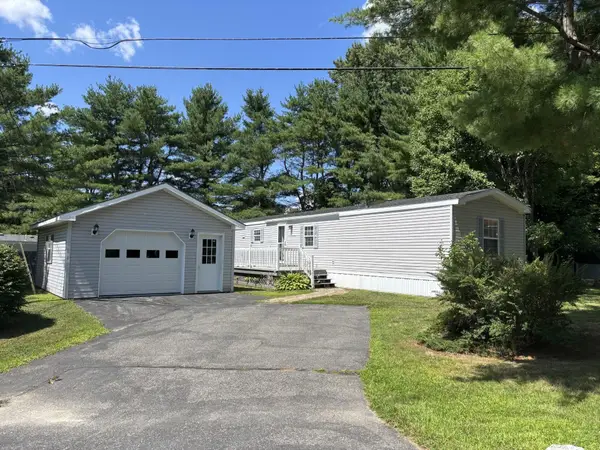 $79,900Active2 beds 2 baths1,008 sq. ft.
46 Ridge Road, Randolph, ME 04346
MLS# 1673609Listed by: BETTER HOMES & GARDENS REAL ESTATE/THE MASIELLO GROUP


Protect your home and budget from life's surprises with an Assurant Home Warranty, backed by a partner that supports you through every step of homeownership. Explore Plans.
© 2023 - 2026 ERA Franchise Systems LLC. All rights reserved. ERA Franchise Systems LLC fully supports the principles of the Fair Housing Act and the Equal Opportunity Act. ERA, ERA Real Estate powered, and their respective logos are registered service marks of ERA Franchise Systems LLC. Each office is independently owned and operated.