
46 Windsor Street, Randolph, ME 04346
Local realty services provided by:ERA Dawson-Bradford Co., REALTORS
Office: nexthome northern lights realtyOffice@NextHomeNLR.com
MLS#:1672073
Source:ME_MREIS
Price summary
- Price:$250,000
- Price per sq. ft.:$192.31
About this home
Welcome to this charming three-bedroom, one-bath New Englander in Randolph. Ideally situated just minutes from downtown Gardiner, you'll enjoy convenient access to local shops, restaurants, and the scenic Kennebec River Rail Trail. Set on an oversized in-town lot, this property offers exceptional potential with ample space for a future two-car garage, home addition, or expanded outdoor living area. The home has been thoughtfully updated with a new heating system, solar panels for improved energy efficiency, a cozy pellet stove, professional basement waterproofing, and two new exterior doors, providing comfort and peace of mind for years to come. Whether you're looking for your first home, a place to downsize, or a property with room to grow, this classic New England home offers a wonderful combination of character, updates, and a convenient location. Showings start 7/16/26.
Contact an agent
Home facts
- Year built:1950
- Listing ID #:1672073
- Updated:September 06, 2026 at 10:24 AM
Rooms and interior
- Bedrooms:3
- Total bathrooms:1
- Full bathrooms:1
- Rooms Total:5
- Flooring:Carpet, Laminate
- Bathrooms Description:Bathtub, Shower
- Kitchen Description:Dishwasher, Electric Range, Pantry, Refrigerator
- Basement Description:Bulkhead, Crawl Space
- Living area:1,300 sq. ft.
Heating and cooling
- Heating:Baseboard, Heating, Oil, Pellets
Structure and exterior
- Roof:Shingle
- Year built:1950
- Building area:1,300 sq. ft.
- Lot area:0.34 Acres
- Lot Features:Intown, Level, Near Shopping, Near Town, Neighborhood, Open Lot, Rolling Slope
- Architectural Style:New Englander
- Construction Materials:Vinyl Siding, Wood Frame
- Exterior Features:Deck
- Foundation Description:Poured Concrete
Utilities
- Water:Public
- Sewer:Public Sewer
Finances and disclosures
- Price:$250,000
- Price per sq. ft.:$192.31
- Tax amount:$2,241 (2025)
Features and amenities
- Appliances:Dishwasher, Dryer, Electric Range, Refrigerator, Washer
- Laundry features:Dryer, Main Level, Washer
Parking
- Parking description:5 - 10 Spaces, Gravel
 MREIS Multiple Listing Service™ systemListing data is derived in whole or in part from the Maine IDX & is for consumers' personal, noncommercial use only. Dimensions are approximate and not guaranteed. All data should be independently verified. © 2026 Maine Real Estate Information System, Inc. All Rights Reserved
New listings near 46 Windsor Street
- Coming Soon
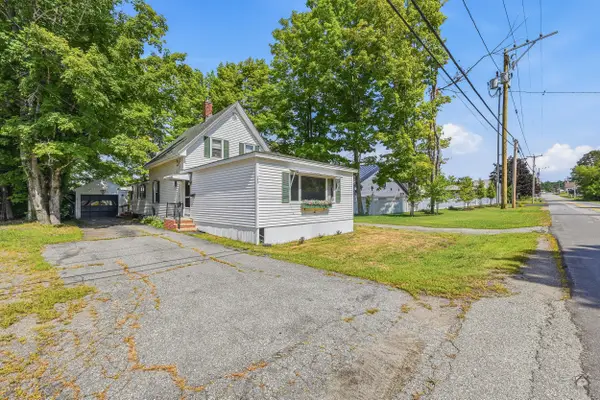 $200,000Coming Soon3 beds 1 baths2,337 sq. ft.
102 Kinderhook Street, Randolph, ME 04346
MLS# 1679096Listed by: LAER - New
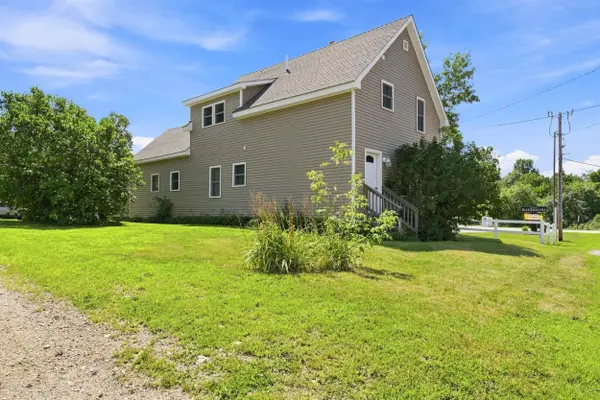 $294,900Active3 beds 2 baths1,835 sq. ft.
127 Kinderhook Street, Randolph, ME 04346
MLS# 1679386Listed by: COLDWELL BANKER PLOURDE REAL ESTATE - New
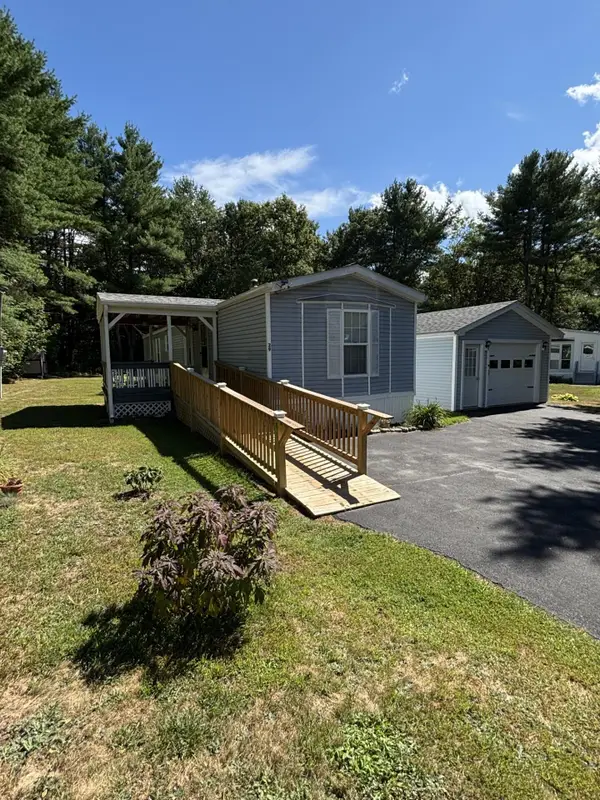 $82,500Active2 beds 2 baths1,008 sq. ft.
29 Ridge Road, Randolph, ME 04346
MLS# 1678738Listed by: BETTER HOMES & GARDENS REAL ESTATE/THE MASIELLO GROUP - New
 $169,900Active3 beds 2 baths1,248 sq. ft.
6 Jones Street, Randolph, ME 04346
MLS# 1678210Listed by: KELLER WILLIAMS REALTY - New
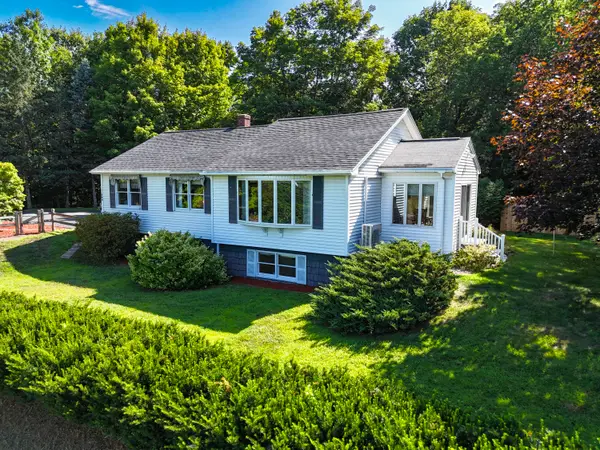 $389,900Active3 beds 2 baths1,966 sq. ft.
100 Water Street, Randolph, ME 04346
MLS# 1677948Listed by: BETTER HOMES & GARDENS REAL ESTATE/THE MASIELLO GROUP 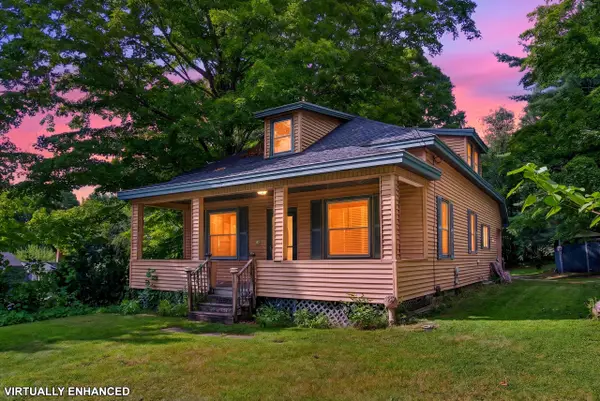 $249,900Active3 beds 1 baths1,478 sq. ft.
36 Closson Street, Randolph, ME 04346
MLS# 1677519Listed by: BROOKEWOOD REALTY $325,000Active Under Contract-- beds 6 baths5,080 sq. ft.
18 Asbury Street, Randolph, ME 04346
MLS# 1674903Listed by: SPRAGUE & CURTIS REAL ESTATE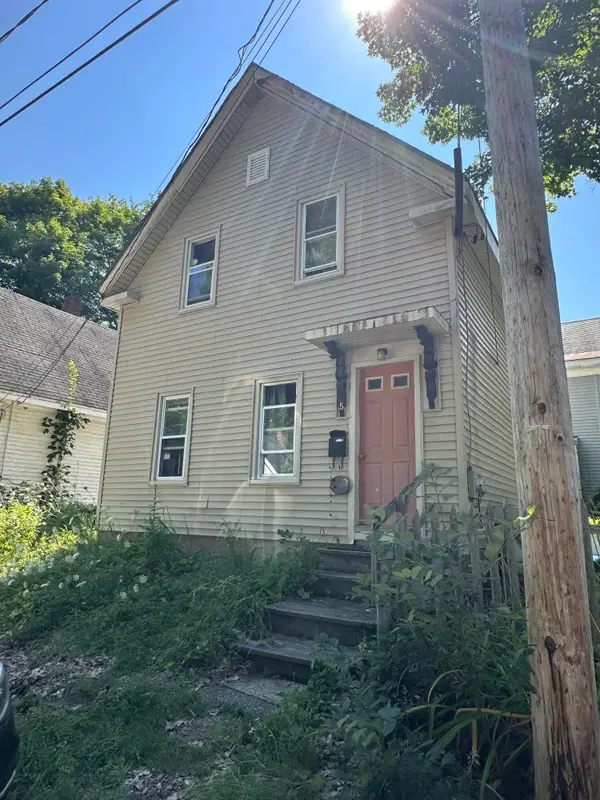 $164,900Active2 beds 1 baths1,200 sq. ft.
5 Third Street, Randolph, ME 04346
MLS# 1674833Listed by: RIZZO MATTSON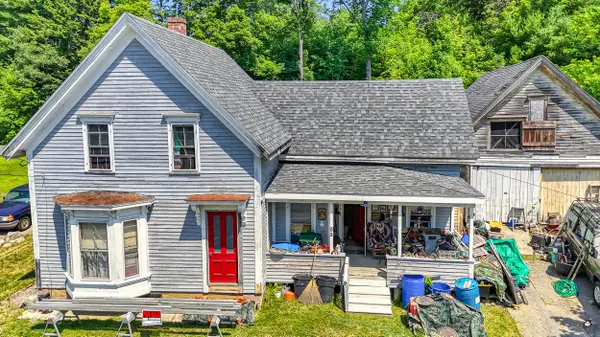 $129,500Active3 beds 1 baths1,002 sq. ft.
52 Windsor Street, Randolph, ME 04346
MLS# 1674099Listed by: LAER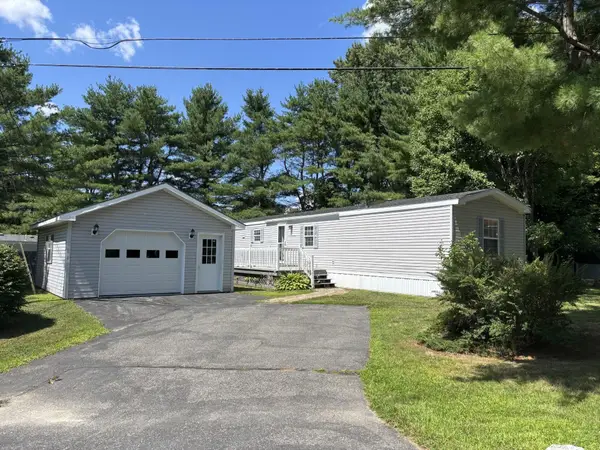 $79,900Active2 beds 2 baths1,008 sq. ft.
46 Ridge Road, Randolph, ME 04346
MLS# 1673609Listed by: BETTER HOMES & GARDENS REAL ESTATE/THE MASIELLO GROUP


Protect your home and budget from life's surprises with an Assurant Home Warranty, backed by a partner that supports you through every step of homeownership. Explore Plans.
© 2023 - 2026 ERA Franchise Systems LLC. All rights reserved. ERA Franchise Systems LLC fully supports the principles of the Fair Housing Act and the Equal Opportunity Act. ERA, ERA Real Estate powered, and their respective logos are registered service marks of ERA Franchise Systems LLC. Each office is independently owned and operated.