
63 Lakehouse Road, Rangeley, ME 04970
Local realty services provided by:ERA Dawson-Bradford Co., REALTORS
63 Lakehouse Road,Rangeley, ME 04970
$3,950,000
- 5 Beds
- 4 Baths
- 3,440 sq. ft.
- Single family
- Active
Office: morton & furbish agency
MLS#:1682945
Source:ME_MREIS
Price summary
- Price:$3,950,000
- Price per sq. ft.:$1,148.26
About this home
A Rare Rangeley Lakefront Compound - Location, Privacy & Timeless Charm! Tucked away at the end of a majestic, tree-lined drive on the exclusive east shore of Rangeley Lake, this extraordinary waterfront compound offers a setting that is simply second to none. Featuring 1.96 of landscaped acres, 904 feet of lake frontage, breathtaking southwestern views, and a protected harbor for your boats, this is a truly exceptional offering. The property includes two meticulously maintained homes, each with its own distinctive charm. The classic summer home captures the romance of the early 1900s, offering 3 bedrooms, 2 baths with an outdoor shower, a huge fireplace, porch, extensive dock system, private boat basin, greenhouse, and spectacular gardens and manicured lawns extending to the water's edge. The custom-designed winter home, less than six years old, features 2 bedrooms, 2 baths, gourmet kitchen, a spacious deck, hot tub, private dock, and beautiful hydrangea-lined surroundings. Both homes are tastefully furnished and ready to enjoy immediately. Despite its peaceful, private setting, the property is within walking distance of downtown Rangeley's shops, restaurants, and amenities. Whether you're seeking a special family compound, year-round residence, vacation retreat, or investment opportunity, this remarkable property offers a lakefront lifestyle that is rarely available and impossible to duplicate....
Contact an agent
Home facts
- Year built:1920
- Listing ID #:1682945
- Updated:October 05, 2026 at 10:44 AM
Rooms and interior
- Bedrooms:5
- Total bathrooms:4
- Full bathrooms:4
- Rooms Total:11
- Flooring:Luxury Vinyl, Wood
- Bathrooms Description:Shower
- Kitchen Description:Dishwasher, Gas Range, Pantry, Refrigerator
- Bedroom Description:1st Floor Bedroom, 1st Floor Primary Bedroom w/Bath, Primary Bedroom w/Bath
- Basement Description:Crawl Space, Interior Entry, Walk-Out Access
- Living area:3,440 sq. ft.
Heating and cooling
- Heating:Direct Vent Heater, Electric, Heating, Propane
Structure and exterior
- Roof:Shingle
- Year built:1920
- Building area:3,440 sq. ft.
- Lot area:1.96 Acres
- Lot Features:Landscaped, Level, Near Shopping, Near Town
- Architectural Style:Cottage, Ranch
- Construction Materials:Fiber Cement, Wood Frame, Wood Siding
- Exterior Features:Deck, Glassed-in Porch, Porch
- Foundation Description:Pillar/Post/Pier, Poured Concrete
- Levels:Multi Level
Utilities
- Water:Public
- Sewer:Private Sewer
Finances and disclosures
- Price:$3,950,000
- Price per sq. ft.:$1,148.26
- Tax amount:$14,133 (2026)
Features and amenities
- Appliances:Dishwasher, Dryer, Gas Range, Refrigerator, Washer
- Laundry features:Dryer, Main Level, Washer
- Amenities:Storage
Parking
- Parking description:5 - 10 Spaces, Attached Garage, Gravel, Heated garage
- Garage:Yes
- Garage spaces:2
 MREIS Multiple Listing Service™ systemListing data is derived in whole or in part from the Maine IDX & is for consumers' personal, noncommercial use only. Dimensions are approximate and not guaranteed. All data should be independently verified. © 2026 Maine Real Estate Information System, Inc. All Rights Reserved
New listings near 63 Lakehouse Road
- New
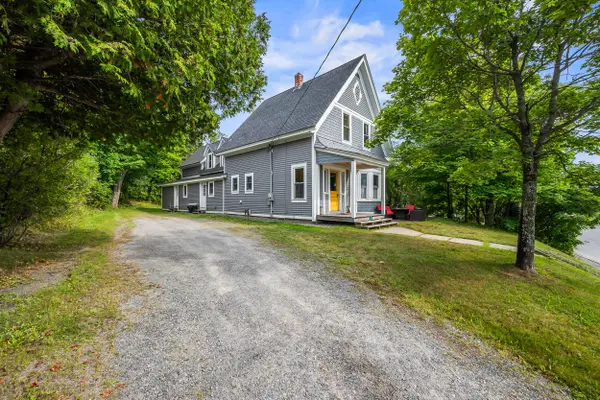
 $629,000Active3 beds 2 baths2,033 sq. ft.
145 Evergreen Circle, Rangeley, ME 04970
MLS# 1682551Listed by: MORTON & FURBISH AGENCY - New
 $619,000Active5 beds 4 baths3,259 sq. ft.
5 Pleasant Street, Rangeley, ME 04970
MLS# 1682156Listed by: MORTON & FURBISH AGENCY  $695,000Pending4 beds 4 baths3,952 sq. ft.
33 Sunset Lane #2B, Rangeley, ME 04970
MLS# 1681636Listed by: LANDVEST, INC.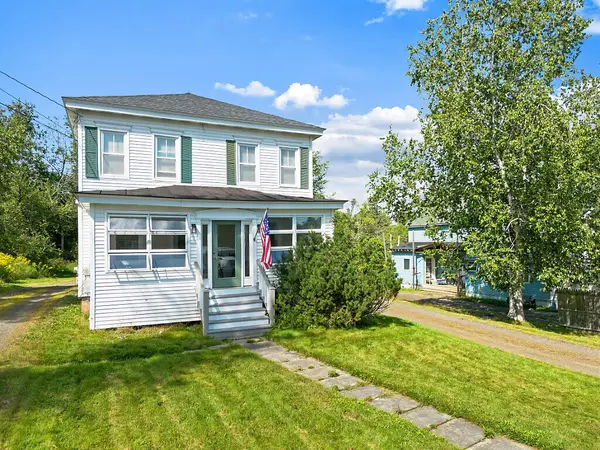 $489,000Active4 beds 2 baths1,664 sq. ft.
2388 Main Street, Rangeley, ME 04970
MLS# 1681303Listed by: NOYES REAL ESTATE AGENCY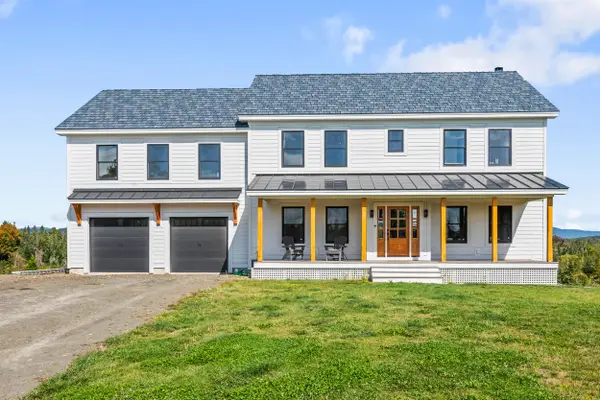 $1,260,000Active4 beds 4 baths4,128 sq. ft.
71 Booker Road, Rangeley, ME 04970
MLS# 1681292Listed by: MORTON & FURBISH AGENCY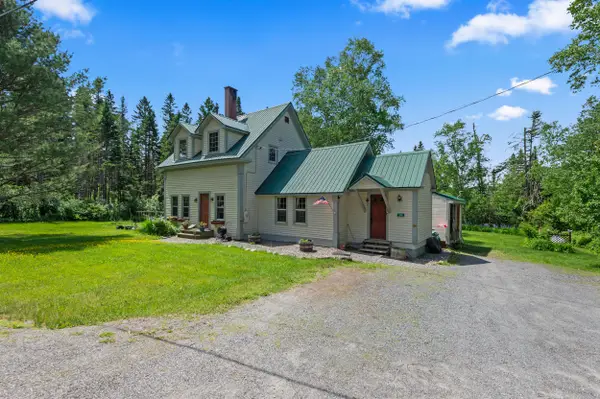 $480,000Active3 beds 2 baths1,524 sq. ft.
574 Mingo Loop Road, Rangeley, ME 04970
MLS# 1681236Listed by: MORTON & FURBISH AGENCY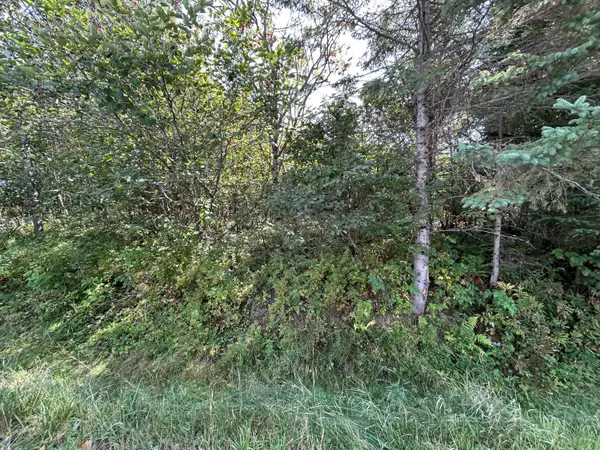 $99,000Active0.81 Acres
M38/L33 Grandview Avenue, Rangeley, ME 04970
MLS# 1680992Listed by: MORTON & FURBISH AGENCY $209,000Active4.34 Acres
Lot 6 Johnson Lane, Rangeley, ME 04970
MLS# 1680717Listed by: MORTON & FURBISH AGENCY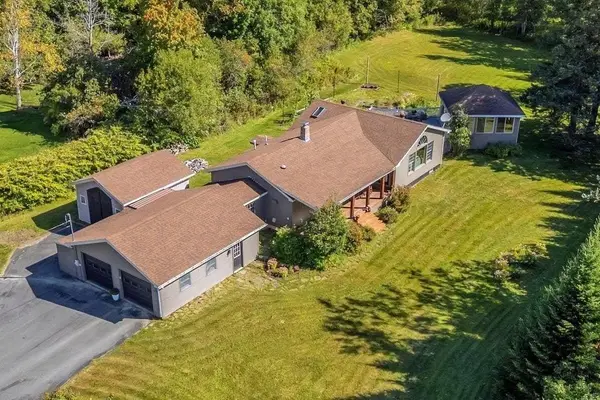 $629,000Active3 beds 3 baths2,508 sq. ft.
61 Pleasant Street, Rangeley, ME 04970
MLS# 1680588Listed by: ALLIED REALTY


Protect your home and budget from life's surprises with an Assurant Home Warranty, backed by a partner that supports you through every step of homeownership. Explore Plans.
© 2023 - 2026 ERA Franchise Systems LLC. All rights reserved. ERA Franchise Systems LLC fully supports the principles of the Fair Housing Act and the Equal Opportunity Act. ERA, ERA Real Estate powered, and their respective logos are registered service marks of ERA Franchise Systems LLC. Each office is independently owned and operated.