
57 Andersen Road, Raymond, ME 04071
Local realty services provided by:ERA Dawson-Bradford Co., REALTORS
Office: legacy properties sotheby's international realty
MLS#:1669554
Source:ME_MREIS
Price summary
- Price:$2,200,000
- Price per sq. ft.:$704
About this home
Sebago Lake Life! This state-of-the-art retreat awaits its new owners. Formed 14,000 years ago by retreating glaciers, this extraordinary setting of granite boulders and pristine shoreline frames Maine's 2nd-largest lake. Built into that landscape in 1984, the home has been thoughtfully enhanced during the current owner's stewardship with purposeful, creative improvements that honor both the architecture and its remarkable surroundings.Among them are structural steel beams reinforcing the cantilevered design, high-end HVAC, an on-demand water-cooled generator, new balconies and stairs, custom railings, roof, and electric skylights with rain sensors - bringing together innovation, comfort, and craftsmanship. Throughout the home, artful interiors flow seamlessly into the landscape, while an exterior staircase with balconies and decks cascades through the boulders to the waterfront below.A newly designed front entry opens to a practical mudroom before unfolding into the main living space, where a chef's kitchen, informal dining area, and inviting sitting room are all oriented toward the panoramic beauty of Jordan Bay. This level also includes a guest bedroom, bath, and laundry. Above, the cathedraled primary suite is a private sanctuary overlooking the lake, complete with a spa-inspired bath. Below, a fireplace living area leads to the lower level, designed for effortless lakeside living, featuring a kitchenette, a full bar, and a Murphy bed for family and guests.At sunrise, the home is bathed in light from every angle, with the calm inlet shimmering just beyond and the surrounding landscape revealing its quiet magic. Don't miss the moss heart accents on the boulders. Three docks create your waterfront experience, from swimming and boating to rowing, kayaking, or simply relaxing. Completing the property is a garage with a fully equipped 579-square-foot studio apartment above, also with HVAC, along with ample electrical capacity for a true workshop....
Contact an agent
Home facts
- Year built:1984
- Subdivision & Development:Andersen Road Association
- Listing ID #:1669554
- Updated:August 25, 2026 at 10:23 AM
Rooms and interior
- Bedrooms:3
- Total bathrooms:3
- Full bathrooms:3
- Rooms Total:8
- Flooring:Tile, Wood
- Bathrooms Description:Bathtub, Shower
- Kitchen Description:Cooktop, Dishwasher, Gas Range, Microwave, Refrigerator
- Bedroom Description:Primary Bedroom w/Bath
- Basement Description:Crawl Space, Interior Entry, Walk-Out Access
- Living area:3,125 sq. ft.
Heating and cooling
- Cooling:Central Air
- Heating:Forced Air, Heating, Propane, Radiant
- Central air:Yes
Structure and exterior
- Roof:Shingle
- Year built:1984
- Building area:3,125 sq. ft.
- Lot area:1.18 Acres
- Lot Features:Landscaped, Near Shopping, Near Town, Open Lot, Rolling Slope, Rural, Wooded
- Architectural Style:Contemporary
- Construction Materials:Wood Frame, Wood Siding
- Foundation Description:Poured Concrete
Utilities
- Water:Private, Well
- Sewer:Private Sewer, Septic Design Available
Finances and disclosures
- Price:$2,200,000
- Price per sq. ft.:$704
- Tax amount:$15,210 (2026)
Features and amenities
- Appliances:Cooktop, Dishwasher, Dryer, Gas Range, Microwave, Refrigerator, Washer
- Laundry features:Dryer, Main Level, Washer
- Amenities:In-Law Floorplan, Walk-In Closet(s)
Parking
- Parking description:1 - 4 Spaces, Detached, Garage Door Opener, Paved
- Garage:Yes
- Garage spaces:2
 MREIS Multiple Listing Service™ systemListing data is derived in whole or in part from the Maine IDX & is for consumers' personal, noncommercial use only. Dimensions are approximate and not guaranteed. All data should be independently verified. © 2026 Maine Real Estate Information System, Inc. All Rights Reserved
New listings near 57 Andersen Road
- New
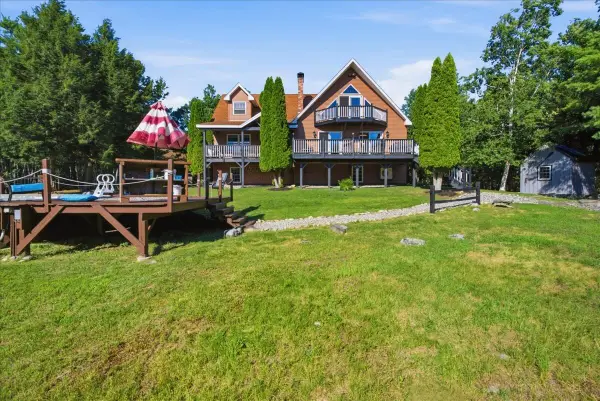 $875,000Active4 beds 3 baths2,780 sq. ft.
76 Daggett Drive, Raymond, ME 04071
MLS# 1676752Listed by: HEARTH & KEY REALTY - New
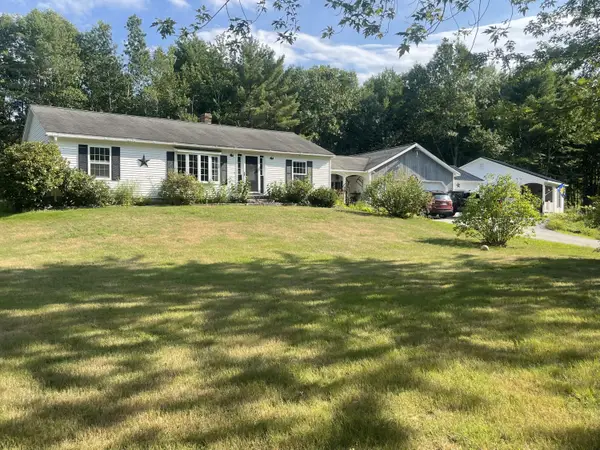 $675,000Active5 beds 3 baths2,087 sq. ft.
6 Medawisla Run, Raymond, ME 04071
MLS# 1676567Listed by: ALLIED REAL ESTATE  $1,260,000Pending4 beds 3 baths3,617 sq. ft.
23 Casselton Road, Raymond, ME 04071
MLS# 1676343Listed by: LEGACY PROPERTIES SOTHEBY'S INTERNATIONAL REALTY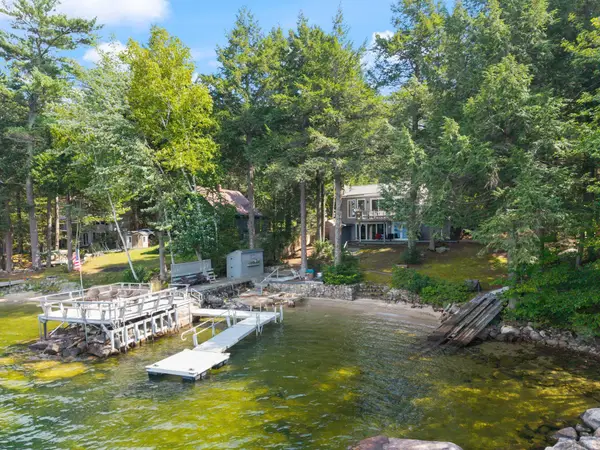 $1,250,000Pending3 beds 3 baths2,312 sq. ft.
70 Whittemore Cove Road, Raymond, ME 04071
MLS# 1676003Listed by: LANDING REAL ESTATE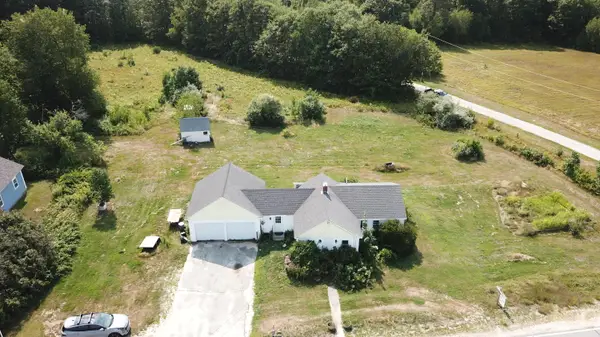 $374,999Pending3 beds 1 baths956 sq. ft.
154 Raymond Hill Road, Raymond, ME 04071
MLS# 1675618Listed by: MAINE VALUES REAL ESTATE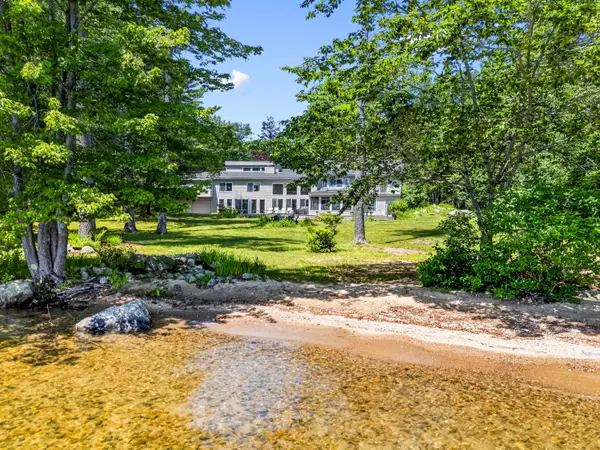 $2,750,000Active4 beds 4 baths4,076 sq. ft.
81 Shaw Road, Raymond, ME 04071
MLS# 1674127Listed by: ROCKSTAR REAL ESTATE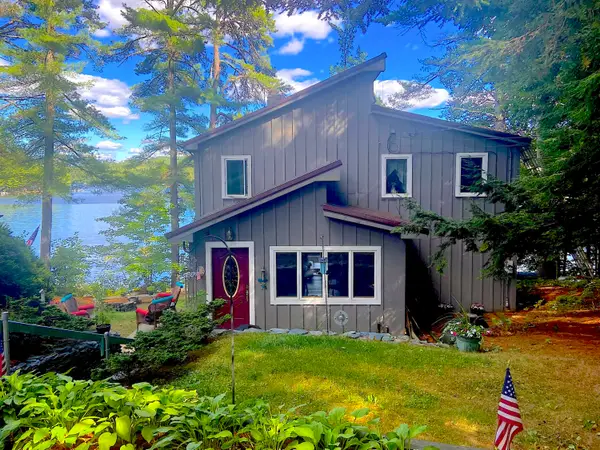 $900,000Active3 beds 2 baths1,787 sq. ft.
41 Haskell Avenue, Raymond, ME 04071
MLS# 1673954Listed by: PINE TREE REALTY OF MAINE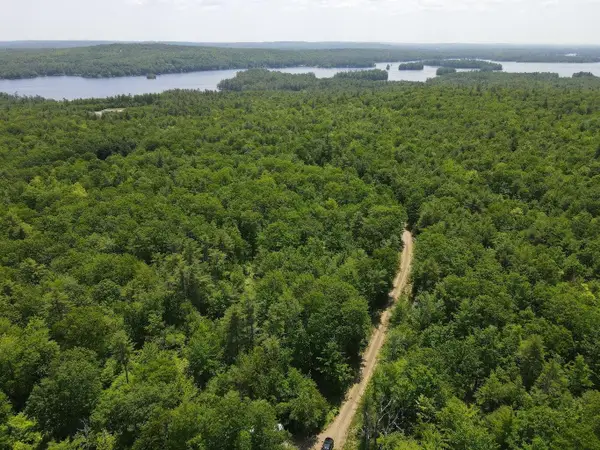 $1,550,000Active126 Acres
2 Gore Road, Gray, ME 04071
MLS# 1673854Listed by: PORTSIDE REAL ESTATE GROUP $1,500,000Active Under Contract3 beds 2 baths1,560 sq. ft.
53 Stark Cove Road, Raymond, ME 04071
MLS# 1673290Listed by: PORTSIDE REAL ESTATE GROUP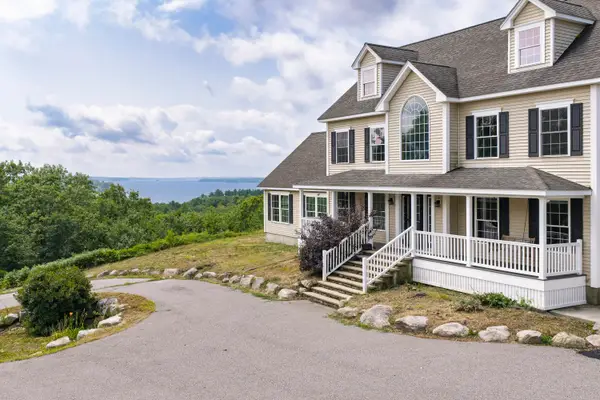 $995,000Active4 beds 5 baths4,266 sq. ft.
6 Kristin Lane, Raymond, ME 04071
MLS# 1673218Listed by: TOWN & SHORE REAL ESTATE


Protect your home and budget from life's surprises with an Assurant Home Warranty, backed by a partner that supports you through every step of homeownership. Explore Plans.
© 2023 - 2026 ERA Franchise Systems LLC. All rights reserved. ERA Franchise Systems LLC fully supports the principles of the Fair Housing Act and the Equal Opportunity Act. ERA, ERA Real Estate powered, and their respective logos are registered service marks of ERA Franchise Systems LLC. Each office is independently owned and operated.