
6 Plummer Drive, Raymond, ME 04071
Local realty services provided by:ERA Dawson-Bradford Co., REALTORS
Office: maine real estate expertscindysdan@yahoo.com
MLS#:1669827
Source:ME_MREIS
Price summary
- Price:$500,000
- Price per sq. ft.:$548.25
About this home
Discover the perfect lakeside escape at 6 Plummer Drive, a charming waterfront retreat set on the peaceful shores of Raymond Pond. This well-kept home offers the ideal blend of comfort, recreation, and classic Maine lakefront living. Inside, you'll find bright, welcoming spaces with views that draw your eye straight to the water. The layout is designed for easy living--whether you're enjoying quiet mornings on the deck, hosting friends for summer cookouts, or settling in after a day on the pond.
Step outside and the real magic begins. With direct water access, a private shoreline, and a setting that feels tucked away yet close to everything, this property makes it effortless to enjoy swimming, kayaking, fishing, and year-round relaxation. The lot provides just the right amount of space for outdoor living without overwhelming maintenance. Raymond Pond is known for its calm waters and friendly community atmosphere, making it a favorite for both seasonal and year-round residents.
Conveniently located near Windham, Sebago Lake, and local amenities, this home offers the rare opportunity to enjoy true waterfront living with everyday practicality. Whether you're looking for a getaway or a full-time residence, 6 Plummer Drive delivers the Maine lake lifestyle beautifully....
Contact an agent
Home facts
- Year built:1940
- Subdivision & Development:RP1
- Listing ID #:1669827
- Updated:July 24, 2026 at 08:27 AM
Rooms and interior
- Bedrooms:2
- Total bathrooms:1
- Full bathrooms:1
- Rooms Total:4
- Flooring:Carpet, Vinyl
- Bathrooms Description:Shower
- Kitchen Description:Electric Range, Refrigerator
- Bedroom Description:1st Floor Bedroom
- Basement Description:Crawl Space, Dirt Floor, Interior Entry, Unfinished
- Living area:912 sq. ft.
Heating and cooling
- Heating:Electric, Forced Air, Heat Pump, Heating, Oil
Structure and exterior
- Roof:Pitched, Shingle
- Year built:1940
- Building area:912 sq. ft.
- Lot area:0.68 Acres
- Lot Features:Interior Lot, Level, Near Public Transit, Near Town, Open Lot, Subdivided, Wooded
- Architectural Style:Camp, Ranch
- Construction Materials:Vinyl Siding, Wood Frame
- Exterior Features:Deck
- Foundation Description:Poured Concrete
Utilities
- Water:Private, Well
- Sewer:Private Sewer, Septic Design Available, Septic Tank
Finances and disclosures
- Price:$500,000
- Price per sq. ft.:$548.25
- Tax amount:$4,981 (2026)
Features and amenities
- Appliances:Dryer, Electric Range, Refrigerator, Washer
- Laundry features:Dryer, Main Level, Washer, Washer Hookup
- Amenities:One-Floor Living
Parking
- Parking description:1 - 4 Spaces, Detached, Garage Door Opener, Gravel, Off street, On Site
- Garage:Yes
- Garage spaces:2
 MREIS Multiple Listing Service™ systemListing data is derived in whole or in part from the Maine IDX & is for consumers' personal, noncommercial use only. Dimensions are approximate and not guaranteed. All data should be independently verified. © 2026 Maine Real Estate Information System, Inc. All Rights Reserved
New listings near 6 Plummer Drive
- New
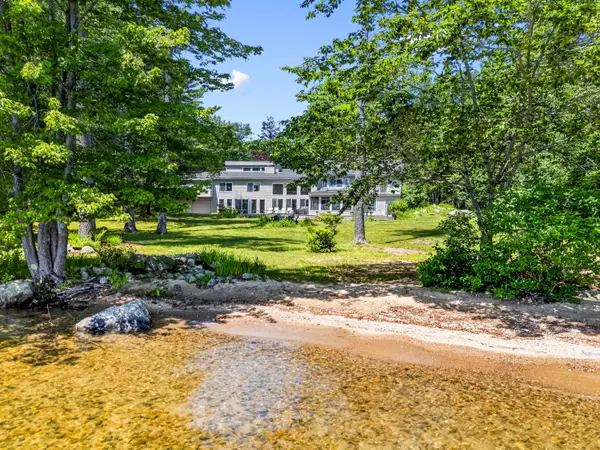 $2,750,000Coming Soon4 beds 4 baths4,076 sq. ft.
81 Shaw Road, Raymond, ME 04071
MLS# 1674127Listed by: ROCKSTAR REAL ESTATE - New
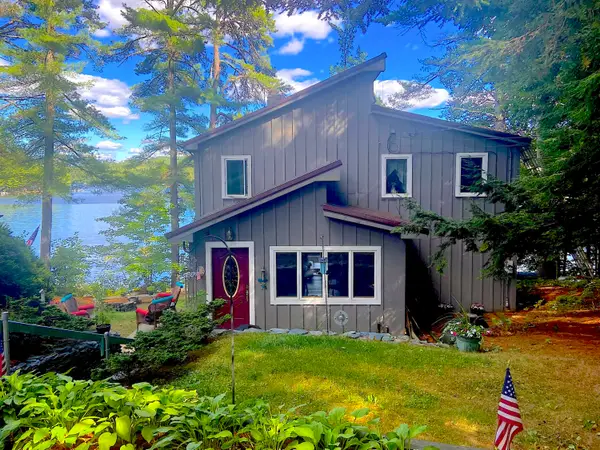 $900,000Active3 beds 2 baths1,787 sq. ft.
41 Haskell Avenue, Raymond, ME 04071
MLS# 1673954Listed by: PINE TREE REALTY OF MAINE - New
 $1,550,000Active126 Acres
2 Gore Road, Gray, ME 04071
MLS# 1673854Listed by: PORTSIDE REAL ESTATE GROUP - New
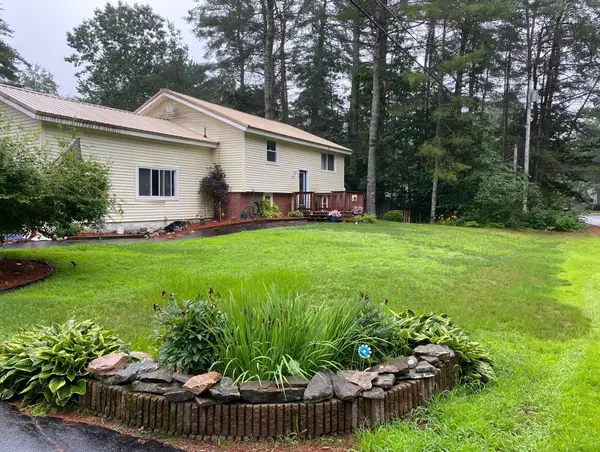 $375,000Active3 beds 1 baths1,878 sq. ft.
10 Pine Lane, Raymond, ME 04071
MLS# 1673789Listed by: LANDING REAL ESTATE - New
 $1,500,000Active3 beds 2 baths1,560 sq. ft.
53 Stark Cove Road, Raymond, ME 04071
MLS# 1673290Listed by: PORTSIDE REAL ESTATE GROUP - New
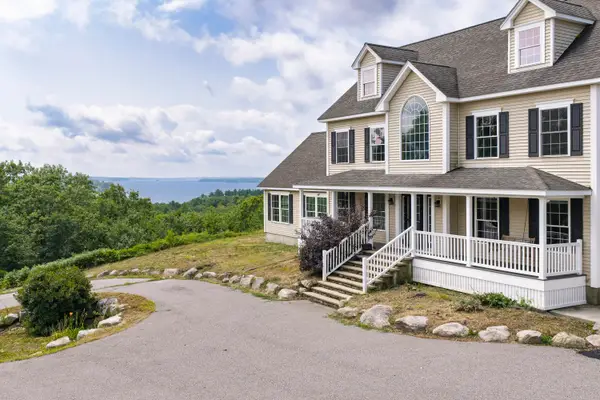 $995,000Active4 beds 5 baths4,266 sq. ft.
6 Kristin Lane, Raymond, ME 04071
MLS# 1673218Listed by: TOWN & SHORE REAL ESTATE  $924,900Active3 beds 3 baths2,368 sq. ft.
109 Spring Valley Road, Raymond, ME 04071
MLS# 1672371Listed by: MAINE REAL ESTATE CHOICE $539,000Pending4 beds 3 baths2,340 sq. ft.
10 Vivs Way, Raymond, ME 04071
MLS# 1672250Listed by: FIVE STAR REALTY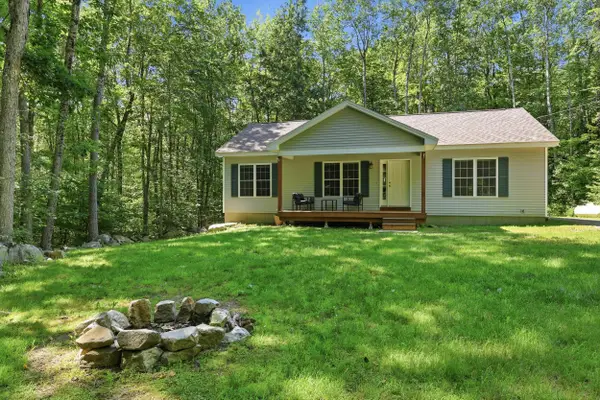 $409,000Active Under Contract3 beds 2 baths1,288 sq. ft.
15 Notched Pond Road, Raymond, ME 04071
MLS# 1671714Listed by: SALT REAL ESTATE CO $23,500Active0.34 Acres
0 Plummer Drive, Raymond, ME 04071
MLS# 1671721Listed by: MAINE REAL ESTATE CO


Protect your home and budget from life's surprises with an Assurant Home Warranty, backed by a partner that supports you through every step of homeownership. Explore Plans.
© 2023 - 2026 ERA Franchise Systems LLC. All rights reserved. ERA Franchise Systems LLC fully supports the principles of the Fair Housing Act and the Equal Opportunity Act. ERA, ERA Real Estate powered, and their respective logos are registered service marks of ERA Franchise Systems LLC. Each office is independently owned and operated.