
76 Daggett Drive, Raymond, ME 04071
Local realty services provided by:ERA Dawson-Bradford Co., REALTORS
76 Daggett Drive,Raymond, ME 04071
$875,000
- 4 Beds
- 3 Baths
- 2,780 sq. ft.
- Single family
- Active
Upcoming open houses
- Fri, Aug 2104:30 pm - 06:00 pm
- Sat, Aug 2210:30 am - 12:00 pm
Office: hearth & key realty2077133144
MLS#:1676752
Source:ME_MREIS
Price summary
- Price:$875,000
- Price per sq. ft.:$314.75
About this home
Resting on 5.83 pristine acres in a serene Raymond neighborhood, this custom-built home seamlessly blends rustic warmth, modern efficiency, and elevated craft. Sited at the end of a private 250' driveway, the residence enjoys complete seclusion wrapped in peaceful surroundings, featuring sweeping 180° seasonal views of Sebago Lake and Mount Washington.
Inside, artisan detail shines throughout, centered around an inviting living room with dramatic vaulted ceilings. The tailor-made kitchen features solid oak cabinetry, designer granite countertops, a propane gas range, and a hammered copper sink. Technically a 3-bedroom, the home functions as a 4-bedroom--highlighted by two spacious primary suites (16'x22') and two 10.5'x11' bedrooms. The main suite offers a private sanctuary with a Jacuzzi tub and skylights, while the finished lower level with egress windows adapts easily for a gym, media room, or guest suite.
Engineered for reliability, the versatile heating setup includes heat pumps, new oil-fired boiler, and an 80,000 BTU woodstove, complemented by underground power, 330-gallon oil capacity, and a worry-free HOA handling winter snow removal.
Outside, enjoy an expansive deck, cooling above-ground pool, a 10'x14' pool/storage shed, and woodshed. Recreation lovers will appreciate direct access to the Maine Interconnected Trail System right next to the lot. With 4 total garage bays, vehicle storage is unmatched: an attached 28'x28' 2-car garage with 9' bays plus an oversized 2-car detached garage (built in 1999) with an expandable second story ready for a studio, workshop, or guest quarters. Combining rural Raymond and Sebago Lake recreation with proximity to Windham's commercial center, this unique property offers a rare lifestyle and long-term value....
Contact an agent
Home facts
- Year built:1997
- Listing ID #:1676752
- Updated:August 20, 2026 at 04:17 PM
Rooms and interior
- Bedrooms:4
- Total bathrooms:3
- Full bathrooms:2
- Half bathrooms:1
- Rooms Total:9
- Flooring:Hardwood, Laminate, Tile
- Basement Description:Finished, Full, Interior Entry
- Living area:2,780 sq. ft.
Heating and cooling
- Heating:Baseboard, Electric, Heat Pump, Heating, Hot Water, Oil, Wood, Wood Stove, Zoned
Structure and exterior
- Roof:Shingle
- Year built:1997
- Building area:2,780 sq. ft.
- Lot area:5.83 Acres
- Lot Features:Landscaped, Level, Neighborhood, Open Lot, Rolling Slope, Rural, Subdivided
- Architectural Style:Chalet, Contemporary
- Construction Materials:Clapboard, Vinyl Siding, Wood Frame
- Levels:Multi Level
Utilities
- Water:Private
- Sewer:Septic Tank
Finances and disclosures
- Price:$875,000
- Price per sq. ft.:$314.75
- Tax amount:$4,948 (2024)
Parking
- Parking description:11 - 20 Spaces, Attached Garage, Detached, Heated garage, On Site, Paved
- Garage:Yes
- Garage spaces:4
 MREIS Multiple Listing Service™ systemListing data is derived in whole or in part from the Maine IDX & is for consumers' personal, noncommercial use only. Dimensions are approximate and not guaranteed. All data should be independently verified. © 2026 Maine Real Estate Information System, Inc. All Rights Reserved
New listings near 76 Daggett Drive
- New
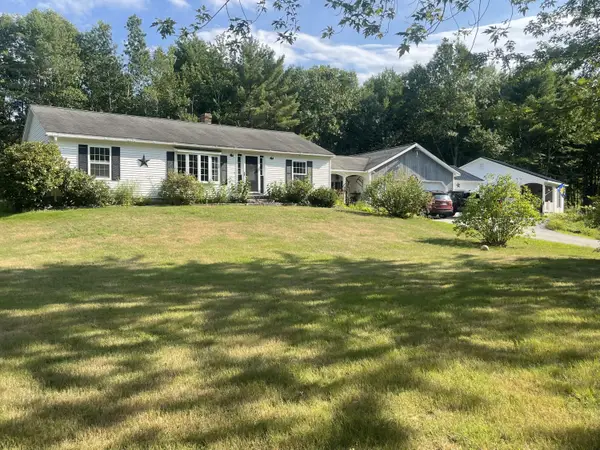 $675,000Active5 beds 3 baths2,087 sq. ft.
6 Medawisla Run, Raymond, ME 04071
MLS# 1676567Listed by: ALLIED REAL ESTATE - New
 $1,260,000Active4 beds 3 baths3,617 sq. ft.
23 Casselton Road, Raymond, ME 04071
MLS# 1676343Listed by: LEGACY PROPERTIES SOTHEBY'S INTERNATIONAL REALTY 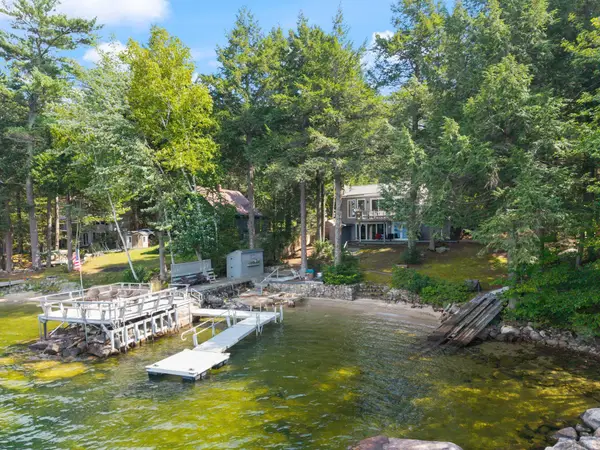 $1,250,000Pending3 beds 3 baths2,312 sq. ft.
70 Whittemore Cove Road, Raymond, ME 04071
MLS# 1676003Listed by: LANDING REAL ESTATE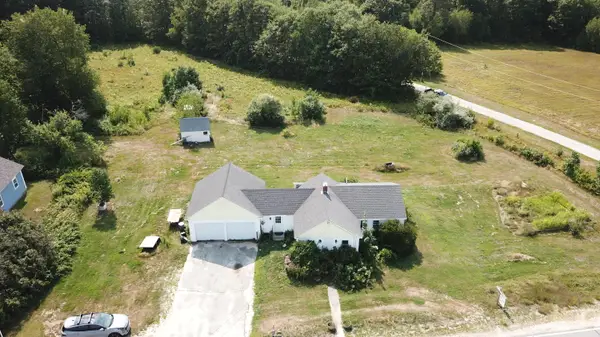 $374,999Pending3 beds 1 baths956 sq. ft.
154 Raymond Hill Road, Raymond, ME 04071
MLS# 1675618Listed by: MAINE VALUES REAL ESTATE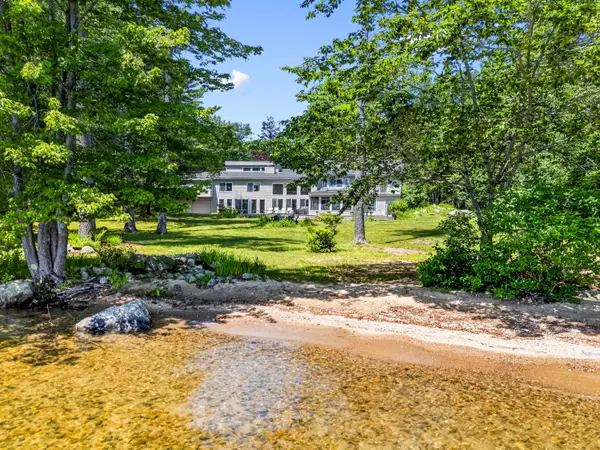 $2,750,000Active4 beds 4 baths4,076 sq. ft.
81 Shaw Road, Raymond, ME 04071
MLS# 1674127Listed by: ROCKSTAR REAL ESTATE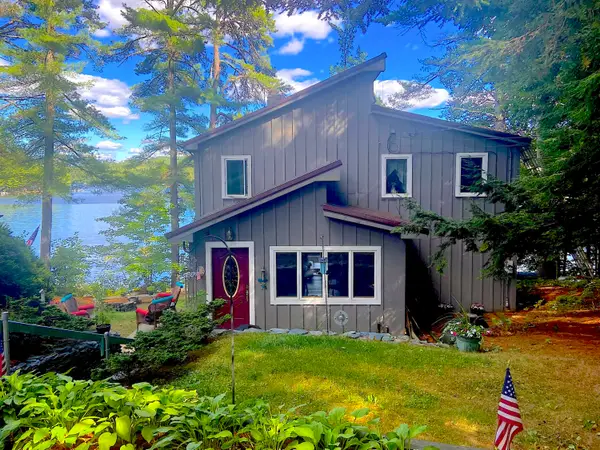 $900,000Active3 beds 2 baths1,787 sq. ft.
41 Haskell Avenue, Raymond, ME 04071
MLS# 1673954Listed by: PINE TREE REALTY OF MAINE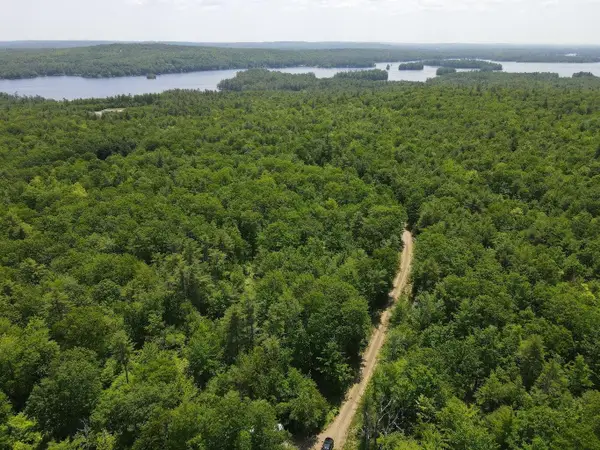 $1,550,000Active126 Acres
2 Gore Road, Gray, ME 04071
MLS# 1673854Listed by: PORTSIDE REAL ESTATE GROUP $1,500,000Active Under Contract3 beds 2 baths1,560 sq. ft.
53 Stark Cove Road, Raymond, ME 04071
MLS# 1673290Listed by: PORTSIDE REAL ESTATE GROUP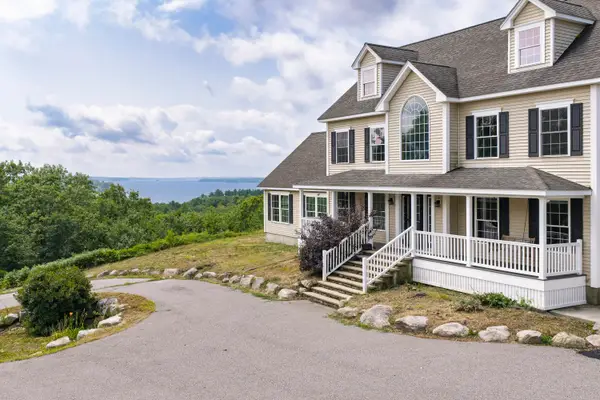 $995,000Active4 beds 5 baths4,266 sq. ft.
6 Kristin Lane, Raymond, ME 04071
MLS# 1673218Listed by: TOWN & SHORE REAL ESTATE


Protect your home and budget from life's surprises with an Assurant Home Warranty, backed by a partner that supports you through every step of homeownership. Explore Plans.
© 2023 - 2026 ERA Franchise Systems LLC. All rights reserved. ERA Franchise Systems LLC fully supports the principles of the Fair Housing Act and the Equal Opportunity Act. ERA, ERA Real Estate powered, and their respective logos are registered service marks of ERA Franchise Systems LLC. Each office is independently owned and operated.