
37 Chandler Drive, Readfield, ME 04355
Local realty services provided by:ERA Dawson-Bradford Co., REALTORS
Office: homestead realty
MLS#:1682972
Source:ME_MREIS
Price summary
- Price:$285,000
- Price per sq. ft.:$475
About this home
Lake Access, Year-Round Comfort & Classic Maine Charm! Enjoy access to beautiful Maranacook Lake with this charming 1-2 bedroom home, thoughtfully updated for comfortable year-round living. The seller has recently added a heat pump, pellet stove, insulation and enclosure beneath the home, and heat tape to help make this a cozy retreat in every season. Picture summer days swimming from the sandy beach, fall afternoons on the water taking in the brilliant foliage reflected on the lake, and evenings dining al fresco on the oversized deck while listening to the loons. All of this, while keeping property taxes affordable! Inside, the living room features a lakeside slider and a heat pump that provides both heating and cooling. When the temperatures drop, the pellet stove easily keeps the home warm and comfortable. The cozy kitchen offers convenient access to the backyard, perfect for grilling and outdoor gatherings. The main level also includes an updated full bath. Upstairs, the flexible layout can be used as two bedrooms or configured as a spacious primary bedroom with a walk-in closet—the choice is yours. With a new roof and newly completed interior, many of the major updates are already done, making this property easy to enjoy. If you've been dreaming of owning a piece of the Maine lake lifestyle, come take a look at this inviting Maranacook Lake property and experience all that Central Maine has to offer!...
Contact an agent
Home facts
- Year built:1940
- Listing ID #:1682972
- Updated:October 05, 2026 at 10:22 AM
Rooms and interior
- Bedrooms:1
- Total bathrooms:1
- Full bathrooms:1
- Rooms Total:3
- Flooring:Vinyl, Wood
- Bathrooms Description:Shower
- Basement Description:Exterior Entry
- Living area:600 sq. ft.
Heating and cooling
- Heating:Electric, Heat Pump, Heating, Pellet Stove, Pellets
Structure and exterior
- Roof:Composition, Shingle
- Year built:1940
- Building area:600 sq. ft.
- Lot area:0.5 Acres
- Lot Features:Rolling Slope, Rural
- Architectural Style:A-Frame, Chalet
- Construction Materials:Wood Frame, Wood Siding
- Exterior Features:Deck
- Foundation Description:Pillar/Post/Pier
Utilities
- Water:Private, Well
- Sewer:Private Sewer, Septic Tank
Finances and disclosures
- Price:$285,000
- Price per sq. ft.:$475
- Tax amount:$1,518 (2025)
Parking
- Parking description:1 - 4 Spaces, Gravel, On Site
 MREIS Multiple Listing Service™ systemListing data is derived in whole or in part from the Maine IDX & is for consumers' personal, noncommercial use only. Dimensions are approximate and not guaranteed. All data should be independently verified. © 2026 Maine Real Estate Information System, Inc. All Rights Reserved
New listings near 37 Chandler Drive
- New
 $425,900Active4 beds 2 baths2,046 sq. ft.
11 Chickadee Lane, Readfield, ME 04355
MLS# 1682652Listed by: SUMMIT REAL ESTATE - New
 $479,000Active3 beds 2 baths2,163 sq. ft.
1170 Main Street, Readfield, ME 04355
MLS# 1682544Listed by: REAL BROKER  $560,000Pending2 beds 2 baths1,440 sq. ft.
171 Maranacook Shore Road, Readfield, ME 04355
MLS# 1681532Listed by: KELLER WILLIAMS REALTY $400,000Active3 beds 3 baths2,401 sq. ft.
43 Winthrop Road, Readfield, ME 04355
MLS# 1678541Listed by: HOMESTEAD REALTY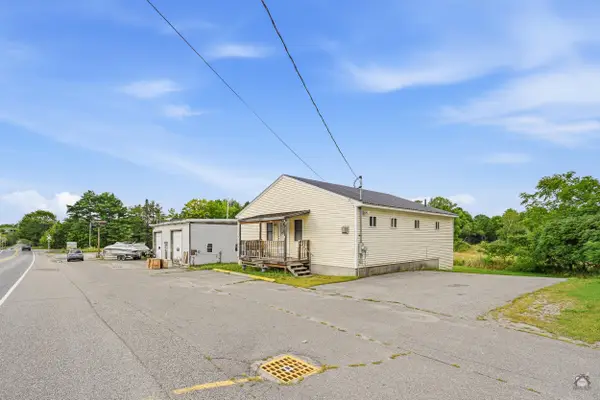 $379,000Active1 beds 2 baths1,280 sq. ft.
765 Main Street, Readfield, ME 04355
MLS# 1678495Listed by: LAER $405,000Active14.4 Acres
M111 L12 Wesleyan Road, Readfield, ME 04355
MLS# 1678313Listed by: PORTSIDE REAL ESTATE GROUP $225,000Pending4 beds 3 baths1,958 sq. ft.
1111 Main Street, Readfield, ME 04355
MLS# 1677932Listed by: REAL BROKER $440,000Active Under Contract3 beds 3 baths2,544 sq. ft.
309 Sturtevant Hill Road, Readfield, ME 04355
MLS# 1677607Listed by: COLDWELL BANKER REALTY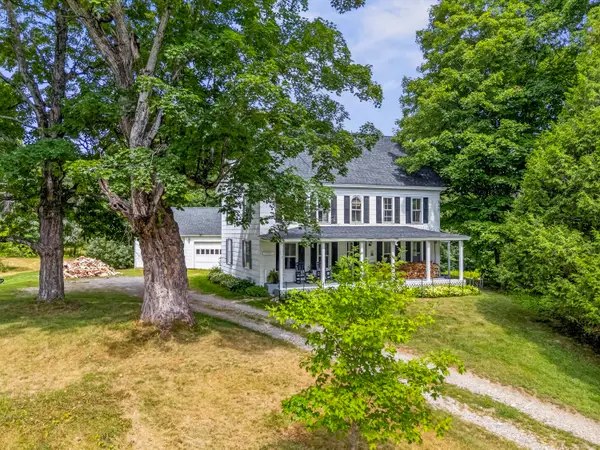 $440,000Active4 beds 2 baths1,944 sq. ft.
117 Nickerson Hill Road, Readfield, ME 04355
MLS# 1677548Listed by: HOANG REALTY


Protect your home and budget from life's surprises with an Assurant Home Warranty, backed by a partner that supports you through every step of homeownership. Explore Plans.
© 2023 - 2026 ERA Franchise Systems LLC. All rights reserved. ERA Franchise Systems LLC fully supports the principles of the Fair Housing Act and the Equal Opportunity Act. ERA, ERA Real Estate powered, and their respective logos are registered service marks of ERA Franchise Systems LLC. Each office is independently owned and operated.