
119 Stream Road, Ripley, ME 04930
Local realty services provided by:ERA Dawson-Bradford Co., REALTORS
119 Stream Road,Ripley, ME 04930
$359,000
- 3 Beds
- 2 Baths
- 1,234 sq. ft.
- Single family
- Active
Office: realty of maine
MLS#:1663157
Source:ME_MREIS
Price summary
- Price:$359,000
- Price per sq. ft.:$290.92
About this home
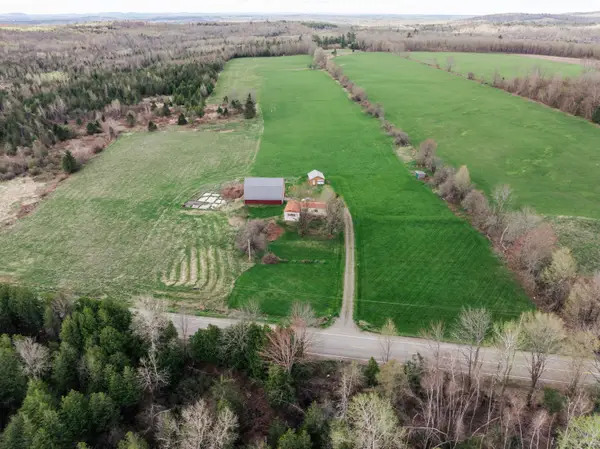
Tucked away on over 11 private wooded acres, this custom Moosehead Cedar log cabin offers the kind of peaceful Maine setting people dream about. A long gravel driveway winds through the trees, welcoming you home with a sense of privacy and quiet from the moment you arrive. Surrounded by towering pines and abundant wildlife, this property feels like your own personal retreat while still being conveniently located near everyday amenities.
Inside, the cabin has a warm and inviting feel with soaring cathedral ceilings, beautiful natural woodwork, and a cozy wood stove that makes the living space feel especially welcoming during cooler months. The layout offers great flexibility with two first-floor bedrooms and a full bath for easy one-level living, plus a spacious loft suite upstairs with its own bathroom. The loft easily fits a king-sized bed and even has an additional alcove space perfect for a twin bed, giving you plenty of room for guests and family.
The full basement provides laundry, excellent storage, and a separate entrance that's ideal after a day spent outdoors. Propane heat and Starlink internet add modern comfort and convenience to this rustic getaway, making year-round living or remote work easy.
Outside, there's plenty to enjoy. Relax on the classic farmer's porch, gather on the newer Trex back deck, or spend time exploring your own land filled with mature pine, maple, and birch trees. There's space for gardening, homesteading, making maple syrup, hiking, hunting, or simply enjoying the outdoors. A brand-new playground adds even more fun for families and visitors alike.
Located less than 15 minutes from Dexter, 25 minutes to Dover-Foxcroft, and about 45 minutes to both Bangor and Greenville, this property offers a wonderful balance of privacy and convenience. Whether you're looking for a year-round home, a recreational getaway, or the homestead you've always wanted, this cabin is ready to welcome you home....
Contact an agent
Home facts
- Year built:2005
- Listing ID #:1663157
- Updated:June 28, 2026 at 04:39 PM
Rooms and interior
- Bedrooms:3
- Total bathrooms:2
- Full bathrooms:2
- Rooms Total:5
- Flooring:Concrete, Tile, Wood
- Bathrooms Description:Bathtub, Shower
- Kitchen Description:Gas Range, Refrigerator
- Bedroom Description:1st Floor Bedroom, Primary Bedroom w/Bath
- Basement Description:Doghouse, Full, Interior Entry, Unfinished, Walk-Out Access
- Living area:1,234 sq. ft.
Heating and cooling
- Heating:Direct Vent Heater, Gas Bottled, Heating, Radiator, Wood
Structure and exterior
- Roof:Fiberglass, Shingle
- Year built:2005
- Building area:1,234 sq. ft.
- Lot area:11.2 Acres
- Lot Features:Level, Near Shopping, Near Town, Open Lot, Rolling Slope, Rural, Wooded
- Architectural Style:Camp, Cape Cod, Cottage
- Construction Materials:Log, Log Siding, Wood Frame, Wood Siding
- Exterior Features:Deck, Porch
- Foundation Description:Poured Concrete
Utilities
- Water:Private, Well
- Sewer:Private Sewer, Septic Tank
Finances and disclosures
- Price:$359,000
- Price per sq. ft.:$290.92
- Tax amount:$2,170 (2021)
Features and amenities
- Appliances:Dryer, Gas Range, Refrigerator, Washer
- Laundry features:Dryer, Washer, Washer Hookup
- Amenities:One-Floor Living, Storage
Parking
- Parking description:5 - 10 Spaces, Gravel, Off street, On Site
 MREIS Multiple Listing Service™ systemListing data is derived in whole or in part from the Maine IDX & is for consumers' personal, noncommercial use only. Dimensions are approximate and not guaranteed. All data should be independently verified. © 2026 Maine Real Estate Information System, Inc. All Rights Reserved
New listings near 119 Stream Road



Protect your home and budget from life's surprises with an Assurant Home Warranty, backed by a partner that supports you through every step of homeownership. Explore Plans.
© 2023 - 2026 ERA Franchise Systems LLC. All rights reserved. ERA Franchise Systems LLC fully supports the principles of the Fair Housing Act and the Equal Opportunity Act. ERA, ERA Real Estate powered, and their respective logos are registered service marks of ERA Franchise Systems LLC. Each office is independently owned and operated.