
1345 Main Street, Ripley, ME 04971
Local realty services provided by:ERA Dawson-Bradford Co., REALTORS
Office: re/max infinity
MLS#:1670980
Source:ME_MREIS
Price summary
- Price:$375,000
- Price per sq. ft.:$170.45
About this home
Have you dreamed of owning a Maine farmstead or homestead? Imagine waking up each morning in your own antique home, growing your own food, and embracing a more self-sufficient lifestyle. This exceptional homestead offers the acreage, outbuildings, and charm to make your rural Maine dream a reality.
Located in Ripley, Maine, this circa 1900 Colonial-style home sits on 76 picturesque acres, including more than 25 acres of open fields. Home has been maintained and truly move-in ready, the property features a 24' x 32' barn with an area for two 12' x 12' box stalls, plus a well-built run-in shed.
The sale includes all furnishings, making it easy to settle in and start enjoying your new homestead from day one.
Additional features include:
• Updated bathrooms
• Energy-efficient windows
• Beautifully landscaped grounds that complement the home's historic character
Ripley is part of School Administrative District (SAD) #46, serving the communities of Ripley, Dexter, Exeter, and Garland. Everyday conveniences are just a short drive away, with the shops, restaurants, hardware stores, and other essential services of Dexter and Corinna nearby.
Whether you're looking to establish a working farm, create a sustainable homestead, and equine facility, or simply enjoy the peace and beauty of rural Maine, this rare property offers endless possibilities. If you are dreaming of living in True Country, you need to check this out. This property is being sold as-is....
Contact an agent
Home facts
- Year built:1900
- Listing ID #:1670980
- Updated:September 04, 2026 at 08:08 AM
Rooms and interior
- Bedrooms:4
- Total bathrooms:2
- Full bathrooms:2
- Rooms Total:9
- Flooring:Laminate, Linoleum, Vinyl, Wood
- Kitchen Description:Electric Range, Refrigerator
- Bedroom Description:1st Floor Bedroom
- Basement Description:Bulkhead, Dirt Floor, Full, Interior Entry, Unfinished
- Living area:2,200 sq. ft.
Heating and cooling
- Heating:Forced Air, Heating, Oil
Structure and exterior
- Roof:Metal, Pitched
- Year built:1900
- Building area:2,200 sq. ft.
- Lot area:76 Acres
- Lot Features:Agricultural, Farm, Level, Near Country Club, Near Golf Course, Near Shopping, Open Lot, Pasture, Rural
- Architectural Style:Colonial, Farmhouse
- Construction Materials:Vinyl Siding, Wood Frame
- Exterior Features:Deck
- Foundation Description:Granite, Stone
Utilities
- Water:Private, Well
- Sewer:Private Sewer, Septic Tank
Finances and disclosures
- Price:$375,000
- Price per sq. ft.:$170.45
- Tax amount:$2,499 (2025)
Features and amenities
- Appliances:Dryer, Electric Range, Refrigerator, Washer
- Laundry features:Dryer, Main Level, Washer
Parking
- Parking description:5 - 10 Spaces, Attached Garage, Garage Door Opener, Gravel, Inside Entrance
- Garage:Yes
- Garage spaces:2
 MREIS Multiple Listing Service™ systemListing data is derived in whole or in part from the Maine IDX & is for consumers' personal, noncommercial use only. Dimensions are approximate and not guaranteed. All data should be independently verified. © 2026 Maine Real Estate Information System, Inc. All Rights Reserved
New listings near 1345 Main Street
- New
 $89,900Active0.48 Acres
Map 9 Lot 6 Raspberry Lane, Ripley, ME 04930
MLS# 1678506Listed by: RE/MAX INFINITY  $264,900Active Under Contract2 beds 2 baths888 sq. ft.
73 Deer Run Lane, Ripley, ME 04930
MLS# 1672966Listed by: REALTY OF MAINE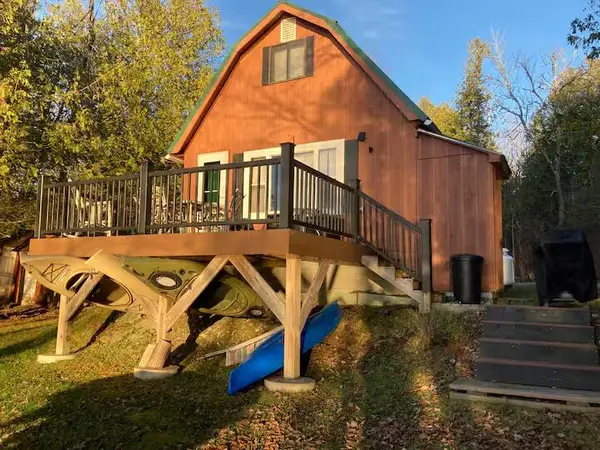 $399,900Active2 beds 1 baths1,134 sq. ft.
59 Mallard Drive, Ripley, ME 04971
MLS# 1669933Listed by: MALLETT REAL ESTATE, LLC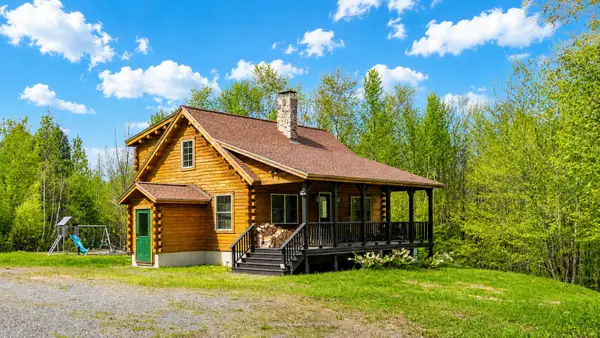 $359,000Active3 beds 2 baths1,234 sq. ft.
000 Confidential Road, Ripley, ME 04930
MLS# 1663157Listed by: REALTY OF MAINE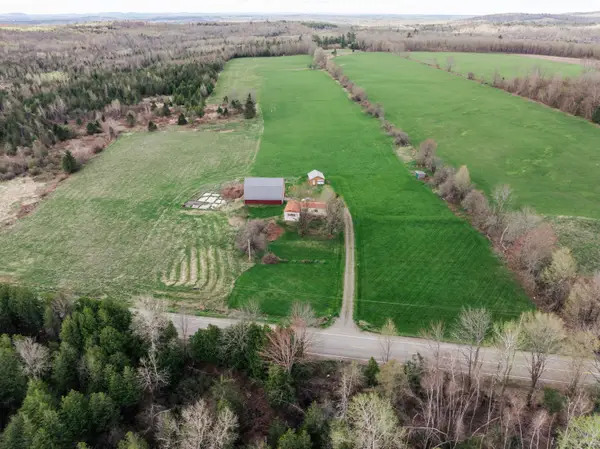 $349,900Active90 Acres
422 W Ripley Road, Ripley, ME 04971
MLS# 1662265Listed by: REALTY OF MAINE


Protect your home and budget from life's surprises with an Assurant Home Warranty, backed by a partner that supports you through every step of homeownership. Explore Plans.
© 2023 - 2026 ERA Franchise Systems LLC. All rights reserved. ERA Franchise Systems LLC fully supports the principles of the Fair Housing Act and the Equal Opportunity Act. ERA, ERA Real Estate powered, and their respective logos are registered service marks of ERA Franchise Systems LLC. Each office is independently owned and operated.