
57 Pleasant Street, Rockland, ME 04841
Local realty services provided by:ERA Dawson-Bradford Co., REALTORS
Listed by:
 ERA Dawson-Bradford Co., REALTORS
Office: era dawson-bradford co.
MLS#:1671360
Source:ME_MREIS
Price summary
- Price:$499,000
- Price per sq. ft.:$287.94
About this home
Just a short distance, less than a quarter mile from Rockland's picturesque harbor, boardwalk, acclaimed restaurants, galleries, and shops. This beautifully preserved 19th century New England home offers the perfect blend of historic elegance and thoughtful modern updates. From the moment you arrive, you'll be captivated by its classic architecture, welcoming curb appeal, and enchanting cottage gardens. Inside, original character has been lovingly preserved while seamlessly incorporating todays comforts. This charming 3-bedroom, 1.5- bath home features a stunning chef's kitchen with granite countertops and beautiful coffered ceilings; an inviting space designed for gathering, entertaining and creating memorable meals. The thoughtfully renovated main bathroom showcases a beautifully crafted arched ceiling, a striking architectural detail that reflects the home's rich history and craftsmanship. One of this property's rarest features is its generous outdoor space, beautifully landscaped gardens, and an expansive yard provides room to relax, entertain, or cultivate your own private oasis; an uncommon luxury for an in town location. Whether you're searching for a year-round residence, a coastal retreat, or a home where historic craftsmanship meets modern convenience, this exceptional property captures the very best Maine living. Property Highlights - 3 bedrooms/ 1.5 baths -Beautifully updated 19th century home with preserved original character - Chef's kitchen with granite countertops and coffered ceiling - Elegant main bathroom featuring custom arched ceiling detailing -Beautiful gardens and an expansive in-town yard -Large two-story barn offering endless possibilities for storage, a workshop, studio, or future creative space -Detached one-car garage -Less than a 1/4 mile to Rockland Harbor, the Boardwalk, restaurants, boutiques, and galleries -Move-in ready with endless coastal charm...
Contact an agent
Home facts
- Year built:1872
- Listing ID #:1671360
- Updated:October 09, 2026 at 10:46 AM
Rooms and interior
- Bedrooms:3
- Total bathrooms:2
- Full bathrooms:1
- Half bathrooms:1
- Rooms Total:7
- Flooring:Carpet, Hardwood, Tile
- Bathrooms Description:Bathtub, Shower
- Kitchen Description:Dishwasher, Electric Range, Microwave, Refrigerator
- Bedroom Description:1st Floor Primary Bedroom w/Bath
- Basement Description:Brick/Mortar, Dirt Floor, Doghouse, Full, Interior Entry, Unfinished, Walk-Out Access
- Living area:1,733 sq. ft.
Heating and cooling
- Cooling:Wall Units
- Heating:Forced Air, Heating, Oil, Wood, Wood Stove
Structure and exterior
- Roof:Fiberglass, Shingle
- Year built:1872
- Building area:1,733 sq. ft.
- Lot area:0.33 Acres
- Lot Features:Intown, Landscaped, Level, Near Shopping, Near Town, Neighborhood, Sidewalks
- Architectural Style:Cape Cod
- Construction Materials:Vinyl Siding, Wood Frame
- Exterior Features:Deck
- Foundation Description:Brick/Mortar, Stone
Utilities
- Water:Public
- Sewer:Public Sewer
Finances and disclosures
- Price:$499,000
- Price per sq. ft.:$287.94
- Tax amount:$6,652 (2025)
Features and amenities
- Appliances:Dishwasher, Electric Range, Microwave, Refrigerator
- Laundry features:Main Level, Washer Hookup
- Amenities:Storage
Parking
- Parking description:1 - 4 Spaces, Detached, Garage Door Opener, Gravel, Off street, On Site, Paved, Storage
- Garage:Yes
- Garage spaces:4
MREIS Multiple Listing Service™ systemListing data is derived in whole or in part from the Maine IDX & is for consumers' personal, noncommercial use only. Dimensions are approximate and not guaranteed. All data should be independently verified. © 2026 Maine Real Estate Information System, Inc. All Rights ReservedNew listings near 57 Pleasant Street
- New
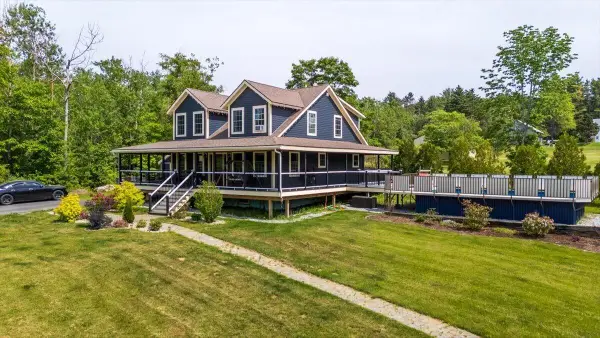 Listed by ERA$625,000Active3 beds 2 baths1,801 sq. ft.
55 Mountain View Extension, Rockland, ME 04841
MLS# 1683522Listed by: ERA DAWSON-BRADFORD CO. - New
 $279,000Active3 beds 2 baths1,496 sq. ft.
63 Cedar Street, Rockland, ME 04841
MLS# 1683098Listed by: RE/MAX JARET & COHN - New
 $440,000Active4 beds 3 baths2,728 sq. ft.
20 Chestnut Street, Rockland, ME 04841
MLS# 1683080Listed by: CAMDEN COAST REAL ESTATE - New
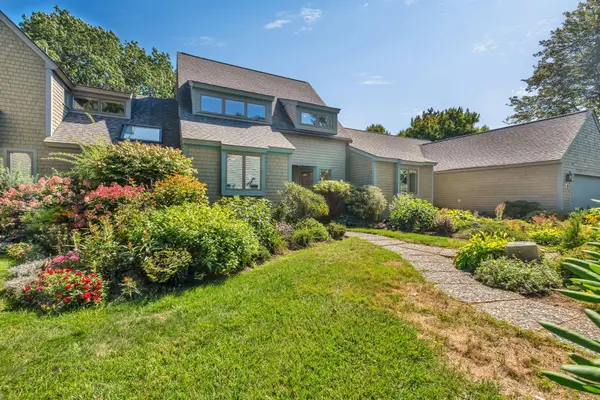 $875,000Active3 beds 2 baths1,343 sq. ft.
9 Jameson Point Road #9, Rockland, ME 04841
MLS# 1682568Listed by: LONE PINE REAL ESTATE COMPANY 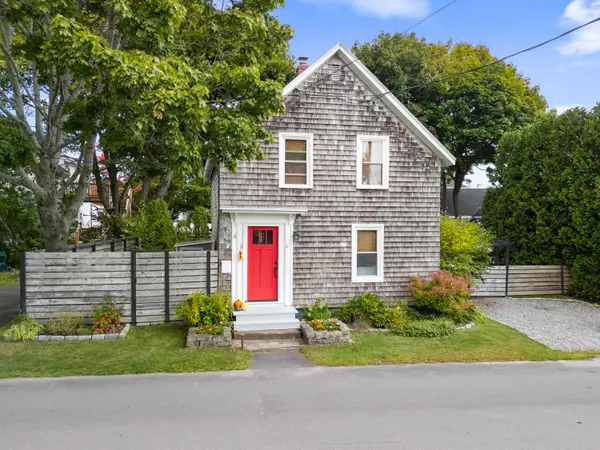 $425,000Active Under Contract2 beds 2 baths1,195 sq. ft.
9 High Street, Rockland, ME 04841
MLS# 1682143Listed by: CAMDEN COAST REAL ESTATE $485,000Active Under Contract1 beds 1 baths752 sq. ft.
114 W Meadow Road, Rockland, ME 04841
MLS# 1681576Listed by: LONE PINE REAL ESTATE COMPANY $648,800Active3 beds 3 baths2,184 sq. ft.
115 Talbot Avenue, Rockland, ME 04841
MLS# 1680538Listed by: LEGACY PROPERTIES SOTHEBY'S INTERNATIONAL REALTY $219,900Pending4 beds 2 baths2,416 sq. ft.
20 Clarendon Street, Rockland, ME 04841
MLS# 1679431Listed by: HEARTH & KEY REALTY $735,000Active1 beds 1 baths737 sq. ft.
127 Lake View Drive, Rockland, ME 04841
MLS# 1679171Listed by: MIDCOAST REALTY GROUP $325,000Active-- beds 2 baths1,540 sq. ft.
122 Camden Street, Rockland, ME 04841
MLS# 1678410Listed by: KELLER WILLIAMS REALTY


Protect your home and budget from life's surprises with an Assurant Home Warranty, backed by a partner that supports you through every step of homeownership. Explore Plans.
© 2023 - 2026 ERA Franchise Systems LLC. All rights reserved. ERA Franchise Systems LLC fully supports the principles of the Fair Housing Act and the Equal Opportunity Act. ERA, ERA Real Estate powered, and their respective logos are registered service marks of ERA Franchise Systems LLC. Each office is independently owned and operated.