
1-7 Gray Ghost Lane, Rockwood, ME 04478
Local realty services provided by:ERA Dawson-Bradford Co., REALTORS
1-7 Gray Ghost Lane,Rockwood T1 R1 Nbkp, ME 04478
$2,199,000
- - Beds
- 9 Baths
- 9,792 sq. ft.
- Multi-family
- Active
Office: the folsom realty group
MLS#:1678368
Source:ME_MREIS
Price summary
- Price:$2,199,000
- Price per sq. ft.:$224.57
About this home
Gray Ghost Camps is a turnkey waterfront retreat nestled along 300' of protected shoreline. The location provides convenient access to Moosehead Lake and the renowned Moose River salmon/brook trout fishery.
Set on 2 level acres, the waterfront includes a private boat launch, swimming areas, and extensive docking for motorboats and floatplanes, 17 slips total.
Six individual cabins sit just steps from the water's edge. Each has been thoughtfully renovated and maintained creating efficiency and comfortable year-round accommodations, while preserving their character and charm.
At the heart of the property is the 5-bedroom, 3-bath lodge, custom built in 2005 that can be used as an additional rental or primary residence. The lodge features cathedral pine ceilings, hand-hewn beams, radiant slate floors, a granite kitchen, and a spacious primary suite with a two-person Jacuzzi and walk-in closet. The attached garage features radiant floors and 11-foot ceilings. Three new architectural asphalt roofs were recently installed in 2025.
Common areas include guest reception, guest laundry and 11 licensed tent/RV sites, each with water and power hookups. With 22KW Generac, on demand propane HW, satellite Internet and smart TV, operations run seamless during outages.
Rockwood is the last stop before the North Maine Woods, within WMD Zone 8 and ideally positioned for outdoor enthusiasts. This base camp for ATV and snowmobile adventures, skiing Big Moose Mountain, exceptional hunting, fishing, boating, and hiking create an incomparable four-season destination.
Whether you're looking to continue this established 75 year Maine Sporting Camp lifestyle, expand the business or develop your own vision for this remarkable waterfront property, Gray Ghost offers a rare opportunity....
Contact an agent
Home facts
- Year built:2005
- Listing ID #:1678368
- Updated:September 07, 2026 at 02:00 AM
Rooms and interior
- Total bathrooms:9
- Full bathrooms:8
- Flooring:Carpet, Concrete, Laminate, Marble, Slate
- Bathrooms Description:Bathtub
- Bedroom Description:1st Floor Bedroom, 1st Floor Primary Bedroom w/Bath
- Basement Description:Slab
- Living area:9,792 sq. ft.
Heating and cooling
- Cooling:Window Unit (s)
- Heating:Baseboard, Heating, Hot Water, Oil, Radiant, Zoned
Structure and exterior
- Roof:Shingle
- Year built:2005
- Building area:9,792 sq. ft.
- Lot area:2.44 Acres
- Lot Features:Landscaped, Level, Near Golf Course, Near Public Beach, Open Lot, Rural
- Architectural Style:Chalet
- Construction Materials:Clapboard, Wood Frame
- Exterior Features:Deck, Porch, Porch-Screened
- Foundation Description:Poured Concrete
- Levels:Multi Level
Utilities
- Water:Well
- Sewer:Engineered Septic, Private Sewer, Septic Design Available, Septic Tank, Soil Test Available
Finances and disclosures
- Price:$2,199,000
- Price per sq. ft.:$224.57
- Tax amount:$5,848 (2026)
Features and amenities
- Laundry features:Main Level, Upper Level
- Amenities:Walk-In Closet(s)
Parking
- Parking description:21+ Spaces, Gravel, Heated garage, Inside Entrance, On Site
- Garage:Yes
- Garage spaces:1
 MREIS Multiple Listing Service™ systemListing data is derived in whole or in part from the Maine IDX & is for consumers' personal, noncommercial use only. Dimensions are approximate and not guaranteed. All data should be independently verified. © 2026 Maine Real Estate Information System, Inc. All Rights Reserved
New listings near 1-7 Gray Ghost Lane
- New
 $410,000Active3 beds 2 baths2,184 sq. ft.
3966 Rockwood Road, Rockwood T1 R1 NBKP, ME 04478
MLS# 1679152Listed by: THE FOLSOM REALTY GROUP - New
 $879,000Active3 beds 3 baths2,016 sq. ft.
3965 Rockwood Road, Rockwood T1 R1 NBKP, ME 04478
MLS# 1679144Listed by: THE FOLSOM REALTY GROUP - New
 $625,000Active3 beds 3 baths1,692 sq. ft.
24 Lynx Lane, Tomhegan Twp, ME 04478
MLS# 1678310Listed by: EXP REALTY - New
 $775,000Active1 beds 1 baths1,500 sq. ft.
6 Big Buck Lane, Tomhegan Twp, ME 04478
MLS# 1678202Listed by: THE FOLSOM REALTY GROUP 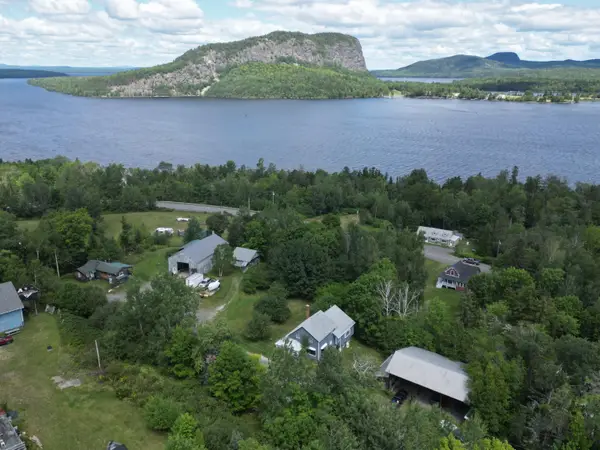 $375,000Active Under Contract4 beds 2 baths1,775 sq. ft.
14 Marston Street, Rockwood T1 R1 NBKP, ME 04478
MLS# 1676373Listed by: MOOSE COUNTRY REAL ESTATE $849,900Active4 beds 3 baths2,238 sq. ft.
229 Maynard Road, Rockwood T1 R1 NBKP, ME 04478
MLS# 1676244Listed by: NEXTHOME EXPERIENCE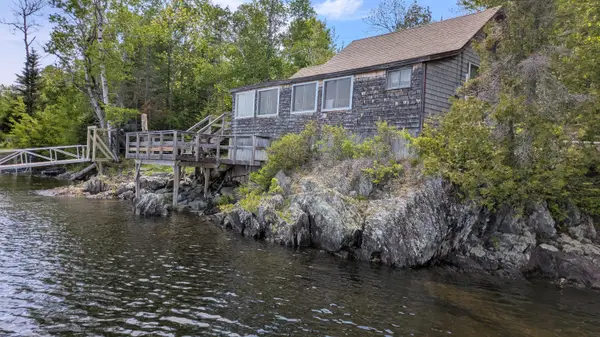 $895,000Active1 beds 1 baths950 sq. ft.
68 Lake Street, Rockwood T1 R1 NBKP, ME 04478
MLS# 1675487Listed by: SHORELAND REAL ESTATE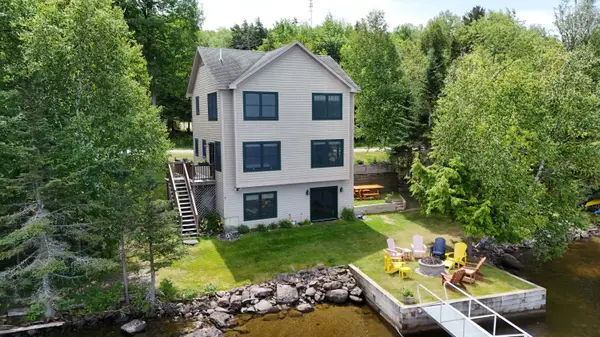 $1,285,000Active5 beds 4 baths3,808 sq. ft.
3965 Rockwood Road, Rockwood T1 R1 NBKP, ME 04478
MLS# 1673472Listed by: THE FOLSOM REALTY GROUP $950,000Active2 beds 1 baths2,496 sq. ft.
184 Sinkhole Road, Little W Twp, ME 04478
MLS# 1673282Listed by: REALTY OF MAINE


Protect your home and budget from life's surprises with an Assurant Home Warranty, backed by a partner that supports you through every step of homeownership. Explore Plans.
© 2023 - 2026 ERA Franchise Systems LLC. All rights reserved. ERA Franchise Systems LLC fully supports the principles of the Fair Housing Act and the Equal Opportunity Act. ERA, ERA Real Estate powered, and their respective logos are registered service marks of ERA Franchise Systems LLC. Each office is independently owned and operated.