
3 Balsam Estates, Rome, ME 04963
Local realty services provided by:ERA Dawson-Bradford Co., REALTORS
3 Balsam Estates,Rome, ME 04963
$825,000
- 3 Beds
- 2 Baths
- 1,408 sq. ft.
- Single family
- Active
Office: portside real estate group
MLS#:1682500
Source:ME_MREIS
Price summary
- Price:$825,000
- Price per sq. ft.:$585.94
About this home
LONG POND Escape to the lake with this classic 1968 Maine 3BR/2BA camp featuring 70 feet of prime lakefront with private dock & your own sandy beach! Cherished by the same family for decades, this special property is ready to become your own seasonal retreat. Enjoy spectacular lake views from the spacious lakeside deck and glassed-in porch. The inviting living room features a dramatic stone fireplace rising to the soaring cathedral ceiling, wood-stove insert, exposed beams, wood floors, lake views and Rinnai for added comfort during the cooler shoulder seasons. The country kitchen includes full-size appliances with pantry, while the main level offers laundry, a full bath with tub/shower, and bedroom featuring a beautiful custom Loon stain glass window along with closet. Upstairs are a vaulted-ceiling primary bedroom with closet, a second full bath, and a third guest bedroom. A newer garage on concrete slab features electricity, workbench, and storage loft. Additional features include a brand-new 3-bedroom septic system, drilled well water, established perennial gardens, raised vegetable beds, standing-seam metal roof for easy maintenance and a nice level lot with easy access ramp to the dock. Located in a wonderful lakeside neighborhood with a shared sandy beach and swim area a short distance away that abuts the Kennebec Highlands conservation area's hiking, mountain biking & snowmobile trail system, offering easy access to the beauty of Maine's outdoors. With exceptional waterfront, a private sandy beach, classic camp character, and year-round road access, this is a rare opportunity to own your own Maine lake retreat on pristine Long Pond in the heart of the Belgrade Lakes Region!...
Contact an agent
Home facts
- Year built:1968
- Subdivision & Development:Belgrade Lake Colony Association/Wildewood Estates
- Listing ID #:1682500
- Updated:October 01, 2026 at 10:13 AM
Rooms and interior
- Bedrooms:3
- Total bathrooms:2
- Full bathrooms:2
- Rooms Total:7
- Flooring:Vinyl, Wood
- Bathrooms Description:Bathtub, Shower
- Kitchen Description:Electric Range, Microwave, Refrigerator
- Bedroom Description:1st Floor Bedroom
- Basement Description:Crawl Space, Dirt Floor, Exterior Entry, Unfinished
- Living area:1,408 sq. ft.
Heating and cooling
- Heating:Heating, Propane, Space Heater, Wood, Wood Stove
Structure and exterior
- Roof:Metal
- Year built:1968
- Building area:1,408 sq. ft.
- Lot area:0.28 Acres
- Lot Features:Landscaped, Level, Near Country Club, Near Golf Course, Near Public Beach, Near Shopping, Near Town, Open Lot
- Architectural Style:Camp, Contemporary, Saltbox
- Construction Materials:Wood Frame, Wood Siding
- Exterior Features:Deck, Glassed-in Porch
- Foundation Description:Block, Pillar/Post/Pier, Poured Concrete
Utilities
- Water:Private, Well
- Sewer:Private Sewer, Septic Design Available, Septic Tank, Soil Test Available
Finances and disclosures
- Price:$825,000
- Price per sq. ft.:$585.94
- Tax amount:$3,485 (2025)
Features and amenities
- Appliances:Dryer, Electric Range, Microwave, Refrigerator, Washer
- Laundry features:Dryer, Main Level, Washer
Parking
- Parking description:1 - 4 Spaces, Detached, Gravel, Storage
- Garage:Yes
- Garage spaces:1
 MREIS Multiple Listing Service™ systemListing data is derived in whole or in part from the Maine IDX & is for consumers' personal, noncommercial use only. Dimensions are approximate and not guaranteed. All data should be independently verified. © 2026 Maine Real Estate Information System, Inc. All Rights Reserved
New listings near 3 Balsam Estates
- New
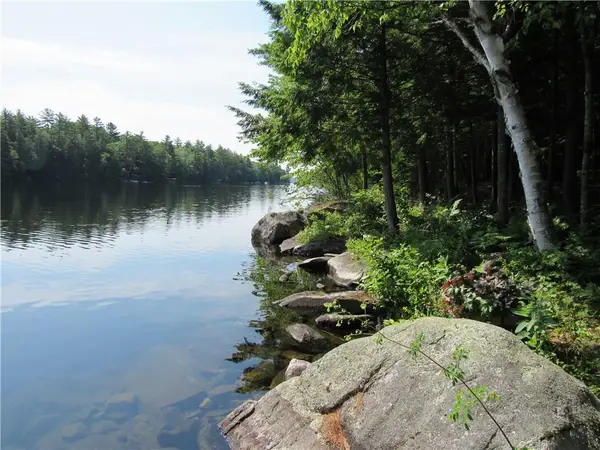 $995,000Active5 Acres
0 Quaglia Estates, Rome, ME 04963
MLS# 1681482Listed by: LAKEHOME GROUP REAL ESTATE  $30,000Active0.68 Acres
Lot 8 & 49 Watson Pond Road, Rome, ME 04963
MLS# 1681001Listed by: FONTAINE FAMILY-THE REAL ESTATE LEADER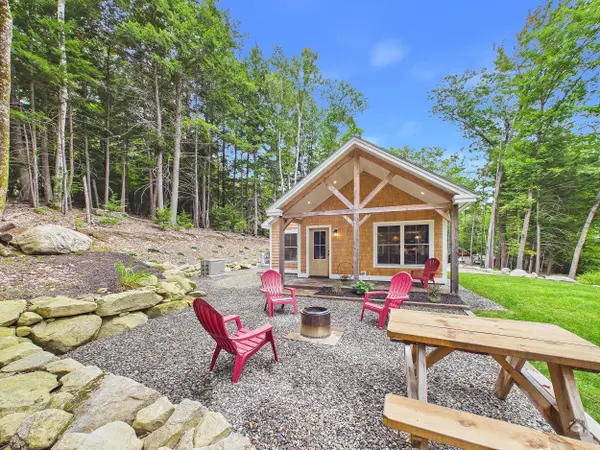 $559,000Active2 beds 2 baths1,200 sq. ft.
6 Basswood Estates, Rome, ME 04963
MLS# 1680207Listed by: PORTSIDE REAL ESTATE GROUP $1,049,000Active3 beds 1 baths897 sq. ft.
30 Robbins Lane, Rome, ME 04963
MLS# 1677732Listed by: REALTY OF MAINE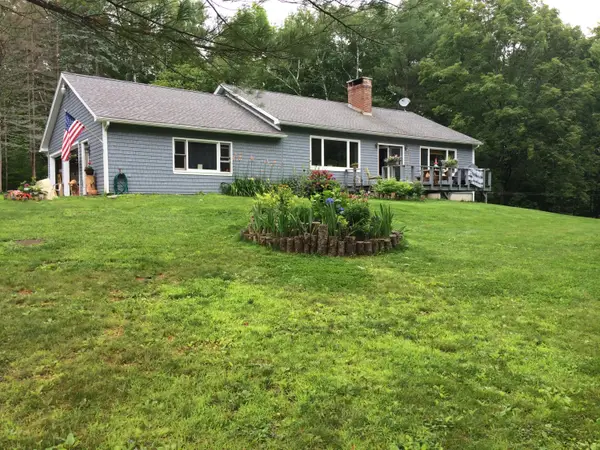 $345,000Active2 beds 1 baths1,408 sq. ft.
15 Goodridge Drive, Rome, ME 04963
MLS# 1677058Listed by: COLDWELL BANKER PLOURDE REAL ESTATE $3,995,000Active7 beds 6 baths5,000 sq. ft.
7 Camp Relief Lane, Rome, ME 04963
MLS# 1673219Listed by: LAKEHOME GROUP REAL ESTATE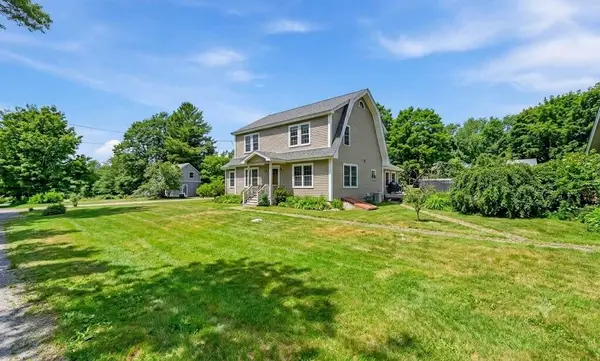 $569,000Active3 beds 2 baths2,400 sq. ft.
14 Dry Point Road, Rome, ME 04963
MLS# 1672672Listed by: LAKEHOME GROUP REAL ESTATE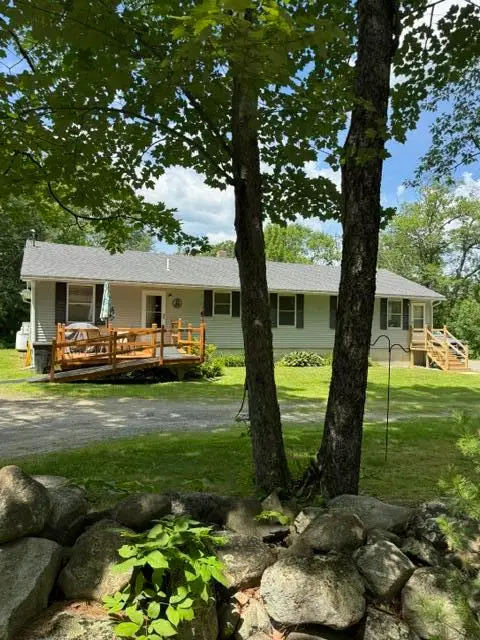 $359,000Active Under Contract-- beds 3 baths1,945 sq. ft.
1015 Watson Pond Road, Rome, ME 04963
MLS# 1672537Listed by: PORTSIDE REAL ESTATE GROUP $569,000Active3 beds 3 baths2,016 sq. ft.
261 N Pond Road, Rome, ME 04963
MLS# 1672193Listed by: KELLER WILLIAMS REALTY


Protect your home and budget from life's surprises with an Assurant Home Warranty, backed by a partner that supports you through every step of homeownership. Explore Plans.
© 2023 - 2026 ERA Franchise Systems LLC. All rights reserved. ERA Franchise Systems LLC fully supports the principles of the Fair Housing Act and the Equal Opportunity Act. ERA, ERA Real Estate powered, and their respective logos are registered service marks of ERA Franchise Systems LLC. Each office is independently owned and operated.