
14 Lochness Road, Rumford, ME 04276
Local realty services provided by:ERA Dawson-Bradford Co., REALTORS
14 Lochness Road,Rumford, ME 04276
$79,900
- 3 Beds
- 1 Baths
- 1,512 sq. ft.
- Single family
- Active
Office: the maine real estate experience
MLS#:1678700
Source:ME_MREIS
Price summary
- Price:$79,900
- Price per sq. ft.:$52.84
About this home
Welcome to 14 Lochness Road, a charming brick and masonry home tucked into a quiet Rumford neighborhood with beautiful mountain views. This 3-bedroom, 1-bath home offers 1,512 square feet of living space, with several important updates already in place, including new electrical wiring, a newer oil-fired forced hot-air furnace, a roof from approximately 2019, and many newer windows. The main level offers a welcoming kitchen, living room, and dining room, along with a small front porch and a back porch with convenient access to the yard. The full basement provides plenty of storage and utility space, while the attic offers additional bonus/storage space with potential for future improvement and some finishing work needed. Outside, enjoy a level, open side yard with a firepit and room to relax, garden, or entertain. The home includes a refrigerator and range, along with washer and dryer hookups. A wonderful opportunity to own a home with character, established updates, and room to make it your own in the heart of Western Maine....
Contact an agent
Home facts
- Year built:1902
- Listing ID #:1678700
- Updated:September 06, 2026 at 10:23 AM
Rooms and interior
- Bedrooms:3
- Total bathrooms:1
- Full bathrooms:1
- Rooms Total:6
- Flooring:Carpet, Wood
- Kitchen Description:Electric Range, Refrigerator
- Basement Description:Full, Interior Entry
- Living area:1,512 sq. ft.
Heating and cooling
- Heating:Forced Air, Heating, Oil
Structure and exterior
- Roof:Shingle
- Year built:1902
- Building area:1,512 sq. ft.
- Lot area:0.16 Acres
- Lot Features:Historic District, Interior Lot, Level, Near Shopping, Open Lot
- Architectural Style:Victorian
- Construction Materials:Brick, Masonry
- Exterior Features:Porch
- Foundation Description:Stone
- Levels:Multi Level
Utilities
- Water:Public
- Sewer:Public Sewer
Finances and disclosures
- Price:$79,900
- Price per sq. ft.:$52.84
- Tax amount:$2,182 (2025)
Features and amenities
- Appliances:Electric Range, Refrigerator
Parking
- Parking description:1 - 4 Spaces, Off street, Paved
 MREIS Multiple Listing Service™ systemListing data is derived in whole or in part from the Maine IDX & is for consumers' personal, noncommercial use only. Dimensions are approximate and not guaranteed. All data should be independently verified. © 2026 Maine Real Estate Information System, Inc. All Rights Reserved
New listings near 14 Lochness Road
- New
 $123,900Active10.44 Acres
385 Swain Road, Rumford, ME 04276
MLS# 1679482Listed by: HEBERT REALTY GROUP - New
 $154,990Active4 beds 2 baths1,812 sq. ft.
119 Washington Street, Rumford, ME 04276
MLS# 1679435Listed by: EXP REALTY - New
 $430,000Active218 Acres
Lot 1 & 4 Route 2, Rumford, ME 04276
MLS# 1679333Listed by: CASSIE MASON REAL ESTATE - New
 $500,000Active313 Acres
Lot 001 Beliveau Road, Rumford, ME 04276
MLS# 1679322Listed by: CASSIE MASON REAL ESTATE 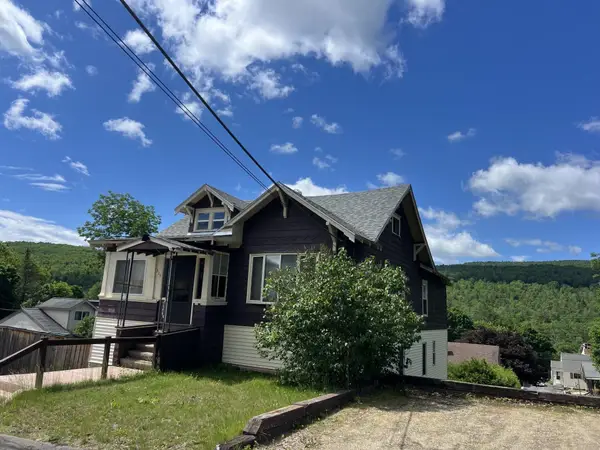 $154,900Pending-- beds 2 baths2,176 sq. ft.
315-317 Pine Street, Rumford, ME 04276
MLS# 1667223Listed by: HEBERT REALTY GROUP- New
 $234,900Active3 beds 1 baths1,293 sq. ft.
826 Somerset Street, Rumford, ME 04276
MLS# 1678551Listed by: AMNET REALTY 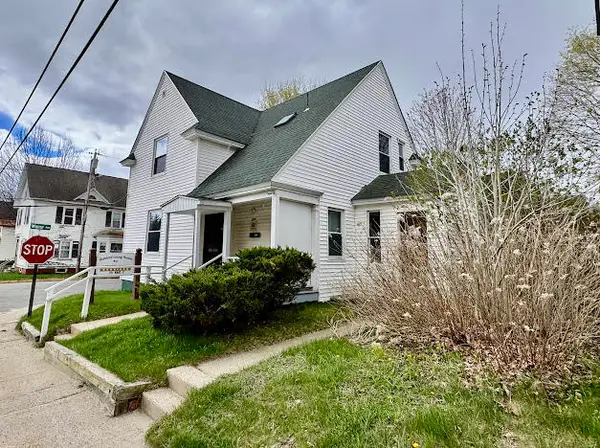 $139,000Active4 beds 2 baths1,292 sq. ft.
201 Knox Street, Rumford, ME 04276
MLS# 1676781Listed by: THE MAINE REAL ESTATE EXPERIENCE $99,000Active-- beds 2 baths1,520 sq. ft.
16 S Backfield Road, Rumford, ME 04276
MLS# 1675980Listed by: EXP REALTY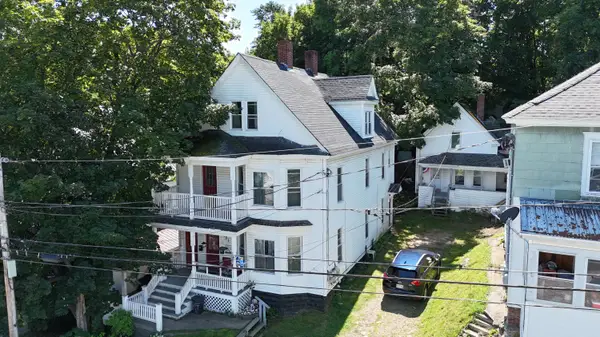 $199,900Active-- beds 3 baths2,016 sq. ft.
131 Penobscot Street, Rumford, ME 04276
MLS# 1675983Listed by: EXP REALTY


Protect your home and budget from life's surprises with an Assurant Home Warranty, backed by a partner that supports you through every step of homeownership. Explore Plans.
© 2023 - 2026 ERA Franchise Systems LLC. All rights reserved. ERA Franchise Systems LLC fully supports the principles of the Fair Housing Act and the Equal Opportunity Act. ERA, ERA Real Estate powered, and their respective logos are registered service marks of ERA Franchise Systems LLC. Each office is independently owned and operated.