
32 Erchles Street, Rumford, ME 04276
Local realty services provided by:ERA Dawson-Bradford Co., REALTORS
Office: better homes & gardens real estate/the masiello group
MLS#:1659425
Source:ME_MREIS
Price summary
- Price:$69,900
- Price per sq. ft.:$38.83
About this home
Great investment opportunity...located in Strathglass Park a Historic place also known as the Brick Park this 4 bedroom, 1,800 sf foot home is very spacious with a full foundation, finished attic, vestibule, pantry, dining room, front and rear porches, enclosed porch in rear, washer/dryer hookups and off-street parking on the front and back of the home. It offers a new gas forced hot air furnace with a separate hot water heater. This unique property consists of 1/2 of the home in this quaint Brick Park neighborhood that is close to many amenities. Home is all ready to go...
Contact an agent
Home facts
- Year built:1902
- Subdivision & Development:Strathglass Park
- Listing ID #:1659425
- Updated:September 17, 2026 at 10:33 AM
Rooms and interior
- Bedrooms:4
- Total bathrooms:1
- Full bathrooms:1
- Rooms Total:6
- Flooring:Carpet, Linoleum
- Kitchen Description:Electric Range, Refrigerator
- Basement Description:Daylight, Doghouse, Full, Interior Entry, Unfinished, Walk-Out Access
- Living area:1,800 sq. ft.
Heating and cooling
- Heating:Forced Air, Gas Bottled, Heating
Structure and exterior
- Roof:Pitched, Shingle
- Year built:1902
- Building area:1,800 sq. ft.
- Lot area:0.08 Acres
- Lot Features:Near Shopping, Neighborhood, Open Lot, Rolling Slope
- Architectural Style:Victorian
- Construction Materials:Brick, Masonry, Vinyl Siding, Wood Frame
- Exterior Features:Porch
- Foundation Description:Brick/Mortar
- Levels:Multi Level
Utilities
- Water:Public
- Sewer:Public Sewer
Finances and disclosures
- Price:$69,900
- Price per sq. ft.:$38.83
- Tax amount:$1,675 (2026)
Features and amenities
- Appliances:Electric Range, Refrigerator
- Laundry features:Washer Hookup
- Amenities:Storage
Parking
- Parking description:1 - 4 Spaces, Gravel, Off street, On Site, Paved
 MREIS Multiple Listing Service™ systemListing data is derived in whole or in part from the Maine IDX & is for consumers' personal, noncommercial use only. Dimensions are approximate and not guaranteed. All data should be independently verified. © 2026 Maine Real Estate Information System, Inc. All Rights Reserved
New listings near 32 Erchles Street
- New
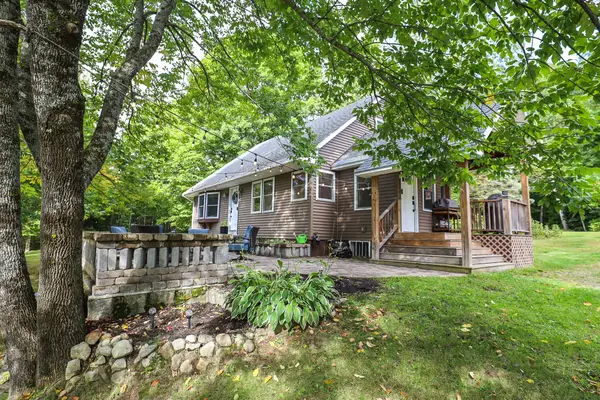 $379,900Active3 beds 2 baths1,670 sq. ft.
66 Isthmus Road, Rumford, ME 04276
MLS# 1680770Listed by: AMNET REALTY - New
 $169,900Active3 beds 2 baths1,008 sq. ft.
4 Gordon Avenue, Rumford, ME 04276
MLS# 1680743Listed by: MAINE REAL ESTATE PROS - New
 $22,500Active4 beds 1 baths1,260 sq. ft.
6 Erchles Street, Rumford, ME 04276
MLS# 1680414Listed by: EXP REALTY - New
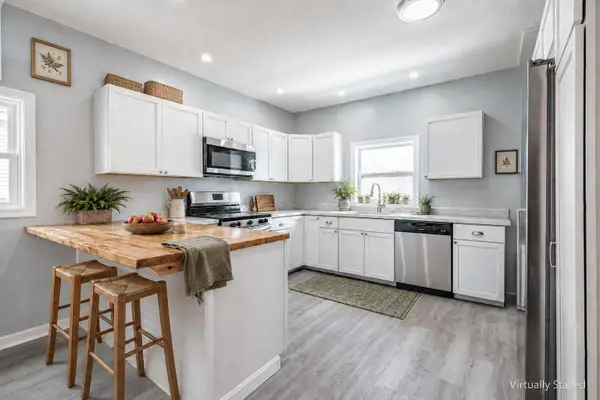 $249,900Active4 beds 2 baths2,520 sq. ft.
74 Lincoln Avenue, Rumford, ME 04276
MLS# 1680278Listed by: SPECTRUM REAL ESTATE 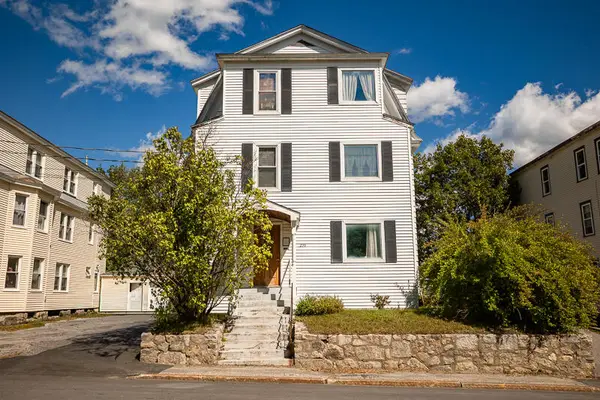 $150,000Pending-- beds 3 baths3,159 sq. ft.
236 Franklin Street, Rumford, ME 04276
MLS# 1680224Listed by: HEBERT REALTY GROUP- New
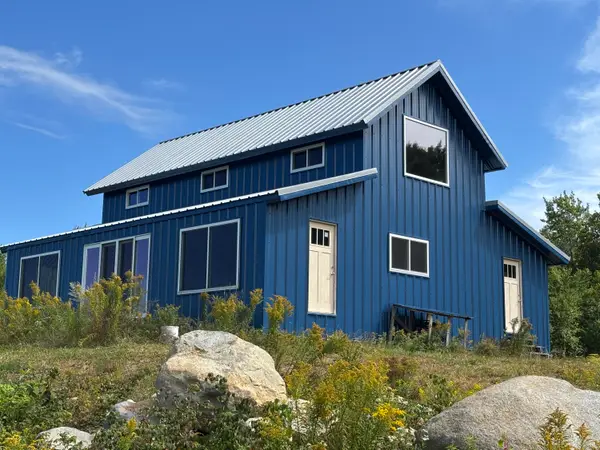 $525,000Active-- beds -- baths3,168 sq. ft.
12 Mystery Mountain Lane, Rumford, ME 04276
MLS# 1680161Listed by: MAHOOSUC REALTY, INC. - New
 $199,000Active3 beds 1 baths1,448 sq. ft.
685 Prospect Avenue, Rumford, ME 04276
MLS# 1680068Listed by: CASSIE MASON REAL ESTATE 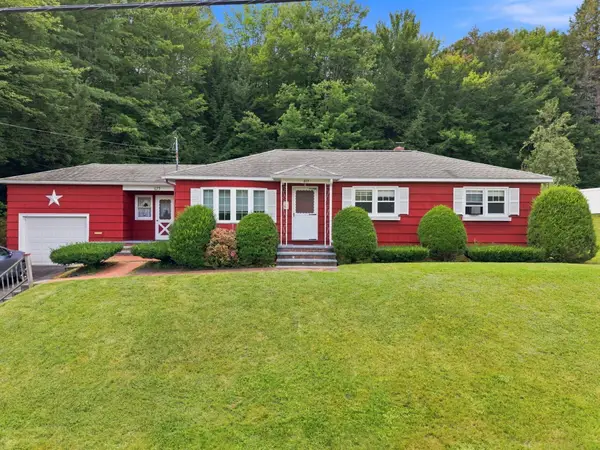 $205,000Active Under Contract3 beds 2 baths1,472 sq. ft.
679 Penobscot Street, Rumford, ME 04276
MLS# 1679870Listed by: NEXTHOME EXPERIENCE- New
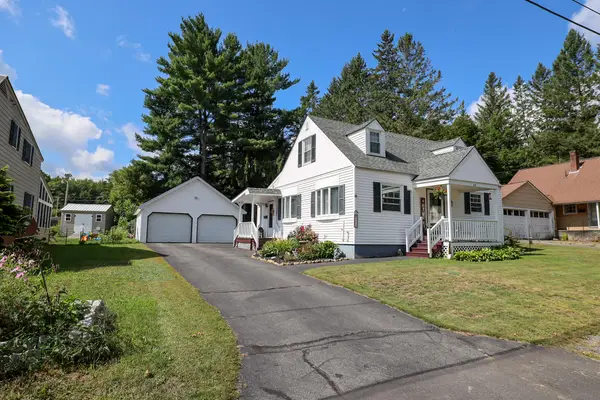 $235,000Active3 beds 1 baths1,260 sq. ft.
809 Somerset Street, Rumford, ME 04276
MLS# 1679855Listed by: AMNET REALTY - New
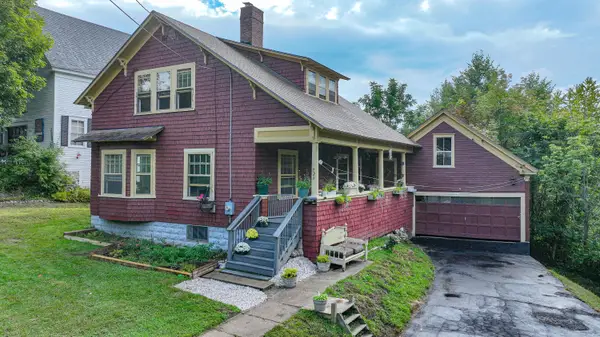 $279,000Active5 beds 3 baths1,650 sq. ft.
729 Prospect Avenue, Rumford, ME 04276
MLS# 1679600Listed by: EXP REALTY


Protect your home and budget from life's surprises with an Assurant Home Warranty, backed by a partner that supports you through every step of homeownership. Explore Plans.
© 2023 - 2026 ERA Franchise Systems LLC. All rights reserved. ERA Franchise Systems LLC fully supports the principles of the Fair Housing Act and the Equal Opportunity Act. ERA, ERA Real Estate powered, and their respective logos are registered service marks of ERA Franchise Systems LLC. Each office is independently owned and operated.