
514 Pine Street, Rumford, ME 04276
Local realty services provided by:ERA Dawson-Bradford Co., REALTORS
514 Pine Street,Rumford, ME 04276
$164,000
- 3 Beds
- 2 Baths
- - sq. ft.
- Single family
- Closed
Office: bearfoot realty
MLS#:1675212
Source:ME_MREIS
Price summary
- Price:$164,000
About this home
HOT New Listing! 514 Pine Street. Move right into this beautifully maintained 3-plus bedroom 2 bath home that combines classic charm with everyday comfort! From the welcoming covered front porch to the spacious rear deck, this home is made for relaxing, entertaining, and enjoying every season. Inside you'll find warm hardwood floors in the den and dining room, bright , inviting living spaces, and a floor plan that feels like home from the moment you walk in. Outside the curb appeal continues with a paved driveway leading to a detached one-car garage, mature lilac trees, and a charming stone wall that adds character and privacy. Pride of ownership shines throughout, making this truly a turnkey opportunity! Whether you're searching for your first home, room to grow, or simply a property that is lovingly cared for 514 Pine Street is ready to impress. Schedule your private showing today!
Contact an agent
Home facts
- Year built:1927
- Listing ID #:1675212
- Updated:September 25, 2026 at 07:10 AM
Rooms and interior
- Bedrooms:3
- Total bathrooms:2
- Full bathrooms:2
- Rooms Total:7
- Flooring:Carpet, Ceramic Tile, Hardwood, Vinyl
- Bathrooms Description:Bathtub, Shower
- Kitchen Description:Dishwasher, Electric Range, Refrigerator
- Basement Description:Brick/Mortar, Bulkhead, Full, Interior Entry
Heating and cooling
- Heating:Baseboard, Heating, Hot Water, Oil
Structure and exterior
- Roof:Metal, Pitched
- Year built:1927
- Lot Features:Intown, Level, Near Shopping, Neighborhood, Open Lot, Sidewalks
- Architectural Style:Cape Cod
- Construction Materials:Vinyl Siding, Wood Frame
- Exterior Features:Deck, Porch
Utilities
- Water:Public
- Sewer:Public Sewer
Finances and disclosures
- Price:$164,000
- Tax amount:$2,397 (2025)
Features and amenities
- Appliances:Dishwasher, Dryer, Electric Range, Refrigerator, Washer
- Laundry features:Dryer, Upper Level, Washer
Parking
- Parking description:5 - 10 Spaces, Detached, Paved
- Garage:Yes
- Garage spaces:1
 MREIS Multiple Listing Service™ systemListing data is derived in whole or in part from the Maine IDX & is for consumers' personal, noncommercial use only. Dimensions are approximate and not guaranteed. All data should be independently verified. © 2026 Maine Real Estate Information System, Inc. All Rights Reserved
New listings near 514 Pine Street
- New
 $39,500Active5 beds 2 baths1,671 sq. ft.
103 Washington Street, Rumford, ME 04276
MLS# 1681758Listed by: EXP REALTY - New
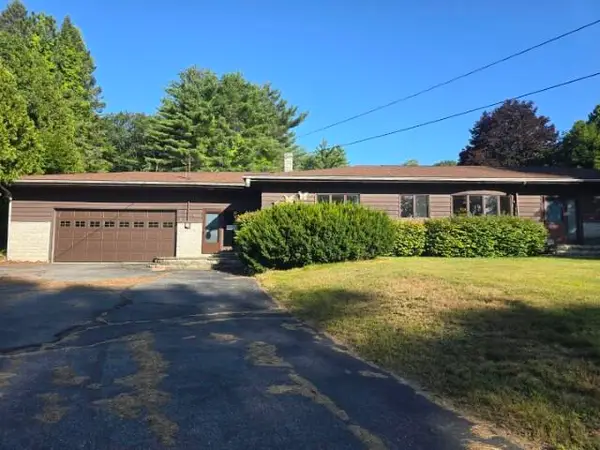 $205,000Active4 beds 2 baths2,310 sq. ft.
1062 Route 2, Rumford, ME 04276
MLS# 1681657Listed by: DAN THE MAN REAL ESTATE - New
 $184,900Active2 beds 1 baths1,388 sq. ft.
46 Wyman Hill Road, Rumford, ME 04276
MLS# 1681235Listed by: AMNET REALTY - New
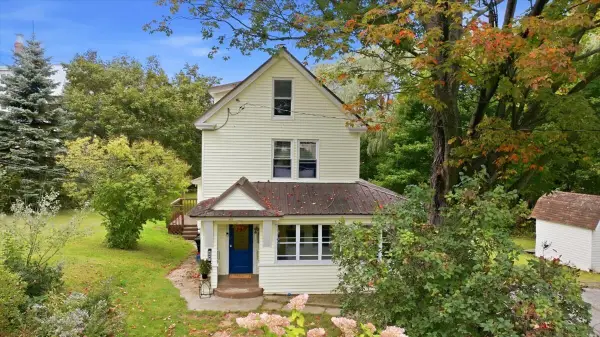 $170,000Active3 beds 2 baths1,260 sq. ft.
262 Linnell Street, Rumford, ME 04276
MLS# 1681237Listed by: THE MAINE REAL ESTATE EXPERIENCE - New
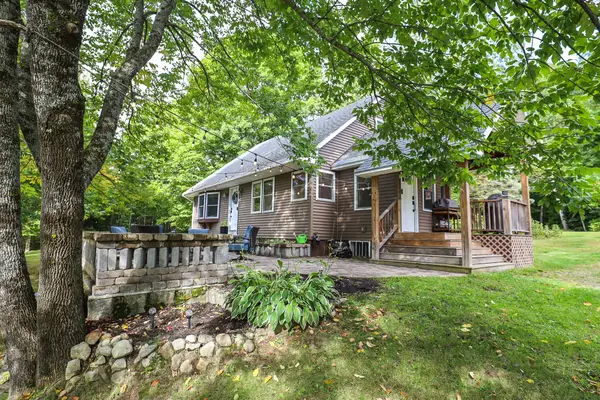 $379,900Active3 beds 2 baths1,670 sq. ft.
66 Isthmus Road, Rumford, ME 04276
MLS# 1680770Listed by: AMNET REALTY - New
 $169,900Active3 beds 2 baths1,008 sq. ft.
4 Gordon Avenue, Rumford, ME 04276
MLS# 1680743Listed by: MAINE REAL ESTATE PROS  $22,500Active4 beds 1 baths1,260 sq. ft.
6 Erchles Street, Rumford, ME 04276
MLS# 1680414Listed by: EXP REALTY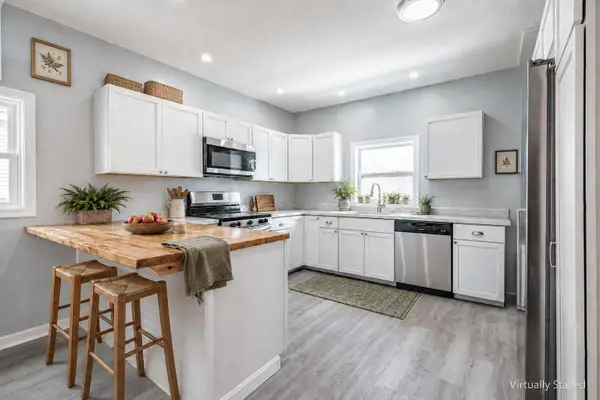 $249,900Active4 beds 2 baths2,520 sq. ft.
74 Lincoln Avenue, Rumford, ME 04276
MLS# 1680278Listed by: SPECTRUM REAL ESTATE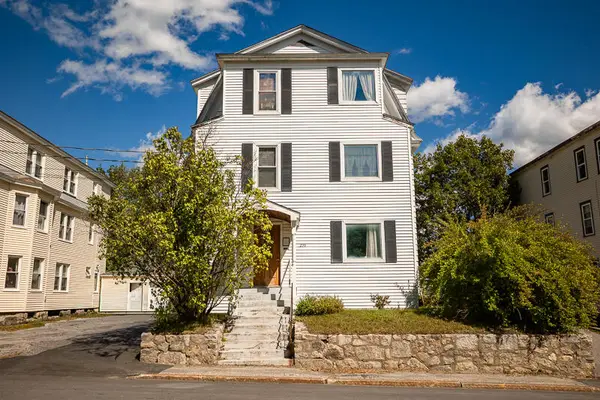 $150,000Pending-- beds 3 baths3,159 sq. ft.
236 Franklin Street, Rumford, ME 04276
MLS# 1680224Listed by: HEBERT REALTY GROUP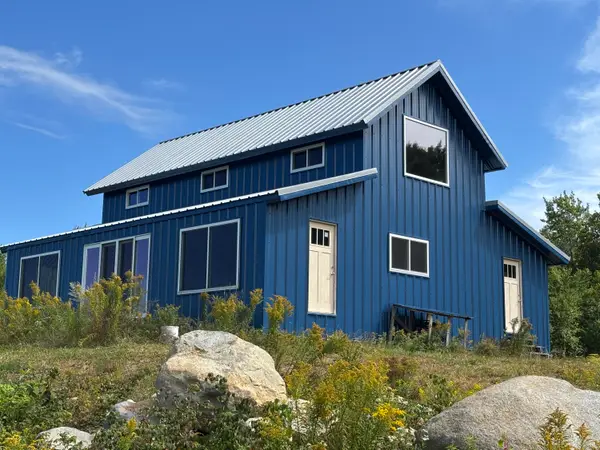 $525,000Active-- beds -- baths3,168 sq. ft.
12 Mystery Mountain Lane, Rumford, ME 04276
MLS# 1680161Listed by: MAHOOSUC REALTY, INC.


Protect your home and budget from life's surprises with an Assurant Home Warranty, backed by a partner that supports you through every step of homeownership. Explore Plans.
© 2023 - 2026 ERA Franchise Systems LLC. All rights reserved. ERA Franchise Systems LLC fully supports the principles of the Fair Housing Act and the Equal Opportunity Act. ERA, ERA Real Estate powered, and their respective logos are registered service marks of ERA Franchise Systems LLC. Each office is independently owned and operated.