
826 Somerset Street, Rumford, ME 04276
Local realty services provided by:ERA Dawson-Bradford Co., REALTORS
826 Somerset Street,Rumford, ME 04276
$234,900
- 3 Beds
- 1 Baths
- 1,293 sq. ft.
- Single family
- Active
Office: amnet realty
MLS#:1678551
Source:ME_MREIS
Price summary
- Price:$234,900
- Price per sq. ft.:$181.67
About this home
Beautifully maintained 3-bedroom, 1-bath Cape that offers charm, comfort, and convenient first-floor living. This lovely home features a warm and inviting layout with plenty of space to relax and enjoy everyday living. Step outside onto the deck to unwind, entertain, or simply take in the peaceful surroundings. Ideally located near shopping, restaurants, and all the amenities you need, while also being just minutes from an abundance of four-season recreational opportunities. Enjoy skiing, hiking, fishing, swimming, boating, ATV and snowmobile trails, and so much more. A beautiful home in a wonderful location--perfect for those looking for comfort, convenience, and the best of Western Maine living!
Contact an agent
Home facts
- Year built:1947
- Listing ID #:1678551
- Updated:September 06, 2026 at 10:23 AM
Rooms and interior
- Bedrooms:3
- Total bathrooms:1
- Full bathrooms:1
- Rooms Total:6
- Flooring:Carpet, Laminate, Tile
- Bathrooms Description:Bathtub, Shower
- Kitchen Description:Dishwasher, Electric Range, Refrigerator
- Bedroom Description:1st Floor Bedroom
- Basement Description:Full, Interior Entry, Unfinished
- Living area:1,293 sq. ft.
Heating and cooling
- Heating:Forced Air, Heating, Oil
Structure and exterior
- Roof:Shingle
- Year built:1947
- Building area:1,293 sq. ft.
- Lot area:0.23 Acres
- Lot Features:Intown, Level, Near Shopping, Neighborhood, Open Lot, Sidewalks
- Architectural Style:Cape Cod
- Construction Materials:Vinyl Siding, Wood Frame
- Exterior Features:Deck
- Foundation Description:Poured Concrete
Utilities
- Water:Public
- Sewer:Public Sewer
Finances and disclosures
- Price:$234,900
- Price per sq. ft.:$181.67
- Tax amount:$2,291 (2026)
Features and amenities
- Appliances:Dishwasher, Dryer, Electric Range, Refrigerator, Washer
- Laundry features:Dryer, Main Level, Washer
Parking
- Parking description:1 - 4 Spaces, Detached, Garage Door Opener, On Site, Paved
- Garage:Yes
- Garage spaces:1
 MREIS Multiple Listing Service™ systemListing data is derived in whole or in part from the Maine IDX & is for consumers' personal, noncommercial use only. Dimensions are approximate and not guaranteed. All data should be independently verified. © 2026 Maine Real Estate Information System, Inc. All Rights Reserved
New listings near 826 Somerset Street
- New
 $123,900Active10.44 Acres
385 Swain Road, Rumford, ME 04276
MLS# 1679482Listed by: HEBERT REALTY GROUP - New
 $154,990Active4 beds 2 baths1,812 sq. ft.
119 Washington Street, Rumford, ME 04276
MLS# 1679435Listed by: EXP REALTY - New
 $430,000Active218 Acres
Lot 1 & 4 Route 2, Rumford, ME 04276
MLS# 1679333Listed by: CASSIE MASON REAL ESTATE - New
 $500,000Active313 Acres
Lot 001 Beliveau Road, Rumford, ME 04276
MLS# 1679322Listed by: CASSIE MASON REAL ESTATE 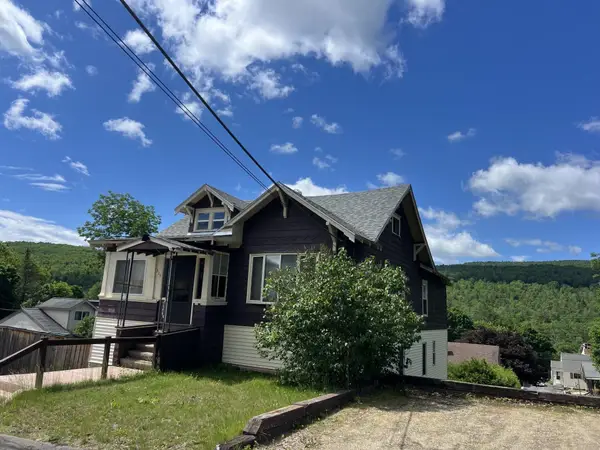 $154,900Pending-- beds 2 baths2,176 sq. ft.
315-317 Pine Street, Rumford, ME 04276
MLS# 1667223Listed by: HEBERT REALTY GROUP- New
 $79,900Active3 beds 1 baths1,512 sq. ft.
14 Lochness Road, Rumford, ME 04276
MLS# 1678700Listed by: THE MAINE REAL ESTATE EXPERIENCE 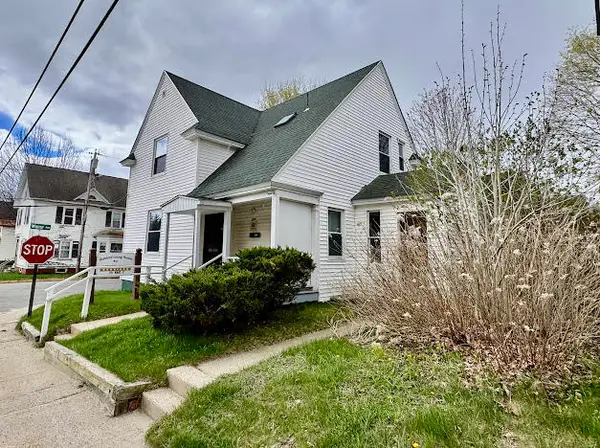 $139,000Active4 beds 2 baths1,292 sq. ft.
201 Knox Street, Rumford, ME 04276
MLS# 1676781Listed by: THE MAINE REAL ESTATE EXPERIENCE $99,000Active-- beds 2 baths1,520 sq. ft.
16 S Backfield Road, Rumford, ME 04276
MLS# 1675980Listed by: EXP REALTY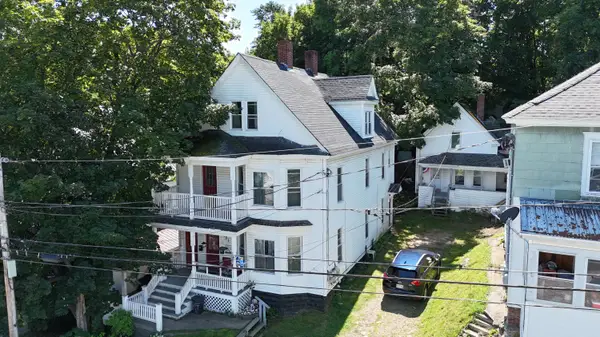 $199,900Active-- beds 3 baths2,016 sq. ft.
131 Penobscot Street, Rumford, ME 04276
MLS# 1675983Listed by: EXP REALTY


Protect your home and budget from life's surprises with an Assurant Home Warranty, backed by a partner that supports you through every step of homeownership. Explore Plans.
© 2023 - 2026 ERA Franchise Systems LLC. All rights reserved. ERA Franchise Systems LLC fully supports the principles of the Fair Housing Act and the Equal Opportunity Act. ERA, ERA Real Estate powered, and their respective logos are registered service marks of ERA Franchise Systems LLC. Each office is independently owned and operated.