
17 Furbush Road, Sabattus, ME 04280
Local realty services provided by:ERA Dawson-Bradford Co., REALTORS
Office: better homes & gardens real estate/the masiello group
MLS#:1687580
Source:ME_MREIS
Price summary
- Price:$489,000
- Price per sq. ft.:$192.52
About this home
Looking for room to grow? This 4-bedroom, 2.5-bath colonial on 1 acre in Sabattus could be just what you need. The formal dining room is great for holidays and family dinners. The kitchen has a nice breakfast bar and an island with a gas cooktop and double wall oven, so it's easy to cook and visit at the same time. Step outside to one of the two decks and enjoy your morning coffee or a summer cookout, or go for a swim in the above ground pool on those hot summer days.
The in-law apartment is a real bonus. It has its own kitchen, an open-concept living room, a full bath, a bedroom with a closet, and a loft. It's a great setup for parents, grown kids, or guests who want their own space.
You'll also have a 2-car attached garage and a shed for all your tools and toys. Come see it for yourself. I'd love to show you around!
Contact an agent
Home facts
- Year built:1950
- Listing ID #:1687580
- Updated:November 13, 2026 at 09:55 PM
Rooms and interior
- Bedrooms:4
- Total bathrooms:4
- Full bathrooms:3
- Half bathrooms:1
- Rooms Total:11
- Flooring:Laminate, Tile, Vinyl, Wood
- Bathrooms Description:Shower
- Kitchen Description:Cooktop, Dishwasher, Electric Range, Gas Range, Microwave, Refrigerator, Wall Oven
- Bedroom Description:Primary Bedroom w/Bath
- Basement Description:Doghouse, Full, Interior Entry, Unfinished, Walk-Out Access
- Living area:2,540 sq. ft.
Heating and cooling
- Heating:Baseboard, Heating, Hot Water, Oil
Structure and exterior
- Roof:Shingle
- Year built:1950
- Building area:2,540 sq. ft.
- Lot area:1 Acres
- Lot Features:Level, Near Town, Near Turnpike/Interstate, Open Lot, Rural
- Architectural Style:Colonial
- Construction Materials:Vinyl Siding, Wood Frame
- Exterior Features:Deck
- Foundation Description:Block, Poured Concrete
- Levels:Multi Level
Utilities
- Water:Private
- Sewer:Private Sewer
Finances and disclosures
- Price:$489,000
- Price per sq. ft.:$192.52
- Tax amount:$4,545 (2025)
Features and amenities
- Appliances:Cooktop, Dishwasher, Dryer, Electric Range, Gas Range, Microwave, Refrigerator, Wall Oven, Washer
- Laundry features:Dryer, Main Level, Upper Level, Washer, Washer Hookup
- Amenities:In-Law Floorplan
- Pool features:Above Ground
Parking
- Parking description:11 - 20 Spaces, 5 - 10 Spaces, Attached Garage, Gravel
- Garage:Yes
- Garage spaces:2
 MREIS Multiple Listing Service™ systemListing data is derived in whole or in part from the Maine IDX & is for consumers' personal, noncommercial use only. Dimensions are approximate and not guaranteed. All data should be independently verified. © 2026 Maine Real Estate Information System, Inc. All Rights Reserved
New listings near 17 Furbush Road
- New
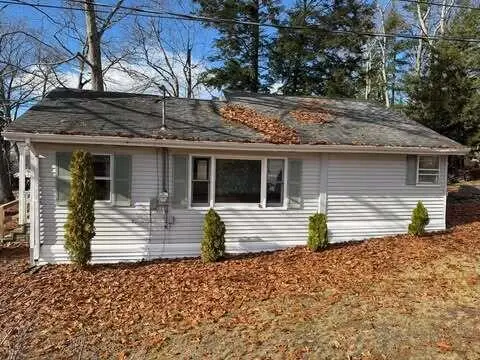 $129,900Active2 beds 1 baths817 sq. ft.
15 Riley Road, Sabattus, ME 04280
MLS# 1687590Listed by: FONTAINE FAMILY-THE REAL ESTATE LEADER - New
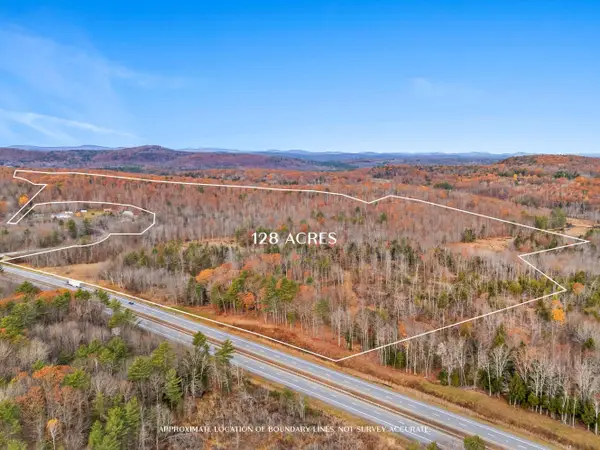 $350,000Active128.06 Acres
R01L73 & M8l32 Marsh Road, Sabattus, ME 04280
MLS# 1687569Listed by: THE MAINE REAL ESTATE EXPERIENCE - New
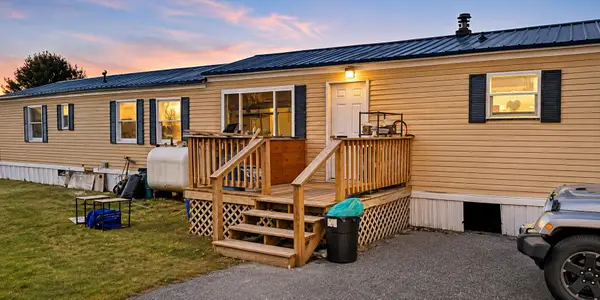 $65,000Active1 beds 1 baths924 sq. ft.
6 Valley View, Sabattus, ME 04280
MLS# 1686709Listed by: JC NORTH EAST REAL ESTATE 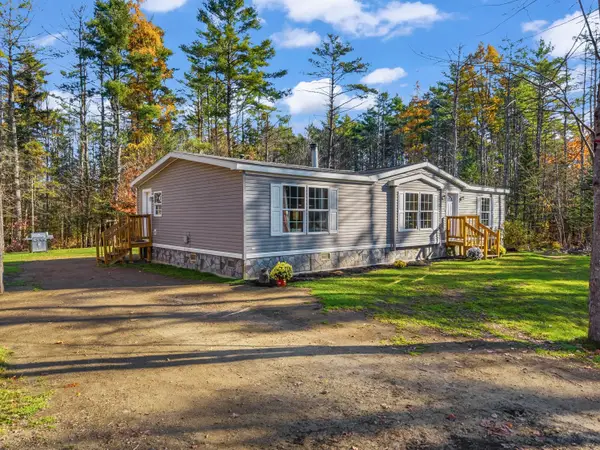 $299,900Active3 beds 2 baths1,352 sq. ft.
52 Boulder Drive, Sabattus, ME 04280
MLS# 1686627Listed by: BETTER HOMES & GARDENS REAL ESTATE/THE MASIELLO GROUP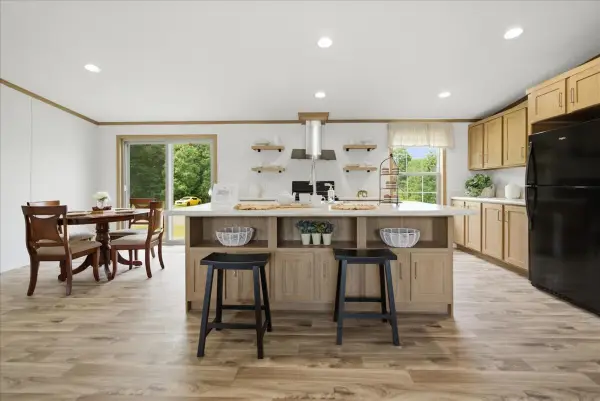 $280,000Active3 beds 2 baths1,280 sq. ft.
2 Olivia Drive, Sabattus, ME 04280
MLS# 1686269Listed by: HEARTH & KEY REALTY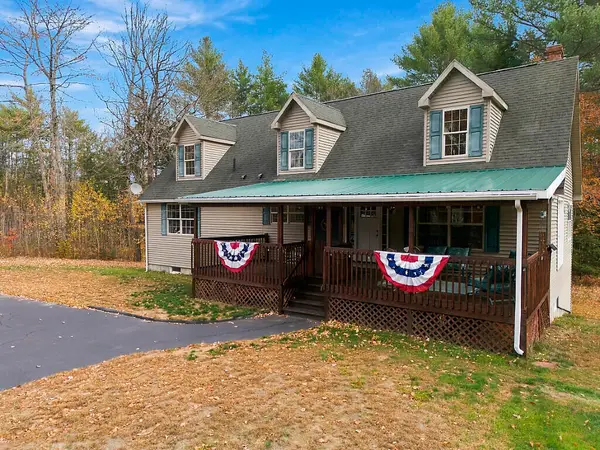 $550,000Active3 beds 3 baths2,540 sq. ft.
371 Keay Road, Sabattus, ME 04280
MLS# 1686043Listed by: MAINE REAL ESTATE EXPERTS $349,000Active3 beds 3 baths1,715 sq. ft.
140 Old Stage Road, Sabattus, ME 04280
MLS# 1685759Listed by: FONTAINE FAMILY-THE REAL ESTATE LEADER $290,000Pending-- beds 2 baths2,506 sq. ft.
77 Main Street, Sabattus, ME 04280
MLS# 1685586Listed by: INTEGRITY HOMES REAL ESTATE GROUP, PC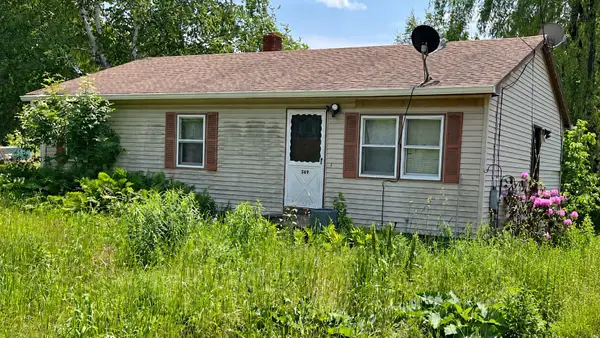 $115,000Pending3 beds 1 baths960 sq. ft.
569 Sabattus Road, Sabattus, ME 04280
MLS# 1685475Listed by: EXP REALTY


Protect your home and budget from life's surprises with an Assurant Home Warranty, backed by a partner that supports you through every step of homeownership. Explore Plans.
© 2023 - 2026 ERA Franchise Systems LLC. All rights reserved. ERA Franchise Systems LLC fully supports the principles of the Fair Housing Act and the Equal Opportunity Act. ERA, ERA Real Estate powered, and their respective logos are registered service marks of ERA Franchise Systems LLC. Each office is independently owned and operated.