
38 Adolph Drive, Sabattus, ME 04280
Local realty services provided by:ERA Dawson-Bradford Co., REALTORS
38 Adolph Drive,Sabattus, ME 04280
$125,000
- 2 Beds
- 2 Baths
- 879 sq. ft.
- Single family
- Active
Office: fontaine family-the real estate leader207-784-3800
MLS#:1676535
Source:ME_MREIS
Price summary
- Price:$125,000
- Price per sq. ft.:$142.21
About this home
Welcome to an opportunity to make a home your own! This 2-bedroom, 2-bath mobile home is situated on its own land in a private setting while still offering convenient access to I-95 and nearby amenities.
Inside, the primary bedroom features its own full bathroom, and some newer windows provide a head start on improvements. The home is ready for updates and TLC, offering the opportunity to renovate, personalize, and add value over time.
Whether you're looking for a property to make your own or an investment opportunity, this home offers plenty of potential. Bring your ideas and see what you can create!
Contact an agent
Home facts
- Year built:1991
- Listing ID #:1676535
- Updated:October 05, 2026 at 10:22 AM
Rooms and interior
- Bedrooms:2
- Total bathrooms:2
- Full bathrooms:2
- Rooms Total:5
- Flooring:Carpet, Laminate, Vinyl
- Kitchen Description:Gas Range, Refrigerator
- Bedroom Description:Primary Bedroom w/Bath
- Basement Description:Slab
- Living area:879 sq. ft.
Heating and cooling
- Heating:Forced Air, Heating, K-1/Kerosene
Structure and exterior
- Roof:Membrane
- Year built:1991
- Building area:879 sq. ft.
- Lot area:2.3 Acres
- Lot Features:Near Turnpike/Interstate, Rolling Slope, Rural
- Construction Materials:Aluminum Siding, Mobile
- Foundation Description:Poured Concrete, Slab
Utilities
- Water:Private
- Sewer:Private Sewer
Finances and disclosures
- Price:$125,000
- Price per sq. ft.:$142.21
- Tax amount:$1,039 (2025)
Features and amenities
- Appliances:Gas Range, Refrigerator
- Laundry features:Washer Hookup
Parking
- Parking description:1 - 4 Spaces, Gravel
 MREIS Multiple Listing Service™ systemListing data is derived in whole or in part from the Maine IDX & is for consumers' personal, noncommercial use only. Dimensions are approximate and not guaranteed. All data should be independently verified. © 2026 Maine Real Estate Information System, Inc. All Rights Reserved
New listings near 38 Adolph Drive
- New
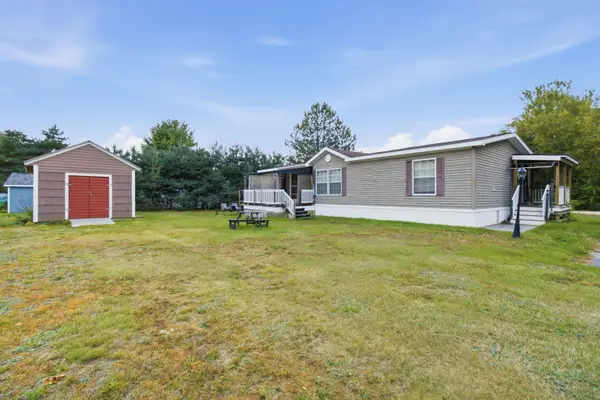 $109,900Active3 beds 2 baths1,512 sq. ft.
19 Terrace View, Sabattus, ME 04280
MLS# 1682970Listed by: MESERVIER & ASSOCIATES - New
 $337,000Active3 beds 1 baths936 sq. ft.
54 No Name Pond Road, Sabattus, ME 04280
MLS# 1682731Listed by: HEARTH & KEY REALTY 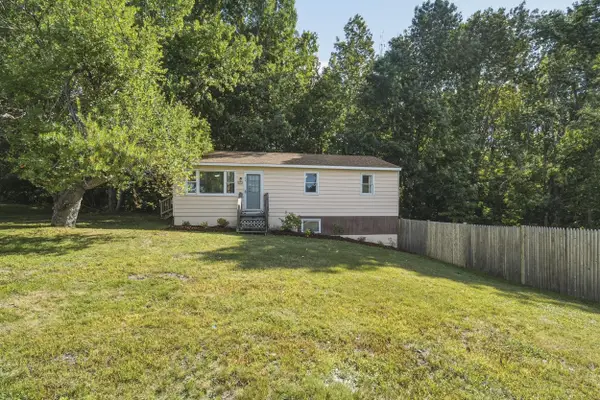 $300,000Active Under Contract3 beds 1 baths960 sq. ft.
658 Middle Road, Sabattus, ME 04280
MLS# 1680726Listed by: RE/MAX SHORELINE $440,000Active-- beds 5 baths3,482 sq. ft.
49 Hemlock Street, Sabattus, ME 04280
MLS# 1678574Listed by: THE DOT FERNALD TEAM, INC. $300,000Pending3 beds 2 baths1,248 sq. ft.
72 Crowley Road, Sabattus, ME 04280
MLS# 1677376Listed by: HEARTH & KEY REALTY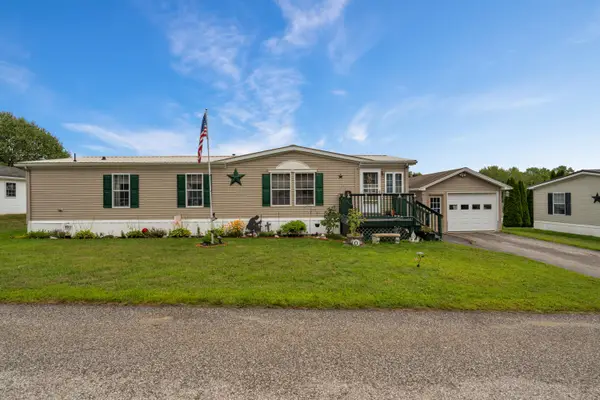 $175,000Active3 beds 2 baths1,568 sq. ft.
10 Rachel Street, Sabattus, ME 04280
MLS# 1676768Listed by: BETTER HOMES & GARDENS REAL ESTATE/THE MASIELLO GROUP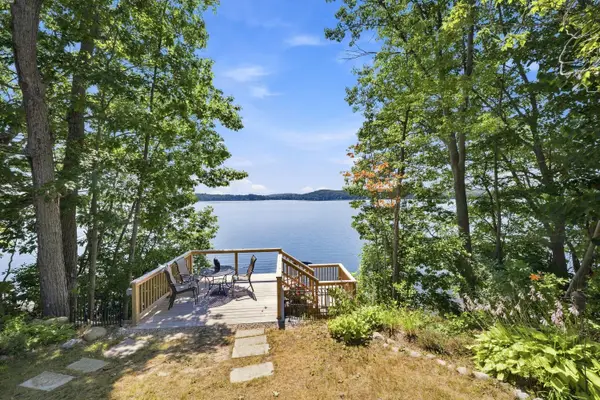 $305,000Active1 beds 1 baths520 sq. ft.
10 F Sanborn Road, Sabattus, ME 04280
MLS# 1675561Listed by: PORTSIDE REAL ESTATE GROUP $180,000Active3 beds 2 baths1,064 sq. ft.
2 Bog Spur Road, Sabattus, ME 04280
MLS# 1675130Listed by: THE MAINE REAL ESTATE EXPERIENCE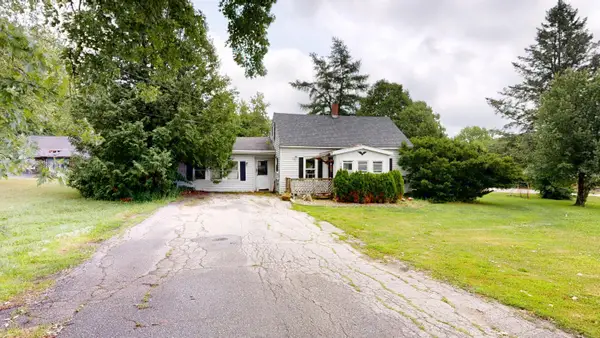 $250,000Active3 beds 1 baths2,175 sq. ft.
176 Main Street, Sabattus, ME 04280
MLS# 1673198Listed by: FONTAINE FAMILY-THE REAL ESTATE LEADER


Protect your home and budget from life's surprises with an Assurant Home Warranty, backed by a partner that supports you through every step of homeownership. Explore Plans.
© 2023 - 2026 ERA Franchise Systems LLC. All rights reserved. ERA Franchise Systems LLC fully supports the principles of the Fair Housing Act and the Equal Opportunity Act. ERA, ERA Real Estate powered, and their respective logos are registered service marks of ERA Franchise Systems LLC. Each office is independently owned and operated.