
11 Isle Avenue #102, Saco, ME 04072
Local realty services provided by:ERA Dawson-Bradford Co., REALTORS
11 Isle Avenue #102,Saco, ME 04072
$1,500,000
- 3 Beds
- 5 Baths
- 3,500 sq. ft.
- Condominium
- Pending
Office: forge real estate
MLS#:1687415
Source:ME_MREIS
Price summary
- Price:$1,500,000
- Price per sq. ft.:$428.57
Contact an agent
Home facts
- Year built:2025
- Listing ID #:1687415
- Updated:November 11, 2026 at 01:48 AM
Rooms and interior
- Bedrooms:3
- Total bathrooms:5
- Full bathrooms:4
- Half bathrooms:1
- Rooms Total:5
- Flooring:Tile, Wood
- Bathrooms Description:Bathtub, Shower
- Kitchen Description:Cooktop, Dishwasher, Disposal, Electric Range, Microwave, Refrigerator
- Bedroom Description:1st Floor Bedroom, 1st Floor Primary Bedroom w/Bath
- Basement Description:Daylight, Full, Interior Entry, Walk-Out Access
- Living area:3,500 sq. ft.
Heating and cooling
- Cooling:Central Air
- Heating:Forced Air, Gas Natural, Heating
- Central air:Yes
Structure and exterior
- Roof:Shingle
- Year built:2025
- Building area:3,500 sq. ft.
- Lot area:5.5 Acres
- Lot Features:Cul-De-Sac, Historic District, Intown, Landscaped, Level, Near Country Club, Near Golf Course, Near Public Beach, Near Public Transit, Near Shopping, Near Town, Near Turnpike/Interstate, Neighborhood, Open Lot, Subdivided
- Construction Materials:Wood Frame, Wood Siding
- Exterior Features:Deck, Patio
- Foundation Description:Poured Concrete
- Levels:Multi Level
Utilities
- Water:Public
- Sewer:Public Sewer
Finances and disclosures
- Price:$1,500,000
- Price per sq. ft.:$428.57
- Tax amount:$12,645 (2025)
Features and amenities
- Appliances:Cooktop, Dishwasher, Disposal, Dryer, ENERGY STAR Qualified Appliances, Electric Range, Microwave, Refrigerator, Washer
- Laundry features:Dryer, Main Level, Washer
- Amenities:In-Law Floorplan, Storage
Parking
- Parking description:1 - 4 Spaces, Attached Garage, Inside Entrance, Off street, Paved
- Garage:Yes
- Garage spaces:2
 MREIS Multiple Listing Service™ systemListing data is derived in whole or in part from the Maine IDX & is for consumers' personal, noncommercial use only. Dimensions are approximate and not guaranteed. All data should be independently verified. © 2026 Maine Real Estate Information System, Inc. All Rights Reserved
New listings near 11 Isle Avenue #102
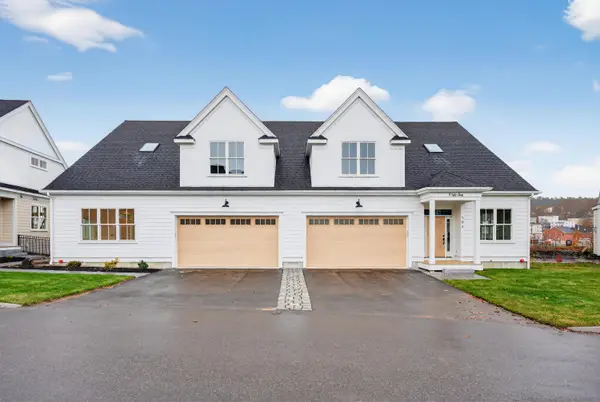 $1,500,000Pending5 beds 5 baths3,500 sq. ft.
11 Isle Avenue #101, Saco, ME 04072
MLS# 1687412Listed by: FORGE REAL ESTATE- Open Wed, 12 to 1pmNew
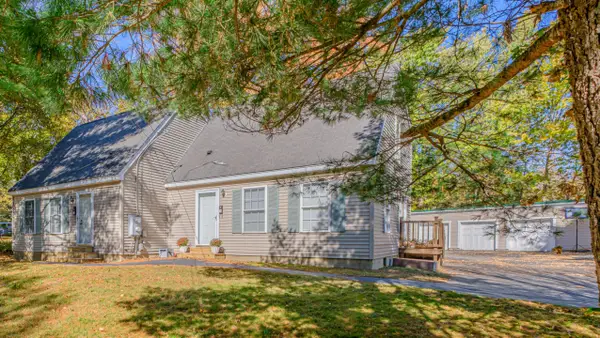 $675,000Active-- beds 2 baths2,016 sq. ft.
117 Lincoln Street, Saco, ME 04072
MLS# 1687307Listed by: VITALIUS REAL ESTATE GROUP, LLC - New
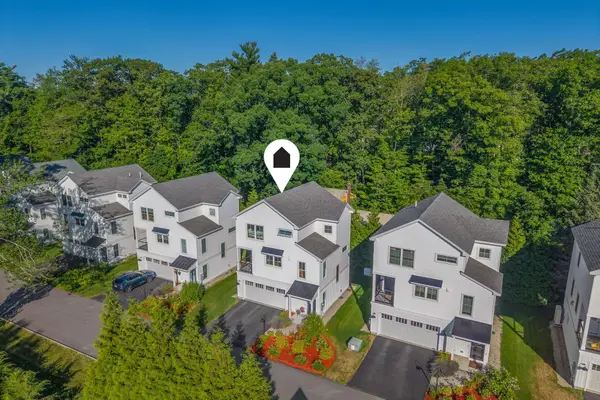 $595,000Active3 beds 3 baths1,741 sq. ft.
284 Bradley Street #3, Saco, ME 04072
MLS# 1686938Listed by: PORTSIDE REAL ESTATE GROUP 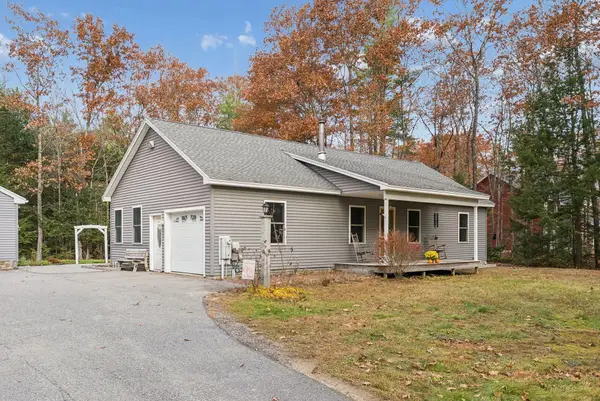 $545,000Pending2 beds 3 baths1,240 sq. ft.
26 Heath Road, Saco, ME 04072
MLS# 1686870Listed by: BEDARD HOMES AND REALTY- New
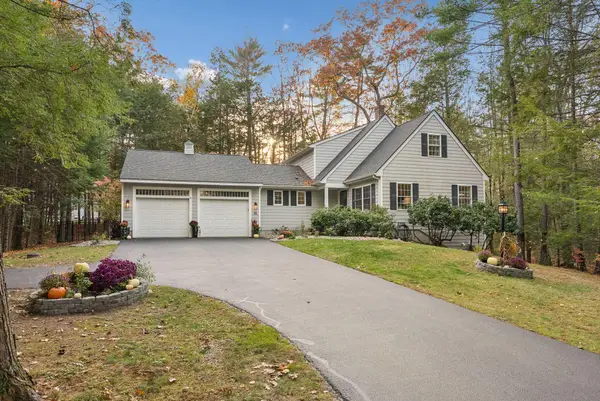 $948,000Active3 beds 3 baths2,672 sq. ft.
16 Vines Road, Saco, ME 04072
MLS# 1686751Listed by: EXP REALTY - New
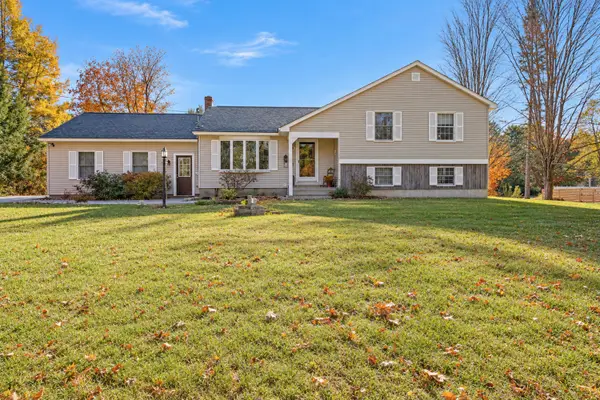 $530,000Active3 beds 2 baths1,600 sq. ft.
75 Burnham Road, Saco, ME 04072
MLS# 1686638Listed by: COLDWELL BANKER REALTY - New
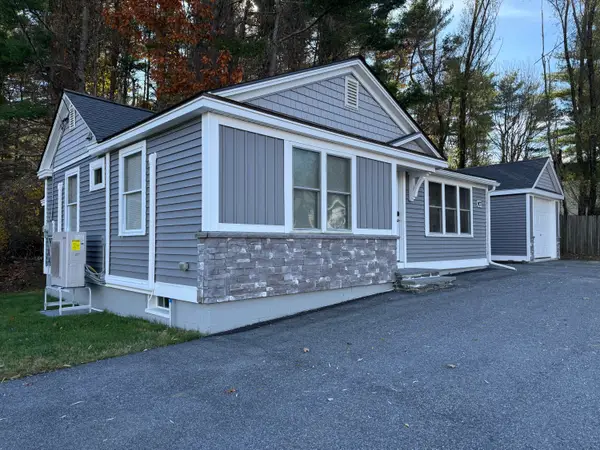 $379,900Active2 beds 1 baths834 sq. ft.
907 Portland Road, Saco, ME 04072
MLS# 1686543Listed by: MAINE WAY REALTY 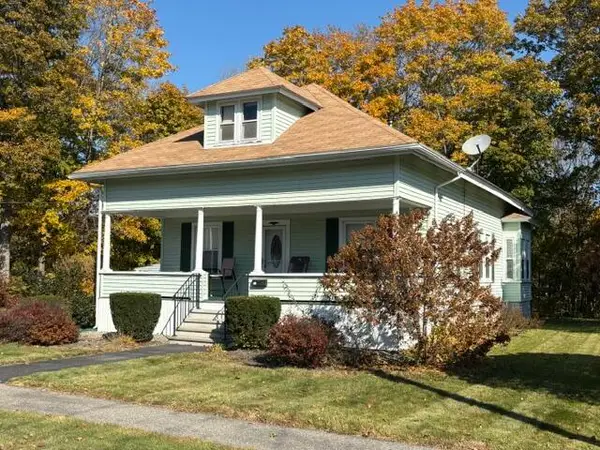 $360,000Pending2 beds 1 baths1,158 sq. ft.
50 Cleveland Street, Saco, ME 04072
MLS# 1686406Listed by: ASSIST-2-SELL HOME TEAM ADVANTAGE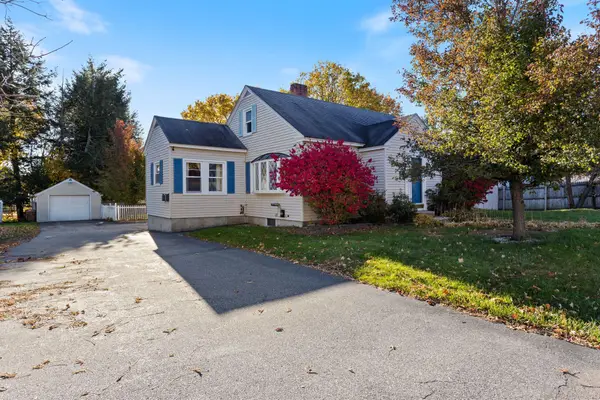 $465,000Active-- beds 3 baths2,433 sq. ft.
35 Nye Street, Saco, ME 04072
MLS# 1686208Listed by: KELLER WILLIAMS REALTY


Protect your home and budget from life's surprises with an Assurant Home Warranty, backed by a partner that supports you through every step of homeownership. Explore Plans.
© 2023 - 2026 ERA Franchise Systems LLC. All rights reserved. ERA Franchise Systems LLC fully supports the principles of the Fair Housing Act and the Equal Opportunity Act. ERA, ERA Real Estate powered, and their respective logos are registered service marks of ERA Franchise Systems LLC. Each office is independently owned and operated.