
12 Wendy Way, Saco, ME 04072
Local realty services provided by:ERA Dawson-Bradford Co., REALTORS
Office: assist-2-sell home team advantage
MLS#:1671827
Source:ME_MREIS
Price summary
- Price:$485,000
- Price per sq. ft.:$284.62
About this home
THIS RAISED RANCH HOME IS LOCATED IN ONE OF SACO'S HIGHLY SOUGHT AFTER NEIGHBORHOODS. This Home Features 4 BEDROOMS and 2 BATHS. The main level has a large Kitchen with Center Island, spacious sun filled Dining Area with door out to back deck, large Living Room with beautiful picture window and Gas Burning Fireplace & Brick Hearth. Rounding out the Main level you'll find three (3) of the Bedrooms and a Full Bath. On the Lower Level you will find the fourth bedroom, a Cozy Family Room, and a half bath that could be easily transformed in a full bath with tub & shower - Washer & Dryer are located in this bath. The three rooms in the lower level have recently been refinished. Two (2) Car Garage Under with direct access to the lower level. This home sits on a large well landscaped property with lush green lawns, perennial gardens, flowering bushes and lots of naturalized landscaping. Ideally Located, Just minutes to many local attractions, Historic Downtown Saco, Shopping, Restaurants & Supermarkets, walking distance to Middle School and play grounds - Local Beaches Only Miles Away - yet nestled in a quiet neighborhood. MUST SEE TO FULLY APPRECIATE!...
Contact an agent
Home facts
- Year built:1973
- Listing ID #:1671827
- Updated:September 07, 2026 at 08:07 AM
Rooms and interior
- Bedrooms:4
- Total bathrooms:2
- Full bathrooms:1
- Half bathrooms:1
- Rooms Total:8
- Flooring:Engineered Hardwood, Hardwood, Vinyl
- Kitchen Description:Dishwasher, Electric Range, Microwave, Refrigerator
- Basement Description:Finished, Full, Interior Entry
- Living area:1,704 sq. ft.
Heating and cooling
- Heating:Baseboard, Heating, Hot Water, Oil
Structure and exterior
- Roof:Shingle
- Year built:1973
- Building area:1,704 sq. ft.
- Lot area:0.47 Acres
- Lot Features:Landscaped, Level, Near Town, Near Turnpike/Interstate, Neighborhood, Open Lot, Subdivided
- Architectural Style:Raised Ranch, Split Level
- Construction Materials:Vinyl Siding, Wood Frame
- Exterior Features:Deck
- Foundation Description:Poured Concrete
Utilities
- Water:Public
- Sewer:Public Sewer
Finances and disclosures
- Price:$485,000
- Price per sq. ft.:$284.62
- Tax amount:$4,810 (2026)
Features and amenities
- Appliances:Dishwasher, Dryer, Electric Range, Microwave, Refrigerator, Washer
- Laundry features:Dryer, Washer
Parking
- Parking description:1 - 4 Spaces, Inside Entrance, Paved, Underground
- Garage:Yes
- Garage spaces:2
 MREIS Multiple Listing Service™ systemListing data is derived in whole or in part from the Maine IDX & is for consumers' personal, noncommercial use only. Dimensions are approximate and not guaranteed. All data should be independently verified. © 2026 Maine Real Estate Information System, Inc. All Rights Reserved
New listings near 12 Wendy Way
- Coming Soon
 $480,000Coming Soon2 beds 2 baths1,790 sq. ft.
60 Shadagee Road #11, Saco, ME 04072
MLS# 1679432Listed by: PEMBERTON REAL ESTATE - New
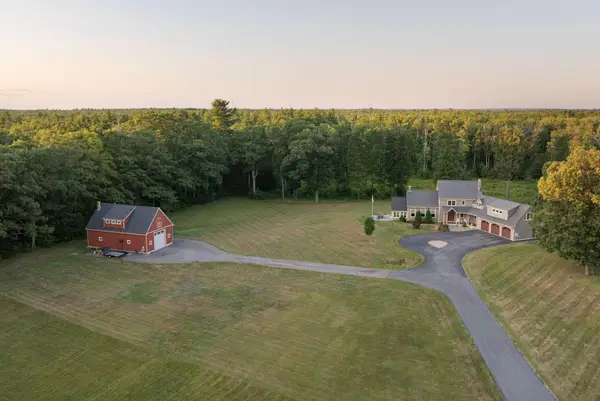 $1,450,000Active3 beds 3 baths4,421 sq. ft.
20 Treeline Drive, Saco, ME 04072
MLS# 1678823Listed by: KELLER WILLIAMS REALTY 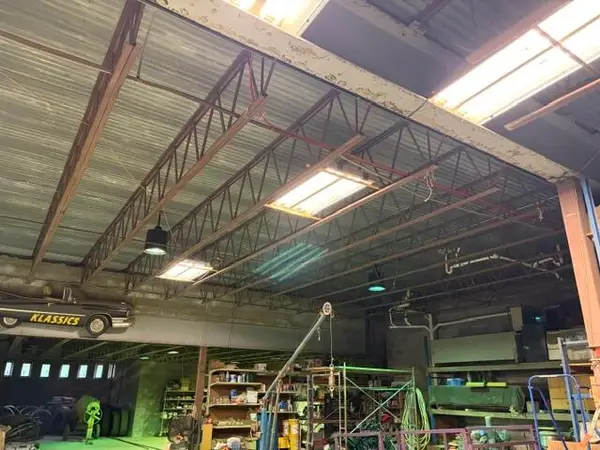 $575,900Pending3 beds 2 baths4,897 sq. ft.
4 Easy, Old Orchard Beach, ME 04064
MLS# 1678802Listed by: STARTPOINT REALTY- New
 $509,000Active3 beds 2 baths1,520 sq. ft.
32 Shannon Lane #32, Saco, ME 04072
MLS# 1678355Listed by: EXP REALTY - New
 $1,175,000Active-- beds 2 baths1,866 sq. ft.
17-23 Eastern Avenue, Saco, ME 04072
MLS# 1678045Listed by: REAL BROKER - New
 $1,065,000Active3 beds 3 baths2,507 sq. ft.
4 Shari Lane, Saco, ME 04072
MLS# 1678048Listed by: EXP REALTY - New
 $525,000Active4 beds 3 baths2,388 sq. ft.
20 North Street, Saco, ME 04072
MLS# 1677997Listed by: KELLER WILLIAMS REALTY - New
 $1,300,000Active3 beds 3 baths2,148 sq. ft.
17 Riverside Avenue #A, Saco, ME 04072
MLS# 1678024Listed by: GARDNER REAL ESTATE GROUP  $221,900Active2.15 Acres
0 Owl's Nest Way, Saco, ME 04072
MLS# 1677925Listed by: PLOWMAN REALTY GROUP $638,000Active3 beds 2 baths1,356 sq. ft.
2 Sullivan Lane, Saco, ME 04072
MLS# 1677855Listed by: RE/MAX SHORELINE


Protect your home and budget from life's surprises with an Assurant Home Warranty, backed by a partner that supports you through every step of homeownership. Explore Plans.
© 2023 - 2026 ERA Franchise Systems LLC. All rights reserved. ERA Franchise Systems LLC fully supports the principles of the Fair Housing Act and the Equal Opportunity Act. ERA, ERA Real Estate powered, and their respective logos are registered service marks of ERA Franchise Systems LLC. Each office is independently owned and operated.