
307 Buxton Road, Saco, ME 04072
Local realty services provided by:ERA Dawson-Bradford Co., REALTORS
307 Buxton Road,Saco, ME 04072
$450,000
- 3 Beds
- 2 Baths
- 1,910 sq. ft.
- Single family
- Active
Office: coldwell banker realty207-282-5988
MLS#:1682081
Source:ME_MREIS
Price summary
- Price:$450,000
- Price per sq. ft.:$235.6
About this home
This charming New England farmhouse features 3 bedrooms, 1 bathroom, and a total of 1,920 square feet of living space. Set on 1.69 spacious acres with mature trees and a peaceful setting, the property includes a fenced-in side yard that offers privacy and security—perfect for pets and outdoor activities. A standout feature is the barn's recently updated, income-producing 1-bedroom rental. The main home has received partial updates, including a new metal roof, with some vinyl siding that will need to be completed by the next owner. Conveniently located near I-95, commuting to Portland, Portsmouth, and beyond is a breeze.
Contact an agent
Home facts
- Year built:1897
- Listing ID #:1682081
- Updated:September 26, 2026 at 10:50 AM
Rooms and interior
- Bedrooms:3
- Total bathrooms:2
- Full bathrooms:2
- Rooms Total:7
- Flooring:Vinyl, Wood
- Bathrooms Description:Bathtub, Shower
- Kitchen Description:Dishwasher, Electric Range, Microwave, Refrigerator
- Basement Description:Full, Interior Entry, Partial
- Living area:1,910 sq. ft.
Heating and cooling
- Heating:Direct Vent Furnace, Heating, Hot Water, K-1/Kerosene, Oil, Pellets, Steam
Structure and exterior
- Roof:Shingle
- Year built:1897
- Building area:1,910 sq. ft.
- Lot area:1.69 Acres
- Lot Features:Corner Lot, Level, Near Town, Pasture, Rural
- Architectural Style:Cape Cod, Farmhouse
- Construction Materials:Clapboard, Shingle Siding, Wood Frame, Wood Siding
- Exterior Features:Glassed-in Porch
- Foundation Description:Granite, Stone
Utilities
- Water:Private
- Sewer:Private Sewer, Septic Design Available, Septic Tank
Finances and disclosures
- Price:$450,000
- Price per sq. ft.:$235.6
- Tax amount:$4,462 (2025)
Features and amenities
- Appliances:Dishwasher, Dryer, Electric Range, Microwave, Refrigerator, Washer
- Laundry features:Dryer, Washer
- Amenities:In-Law Floorplan, Storage
Parking
- Parking description:5 - 10 Spaces, Gravel, Off street
 MREIS Multiple Listing Service™ systemListing data is derived in whole or in part from the Maine IDX & is for consumers' personal, noncommercial use only. Dimensions are approximate and not guaranteed. All data should be independently verified. © 2026 Maine Real Estate Information System, Inc. All Rights Reserved
New listings near 307 Buxton Road
- New
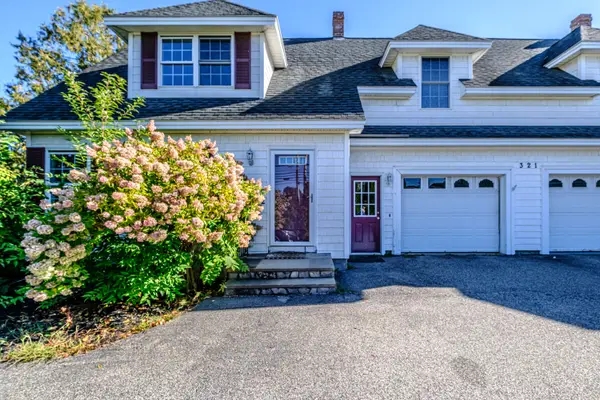 $465,000Active3 beds 3 baths1,390 sq. ft.
321 North Street N #2, Saco, ME 04072
MLS# 1682007Listed by: SPECTRUM REAL ESTATE - New
 $460,000Active2 beds 1 baths1,040 sq. ft.
217B Buxton Road, Saco, ME 04072
MLS# 1681902Listed by: PACK MAYNARD AND ASSOCIATES - Open Sat, 11am to 12:30pmNew
 $375,000Active3 beds 1 baths1,118 sq. ft.
9 Lincoln Road, Saco, ME 04072
MLS# 1681625Listed by: LANDING REAL ESTATE - New
 $234,950Active2 beds 2 baths1,274 sq. ft.
65 Maple Street, Saco, ME 04072
MLS# 1681447Listed by: YOUR REAL ESTATE COMPANY  $1,299,000Active4 beds 5 baths3,300 sq. ft.
7 Isle Ave Avenue #102, Saco, ME 04072
MLS# 1677099Listed by: FORGE REAL ESTATE- Open Sun, 10:30am to 12pmNew
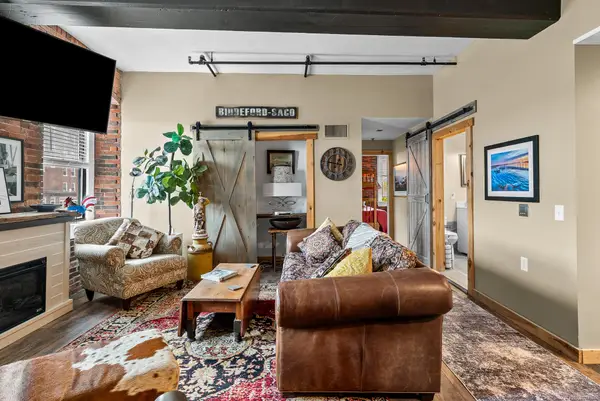 $399,900Active2 beds 1 baths870 sq. ft.
1 Saco Island Terrace #138, Saco, ME 04072
MLS# 1680967Listed by: RE/MAX REALTY ONE - Open Sun, 10:30am to 12pmNew
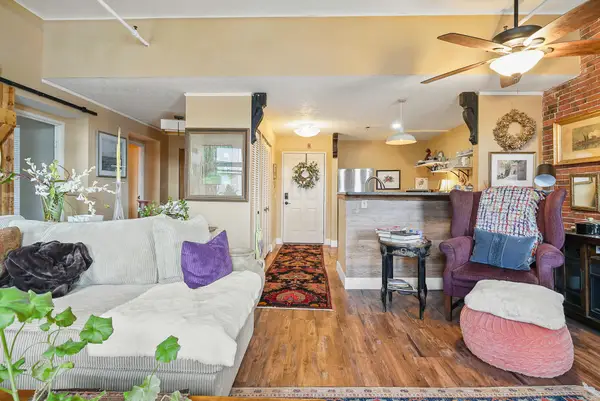 $339,900Active1 beds 1 baths753 sq. ft.
1 Saco Island Terrace #134, Saco, ME 04072
MLS# 1680862Listed by: RE/MAX REALTY ONE - Open Sat, 9 to 11amNew
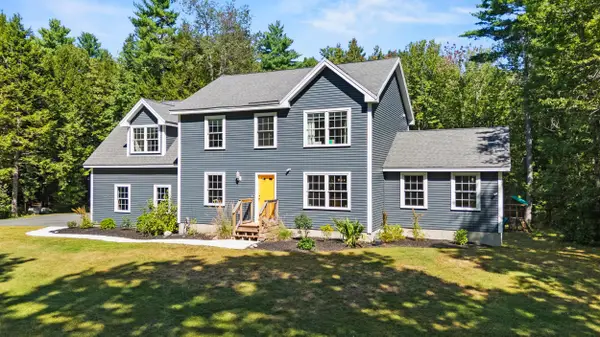 $849,000Active4 beds 3 baths2,450 sq. ft.
97 Mckenney Road, Saco, ME 04072
MLS# 1680681Listed by: KELLER WILLIAMS REALTY - Open Sun, 12:30 to 2pm
 $524,900Active3 beds 3 baths1,442 sq. ft.
1 June Drive #102, Saco, ME 04072
MLS# 1680474Listed by: REGENCY REALTY GROUP


Protect your home and budget from life's surprises with an Assurant Home Warranty, backed by a partner that supports you through every step of homeownership. Explore Plans.
© 2023 - 2026 ERA Franchise Systems LLC. All rights reserved. ERA Franchise Systems LLC fully supports the principles of the Fair Housing Act and the Equal Opportunity Act. ERA, ERA Real Estate powered, and their respective logos are registered service marks of ERA Franchise Systems LLC. Each office is independently owned and operated.