
60 Shadagee Road #32, Saco, ME 04072
Local realty services provided by:ERA Dawson-Bradford Co., REALTORS
60 Shadagee Road #32,Saco, ME 04072
$495,000
- 3 Beds
- 3 Baths
- 1,894 sq. ft.
- Condominium
- Pending
Office: keller williams realty207-415-8204
MLS#:1672724
Source:ME_MREIS
Price summary
- Price:$495,000
- Price per sq. ft.:$261.35
About this home
Welcome to 60 Shadagee Road, Unit 32 in Saco, an end-unit condominium privately tucked away at the back of the association. Freshly painted, newly carpeted, and pre-inspected, this meticulously maintained home offers low-maintenance living in one of Saco's most welcoming communities.
The spacious living room features a gas fireplace, perfect for cozy evenings, while the deck overlooks a peaceful, tree-lined setting. The first-floor primary suite with a private bath offers the convenience of single-level living. Also on the main level are an additional bedroom and a half bath with laundry.
Upstairs, you'll find a third bedroom, a loft overlooking the living area, and a versatile bonus room ideal for a den, home office, or additional sleeping space. A full unfinished basement provides abundant storage, and the one-car garage adds everyday convenience.
Located just minutes from downtown Saco, Ferry Beach, Old Orchard Beach, and an easy commute to Portland, this inviting condo offers the ideal combination of comfort, privacy, and convenience....
Contact an agent
Home facts
- Year built:2004
- Subdivision & Development:Stonegate Condominiums
- Listing ID #:1672724
- Updated:September 07, 2026 at 08:07 AM
Rooms and interior
- Bedrooms:3
- Total bathrooms:3
- Full bathrooms:2
- Half bathrooms:1
- Rooms Total:8
- Flooring:Carpet, Tile, Wood
- Bathrooms Description:Bathtub
- Kitchen Description:Disposal, Electric Range, Microwave, Refrigerator
- Bedroom Description:1st Floor Bedroom, 1st Floor Primary Bedroom w/Bath, Primary Bedroom w/Bath
- Basement Description:Bulkhead, Full, Unfinished
- Living area:1,894 sq. ft.
Heating and cooling
- Heating:Baseboard, Gas Bottled, Heating, Hot Water, Oil, Zoned
Structure and exterior
- Roof:Shingle
- Year built:2004
- Building area:1,894 sq. ft.
- Lot area:0.23 Acres
- Lot Features:Corner Lot, Cul-De-Sac, Landscaped, Level, Near Town, Near Turnpike/Interstate, Neighborhood, Suburban
- Architectural Style:Cape Cod
- Construction Materials:Vinyl Siding, Wood Frame
- Exterior Features:Deck
- Foundation Description:Poured Concrete
Utilities
- Water:Public
- Sewer:Public Sewer
Finances and disclosures
- Price:$495,000
- Price per sq. ft.:$261.35
- Tax amount:$5,309 (2024)
Features and amenities
- Appliances:Disposal, Dryer, Electric Range, Microwave, Refrigerator, Washer
- Laundry features:Dryer, Main Level, Washer
- Amenities:Walk-In Closet(s)
Parking
- Parking description:1 - 4 Spaces, Attached Garage, Garage Door Opener, Inside Entrance, On Site, Paved
- Garage:Yes
- Garage spaces:1
 MREIS Multiple Listing Service™ systemListing data is derived in whole or in part from the Maine IDX & is for consumers' personal, noncommercial use only. Dimensions are approximate and not guaranteed. All data should be independently verified. © 2026 Maine Real Estate Information System, Inc. All Rights Reserved
New listings near 60 Shadagee Road #32
- Coming Soon
 $480,000Coming Soon2 beds 2 baths1,790 sq. ft.
60 Shadagee Road #11, Saco, ME 04072
MLS# 1679432Listed by: PEMBERTON REAL ESTATE - New
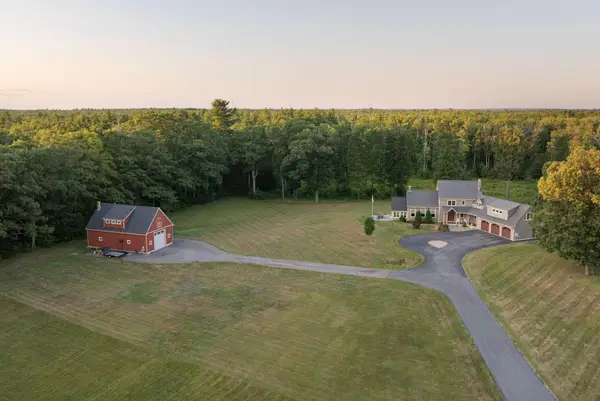 $1,450,000Active3 beds 3 baths4,421 sq. ft.
20 Treeline Drive, Saco, ME 04072
MLS# 1678823Listed by: KELLER WILLIAMS REALTY 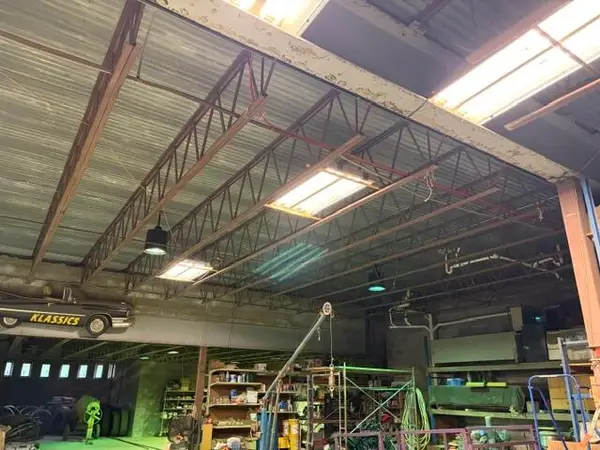 $575,900Pending3 beds 2 baths4,897 sq. ft.
4 Easy, Old Orchard Beach, ME 04064
MLS# 1678802Listed by: STARTPOINT REALTY- New
 $509,000Active3 beds 2 baths1,520 sq. ft.
32 Shannon Lane #32, Saco, ME 04072
MLS# 1678355Listed by: EXP REALTY - New
 $1,175,000Active-- beds 2 baths1,866 sq. ft.
17-23 Eastern Avenue, Saco, ME 04072
MLS# 1678045Listed by: REAL BROKER - New
 $1,065,000Active3 beds 3 baths2,507 sq. ft.
4 Shari Lane, Saco, ME 04072
MLS# 1678048Listed by: EXP REALTY - New
 $525,000Active4 beds 3 baths2,388 sq. ft.
20 North Street, Saco, ME 04072
MLS# 1677997Listed by: KELLER WILLIAMS REALTY - New
 $1,300,000Active3 beds 3 baths2,148 sq. ft.
17 Riverside Avenue #A, Saco, ME 04072
MLS# 1678024Listed by: GARDNER REAL ESTATE GROUP  $221,900Active2.15 Acres
0 Owl's Nest Way, Saco, ME 04072
MLS# 1677925Listed by: PLOWMAN REALTY GROUP $638,000Active3 beds 2 baths1,356 sq. ft.
2 Sullivan Lane, Saco, ME 04072
MLS# 1677855Listed by: RE/MAX SHORELINE


Protect your home and budget from life's surprises with an Assurant Home Warranty, backed by a partner that supports you through every step of homeownership. Explore Plans.
© 2023 - 2026 ERA Franchise Systems LLC. All rights reserved. ERA Franchise Systems LLC fully supports the principles of the Fair Housing Act and the Equal Opportunity Act. ERA, ERA Real Estate powered, and their respective logos are registered service marks of ERA Franchise Systems LLC. Each office is independently owned and operated.