
1 Seneca Avenue, Sanford, ME 04073
Local realty services provided by:ERA Dawson-Bradford Co., REALTORS
1 Seneca Avenue,Sanford, ME 04073
$365,000
- 3 Beds
- 1 Baths
- 960 sq. ft.
- Single family
- Coming Soon
Office: keller williams realty207-415-8204
MLS#:1682016
Source:ME_MREIS
Price summary
- Price:$365,000
- Price per sq. ft.:$380.21
About this home
Welcome to 1 Seneca Avenue, a three bedroom, one bathroom ranch set on more than two acres in a desirable Sanford neighborhood. The home features newer flooring, a propane Rinnai heater installed in 2024, and electric baseboard heat, giving you two heating options. A full, dry basement provides plenty of storage. The property borders Goodall Brook, Goodall Park and the city baseball field, offering a spacious setting close to neighborhood amenities. There may also be room to add a one car garage, subject to applicable approvals. Come explore the possibilities!
Contact an agent
Home facts
- Year built:1984
- Listing ID #:1682016
- Updated:September 26, 2026 at 10:50 AM
Rooms and interior
- Bedrooms:3
- Total bathrooms:1
- Full bathrooms:1
- Rooms Total:6
- Flooring:Carpet, Laminate
- Bathrooms Description:Bathtub
- Kitchen Description:Electric Range, Refrigerator
- Bedroom Description:1st Floor Bedroom
- Basement Description:Bulkhead, Full, Interior Entry, Unfinished
- Living area:960 sq. ft.
Heating and cooling
- Heating:Baseboard, Direct Vent Heater, Electric, Heating, Propane
Structure and exterior
- Roof:Shingle
- Year built:1984
- Building area:960 sq. ft.
- Lot area:2.08 Acres
- Lot Features:Corner Lot, Intown, Level, Near Shopping, Near Town, Wooded
- Architectural Style:Ranch
- Construction Materials:Wood Frame, Wood Siding
- Foundation Description:Poured Concrete
Utilities
- Water:Public
- Sewer:Public Sewer
Finances and disclosures
- Price:$365,000
- Price per sq. ft.:$380.21
- Tax amount:$3,480 (2025)
Features and amenities
- Appliances:Dryer, Electric Range, Refrigerator, Washer
- Laundry features:Dryer, Washer, Washer Hookup
Parking
- Parking description:1 - 4 Spaces, Gravel, Off street
 MREIS Multiple Listing Service™ systemListing data is derived in whole or in part from the Maine IDX & is for consumers' personal, noncommercial use only. Dimensions are approximate and not guaranteed. All data should be independently verified. © 2026 Maine Real Estate Information System, Inc. All Rights Reserved
New listings near 1 Seneca Avenue
- Open Sun, 11am to 12:30pmNew
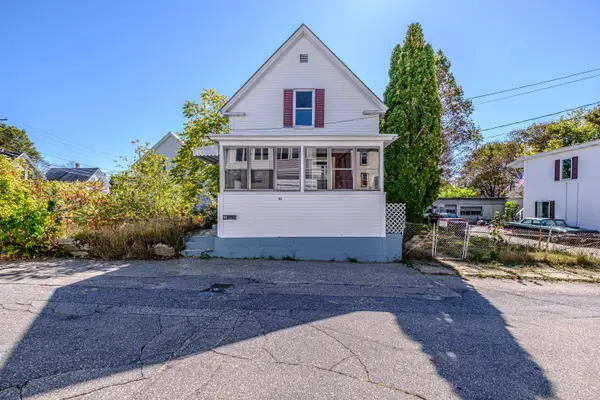 $230,000Active2 beds 1 baths1,352 sq. ft.
31 Thompson Street, Sanford, ME 04073
MLS# 1682138Listed by: KELLER WILLIAMS REALTY - New
 $450,000Active3 beds 1 baths1,944 sq. ft.
13 Guillemette Street, Sanford, ME 04073
MLS# 1682119Listed by: BETTER HOMES & GARDENS REAL ESTATE/THE MASIELLO GROUP - New
 $304,900Active2 beds 1 baths964 sq. ft.
9 Adams Street, Sanford, ME 04073
MLS# 1681763Listed by: KELLER WILLIAMS COASTAL AND LAKES & MOUNTAINS REALTY - Open Sat, 10am to 12pmNew
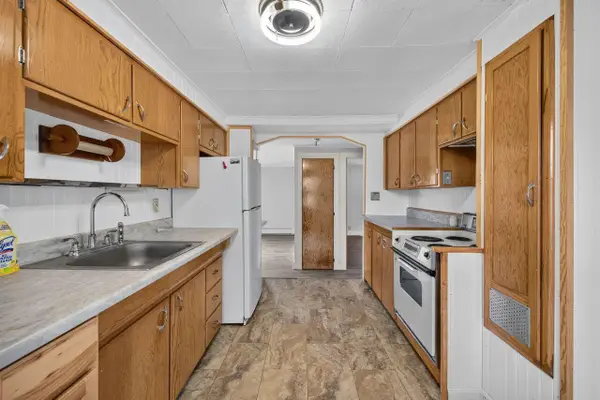 $329,000Active2 beds 1 baths824 sq. ft.
7 Bateman Street, Sanford, ME 04073
MLS# 1681677Listed by: COLDWELL BANKER REALTY  $389,900Pending3 beds 1 baths1,008 sq. ft.
7 Calvins Way, Sanford, ME 04073
MLS# 1681531Listed by: KELLER WILLIAMS COASTAL AND LAKES & MOUNTAINS REALTY- New
 $250,000Active3 beds 1 baths980 sq. ft.
12 Boothby Avenue, Sanford, ME 04073
MLS# 1681442Listed by: RE/MAX SHORELINE - New
 $325,000Active4 beds 1 baths1,152 sq. ft.
3 Mousam Street, Sanford, ME 04083
MLS# 1681443Listed by: CENTURY 21 NORTH EAST - New
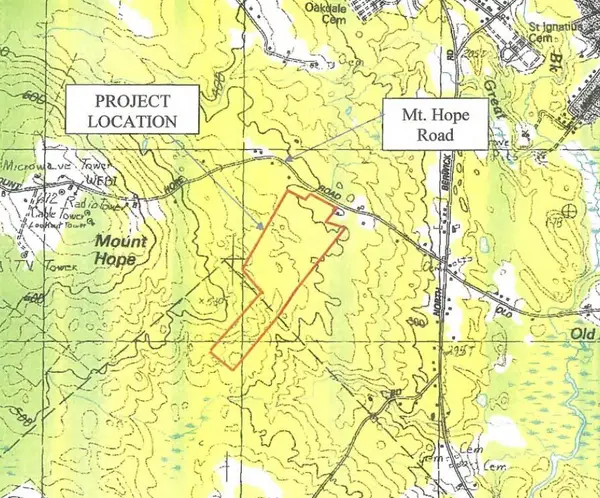 $4,500,000Active46.8 Acres
R11 / 28B Mt Hope Road, Sanford, ME 04073
MLS# 1681253Listed by: HARBORVIEW PROPERTIES, INC. - New
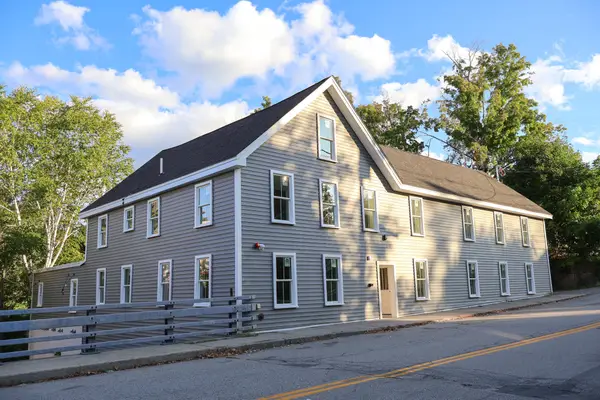 $1,350,000Active-- beds 10 baths7,057 sq. ft.
7 Mill Street, Sanford, ME 04083
MLS# 1681112Listed by: KELLER WILLIAMS COASTAL AND LAKES & MOUNTAINS REALTY


Protect your home and budget from life's surprises with an Assurant Home Warranty, backed by a partner that supports you through every step of homeownership. Explore Plans.
© 2023 - 2026 ERA Franchise Systems LLC. All rights reserved. ERA Franchise Systems LLC fully supports the principles of the Fair Housing Act and the Equal Opportunity Act. ERA, ERA Real Estate powered, and their respective logos are registered service marks of ERA Franchise Systems LLC. Each office is independently owned and operated.