
1026 Main Street, Sanford, ME 04073
Local realty services provided by:ERA Dawson-Bradford Co., REALTORS
1026 Main Street,Sanford, ME 04073
$384,900
- 3 Beds
- 2 Baths
- 1,920 sq. ft.
- Single family
- Active
Office: town square realty grouprebecca@townsquarerg.com
MLS#:1687616
Source:ME_MREIS
Price summary
- Price:$384,900
- Price per sq. ft.:$200.47
About this home
Nothing to do But Unpack Your Bags! This surprisingly spacious home offers an impressive 1,920 square feet of living space, featuring 3 bedrooms and 2 full bathrooms. Step inside and discover a welcoming, open-concept first floor designed for comfortable living and entertaining. The spacious living room offers plenty of room to relax, while additional space provides the perfect spot for a home office. The open layout flows seamlessly into the dining area, with the added convenience of a first-floor laundry room. Completely renovated approximately 6 years ago, this home offers peace of mind with numerous major updates, including a new roof, windows, siding, natural gas heating system, electrical, plumbing, updated bathrooms, a beautiful new kitchen, flooring, and so much more! With its generous interior space, thoughtful layout, and extensive improvements, this home offers much more than meets the eye. If you're looking for a home that combines space, comfort, and modern updates, this one is definitely worth a look!...
Contact an agent
Home facts
- Year built:1930
- Listing ID #:1687616
- Updated:November 13, 2026 at 09:55 PM
Rooms and interior
- Bedrooms:3
- Total bathrooms:2
- Full bathrooms:2
- Rooms Total:7
- Flooring:Vinyl
- Kitchen Description:Dishwasher, Gas Range, Microwave, Refrigerator
- Basement Description:Doghouse, Full, Unfinished
- Living area:1,920 sq. ft.
Heating and cooling
- Heating:Baseboard, Gas Natural, Heating, Hot Water
Structure and exterior
- Roof:Shingle
- Year built:1930
- Building area:1,920 sq. ft.
- Lot area:0.13 Acres
- Lot Features:Intown, Level, Near Shopping, Open Lot, Sidewalks
- Architectural Style:New Englander
- Construction Materials:Vinyl Siding, Wood Frame
- Foundation Description:Stone
Utilities
- Water:Public
- Sewer:Public Sewer
Finances and disclosures
- Price:$384,900
- Price per sq. ft.:$200.47
- Tax amount:$6,118 (2025)
Features and amenities
- Appliances:Dishwasher, Gas Range, Microwave, Refrigerator
- Laundry features:Main Level
- Amenities:Storage
Parking
- Parking description:1 - 4 Spaces, Paved
 MREIS Multiple Listing Service™ systemListing data is derived in whole or in part from the Maine IDX & is for consumers' personal, noncommercial use only. Dimensions are approximate and not guaranteed. All data should be independently verified. © 2026 Maine Real Estate Information System, Inc. All Rights Reserved
New listings near 1026 Main Street
- New
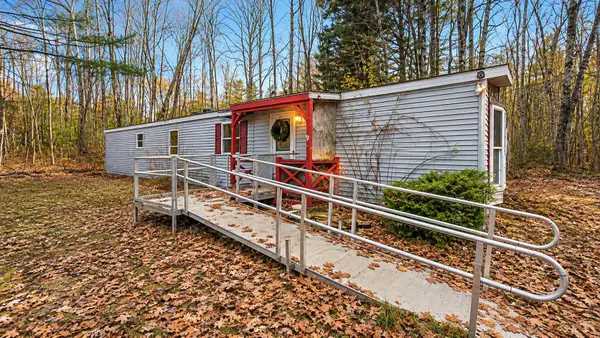 $159,000Active2 beds 1 baths924 sq. ft.
20 Rustic Lane, Sanford, ME 04073
MLS# 1687690Listed by: JC NORTH EAST REAL ESTATE - New
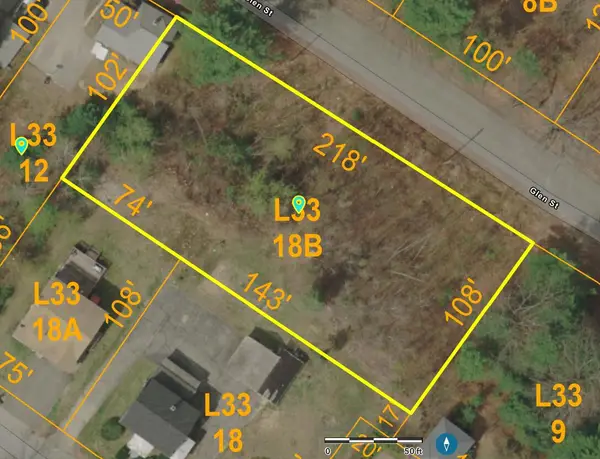 $89,900Active0.53 Acres
0 Glen Street #L33-18B, Sanford, ME 04073
MLS# 1687505Listed by: RE/MAX SHORELINE - New
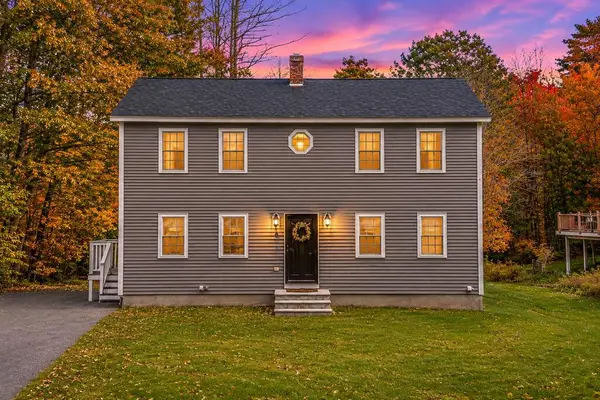 $405,000Active4 beds 2 baths1,428 sq. ft.
6 Ashmont Street, Sanford, ME 04073
MLS# 1687244Listed by: KELLER WILLIAMS COASTAL AND LAKES & MOUNTAINS REALTY - New
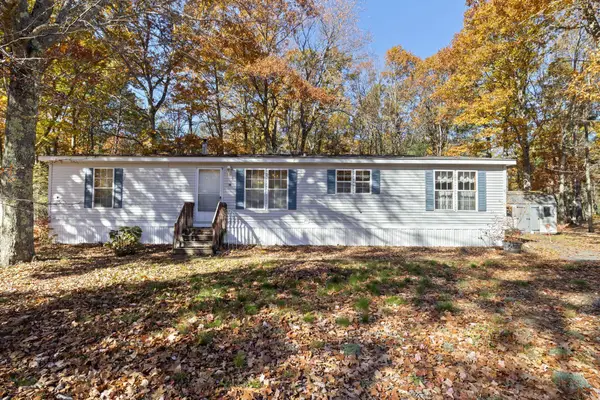 $125,000Active2 beds 2 baths1,568 sq. ft.
12 Marsh Brook Crossing, Sanford, ME 04073
MLS# 1687072Listed by: SIGNATURE HOMES REAL ESTATE GROUP, LLC - New
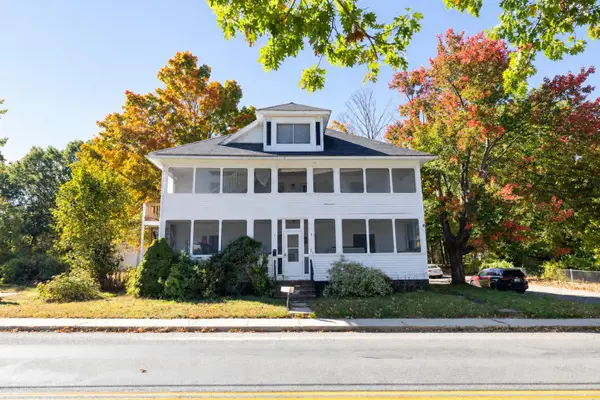 $559,999Active-- beds 3 baths3,000 sq. ft.
97 Twombley Road, Sanford, ME 04073
MLS# 1687011Listed by: REALTY ONE GROUP NEXT LEVEL  $612,500Active3 beds 3 baths1,900 sq. ft.
233 Sam Allen Road, Sanford, ME 04073
MLS# 1678750Listed by: WWW.HOMEZU.COM- New
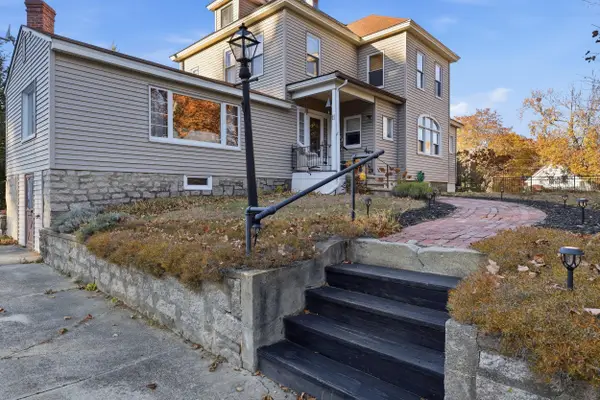 $360,000Active3 beds 2 baths1,928 sq. ft.
11 Whipple Street, Sanford, ME 04083
MLS# 1686977Listed by: KELLER WILLIAMS COASTAL AND LAKES & MOUNTAINS REALTY 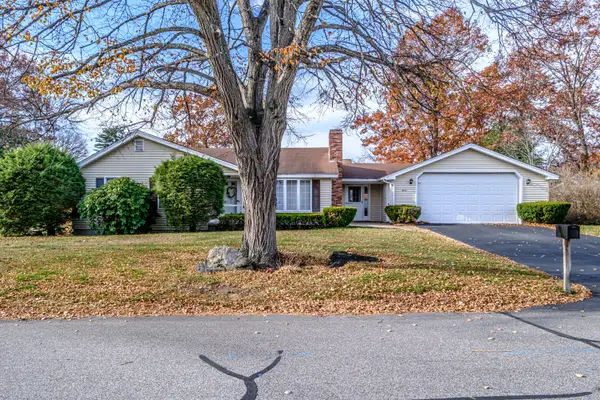 $309,500Active Under Contract2 beds 1 baths1,184 sq. ft.
7 Andrew Avenue, Sanford, ME 04073
MLS# 1686918Listed by: COASTAL PINE REAL ESTATE, LLC- New
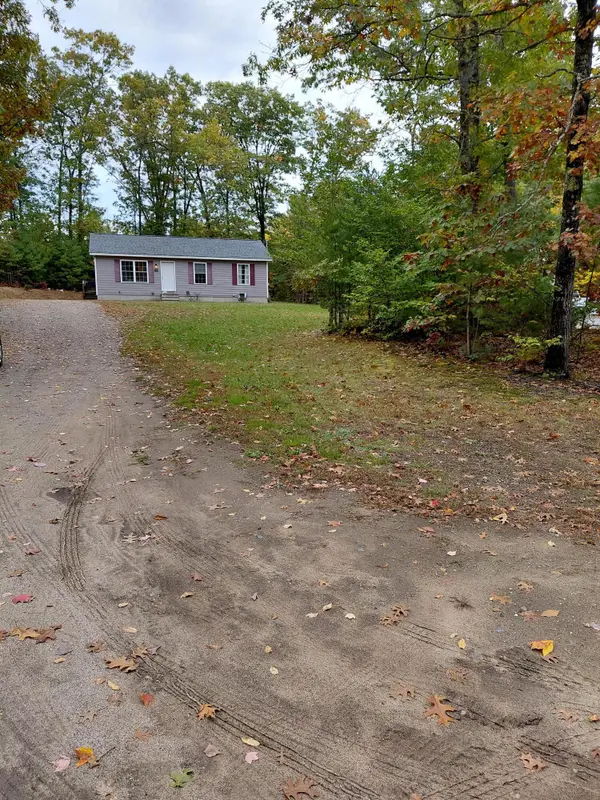 $400,000Active3 beds 1 baths960 sq. ft.
12 Ian's Way, Sanford, ME 04073
MLS# 1686953Listed by: REAL ESTATE 2000 ME/NH


Protect your home and budget from life's surprises with an Assurant Home Warranty, backed by a partner that supports you through every step of homeownership. Explore Plans.
© 2023 - 2026 ERA Franchise Systems LLC. All rights reserved. ERA Franchise Systems LLC fully supports the principles of the Fair Housing Act and the Equal Opportunity Act. ERA, ERA Real Estate powered, and their respective logos are registered service marks of ERA Franchise Systems LLC. Each office is independently owned and operated.