
156 Milton Avenue, Sanford, ME 04073
Local realty services provided by:ERA Dawson-Bradford Co., REALTORS
156 Milton Avenue,Sanford, ME 04073
$495,000
- 3 Beds
- 2 Baths
- 1,582 sq. ft.
- Single family
- Active
Office: coldwell banker realty207-967-9900
MLS#:1678108
Source:ME_MREIS
Price summary
- Price:$495,000
- Price per sq. ft.:$312.9
About this home
Welcome to 156 Milton Avenue, a well-maintained 3-bedroom, 2-bath Cape tucked away on a quiet cul-de-sac in an established Sanford neighborhood. Offering approximately 1,582 square feet of comfortable living space, an attached two-car garage, a fenced backyard, and a spacious half-acre lot, this home combines a flexible floor plan with inviting indoor and outdoor spaces.
Step inside through the generous mudroom and into the updated kitchen, featuring attractive cabinetry, a center island, ample workspace, and an easy flow into the dining and living areas. The first floor also offers a full bathroom and bedroom, providing the convenience and flexibility of first-floor living. Upstairs, you'll find two additional bedrooms and a second full bath.
Outside, the fenced backyard offers a private and versatile space for relaxing, entertaining, pets, gardening, and recreation. Enjoy the deck, above-ground pool, and generous yard, along with a storage shed for added convenience.
Additional highlights include heat pumps, a newer roof, solar panels, public water and sewer, and an attached two-car garage equipped with an EV charger. You'll also appreciate the generous storage space above the garage, providing plenty of room for seasonal items, recreational gear, and more.
Conveniently located near Sanford's shopping, dining, schools, and everyday amenities, 156 Milton Avenue offers a comfortable, versatile home with thoughtful updates and appealing indoor and outdoor features....
Contact an agent
Home facts
- Year built:1992
- Listing ID #:1678108
- Updated:August 30, 2026 at 10:36 AM
Rooms and interior
- Bedrooms:3
- Total bathrooms:2
- Full bathrooms:2
- Rooms Total:6
- Flooring:Carpet, Vinyl
- Kitchen Description:Dishwasher, Disposal, Electric Range, Microwave, Refrigerator
- Bedroom Description:1st Floor Bedroom
- Basement Description:Bulkhead, Full, Interior Entry, Unfinished
- Living area:1,582 sq. ft.
Heating and cooling
- Heating:Baseboard, Electric, Heat Pump, Heating, Hot Water, Oil, Solar
Structure and exterior
- Roof:Shingle
- Year built:1992
- Building area:1,582 sq. ft.
- Lot area:0.52 Acres
- Lot Features:Cul-De-Sac, Level, Near Shopping, Near Town, Neighborhood, Open Lot, Subdivided
- Architectural Style:Cape Cod
- Construction Materials:Clapboard, Wood Frame, Wood Siding
- Exterior Features:Deck, Patio
- Foundation Description:Poured Concrete
- Levels:Multi Level
Utilities
- Water:Public
- Sewer:Public Sewer
Finances and disclosures
- Price:$495,000
- Price per sq. ft.:$312.9
- Tax amount:$6,167 (2026)
Features and amenities
- Appliances:Dishwasher, Disposal, Dryer, Electric Range, Microwave, Refrigerator, Washer
- Laundry features:Dryer, Washer
- Pool features:Above Ground
Parking
- Parking description:5 - 10 Spaces, Attached Garage, Inside Entrance, Paved
- Garage:Yes
- Garage spaces:2
 MREIS Multiple Listing Service™ systemListing data is derived in whole or in part from the Maine IDX & is for consumers' personal, noncommercial use only. Dimensions are approximate and not guaranteed. All data should be independently verified. © 2026 Maine Real Estate Information System, Inc. All Rights Reserved
New listings near 156 Milton Avenue
- New
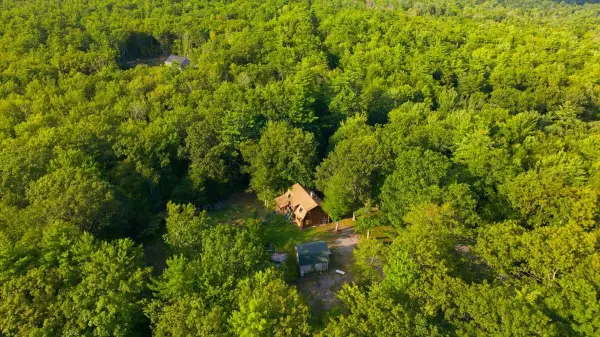 $389,000Active4 beds 2 baths1,728 sq. ft.
277 Blanchard Road, Sanford, ME 04083
MLS# 1678259Listed by: THE MAINE REAL ESTATE EXPERIENCE - New
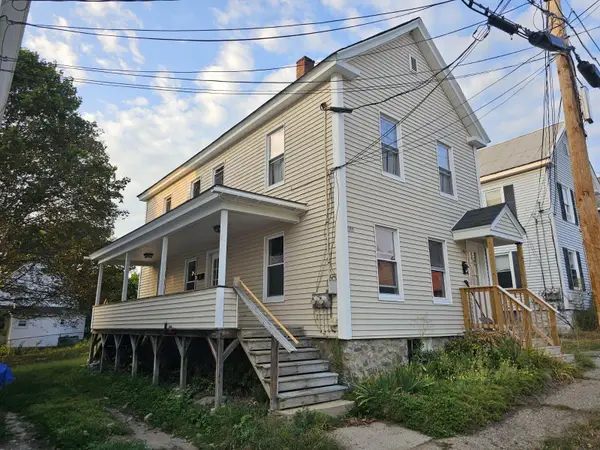 $280,000Active-- beds 2 baths1,224 sq. ft.
14 Hammond Street, Sanford, ME 04073
MLS# 1678234Listed by: CENTURY 21 NORTH EAST - Open Sun, 10am to 12pmNew
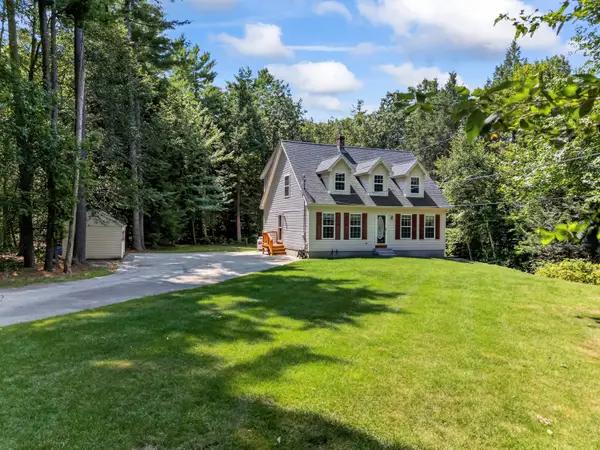 $465,000Active3 beds 2 baths1,974 sq. ft.
152 Sand Pond Road, Sanford, ME 04073
MLS# 1678242Listed by: KELLER WILLIAMS COASTAL AND LAKES & MOUNTAINS REALTY - New
 $125,000Active1.13 Acres
Lot 1 Gatehouse Road, Sanford, ME 04073
MLS# 1678088Listed by: CENTURY 21 NORTH EAST - New
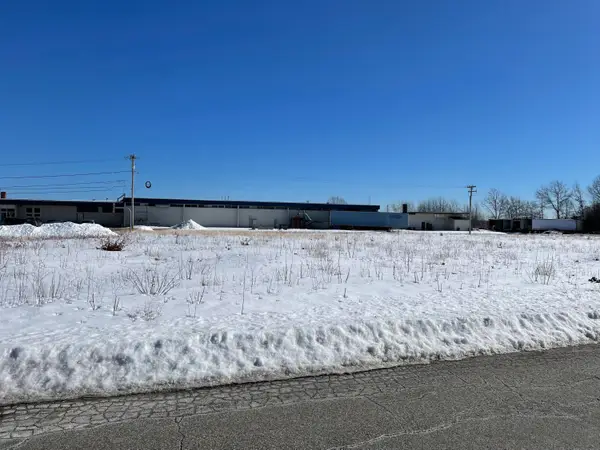 $125,000Active1.1 Acres
Lot 2 Gatehouse Road, Sanford, ME 04073
MLS# 1678089Listed by: CENTURY 21 NORTH EAST - New
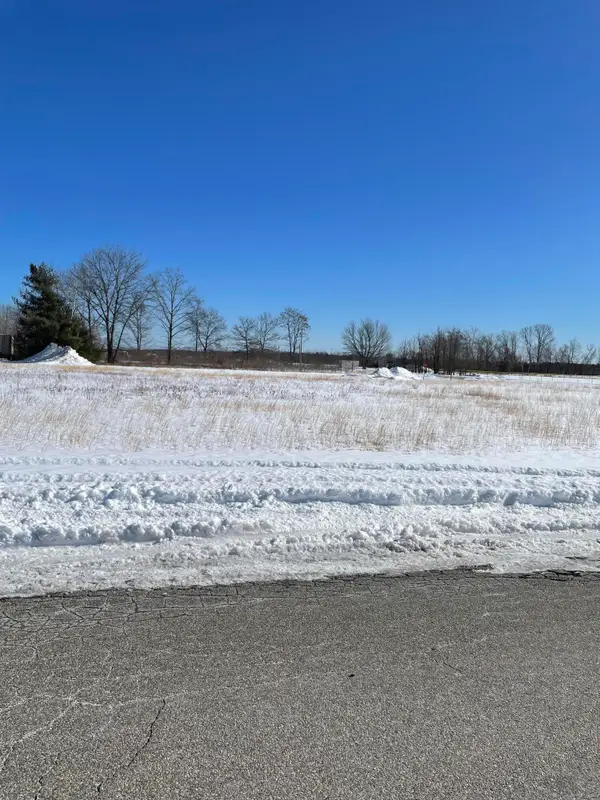 $125,000Active1.13 Acres
Lot 3 Gatehouse Road, Sanford, ME 04073
MLS# 1678092Listed by: CENTURY 21 NORTH EAST - Open Sun, 12 to 2pmNew
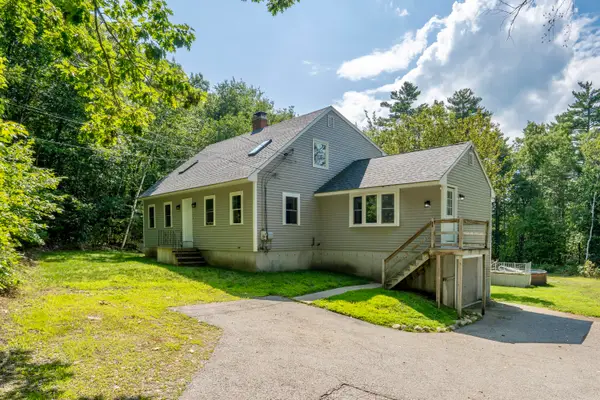 $495,000Active4 beds 2 baths2,534 sq. ft.
623 Country Club Road, Sanford, ME 04073
MLS# 1677939Listed by: RE/MAX REALTY ONE - New
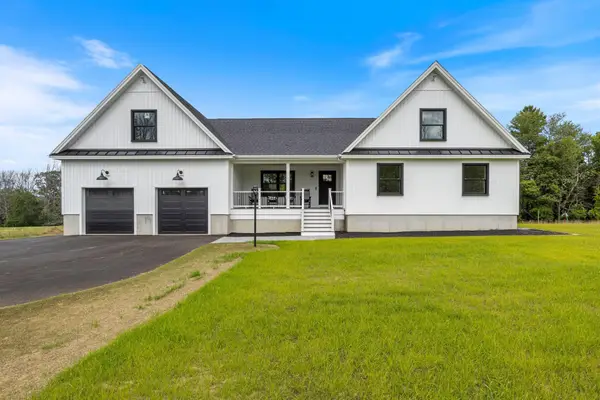 $1,150,000Active5 beds 3 baths2,580 sq. ft.
459 Hanson's Ridge Road, Sanford, ME 04083
MLS# 1677909Listed by: KELLER WILLIAMS COASTAL AND LAKES & MOUNTAINS REALTY - New
 $220,000Active1.52 Acres
34 Lavalley Road, Sanford, ME 04073
MLS# 1677873Listed by: RE/MAX REALTY ONE


Protect your home and budget from life's surprises with an Assurant Home Warranty, backed by a partner that supports you through every step of homeownership. Explore Plans.
© 2023 - 2026 ERA Franchise Systems LLC. All rights reserved. ERA Franchise Systems LLC fully supports the principles of the Fair Housing Act and the Equal Opportunity Act. ERA, ERA Real Estate powered, and their respective logos are registered service marks of ERA Franchise Systems LLC. Each office is independently owned and operated.