
1580 Main Street, Sanford, ME 04073
Local realty services provided by:ERA Dawson-Bradford Co., REALTORS
1580 Main Street,Sanford, ME 04073
$479,900
- 4 Beds
- 2 Baths
- 2,172 sq. ft.
- Single family
- Active
Upcoming open houses
- Fri, Sep 1804:00 pm - 06:00 pm
Office: keller williams coastal and lakes & mountains realty
MLS#:1680909
Source:ME_MREIS
Price summary
- Price:$479,900
- Price per sq. ft.:$220.95
About this home
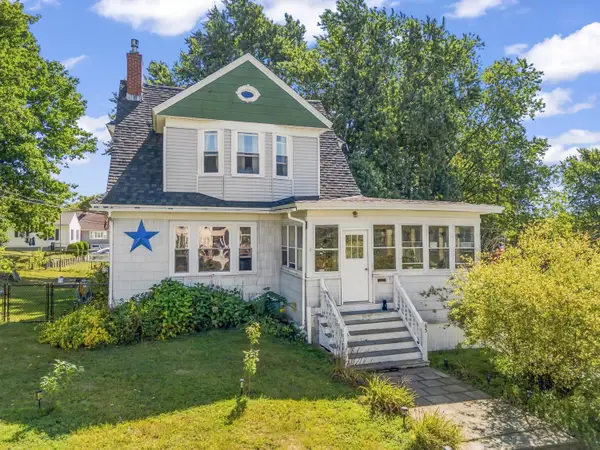
A Piece of History to Call Home! This charming 1767 Cape beautifully blends timeless character with the updates and conveniences today's buyers are looking for. Filled with warmth and original charm, this inviting home offers 4 bedrooms plus a bonus room, giving you plenty of space for family, guests, a home office, or hobbies. Outside, the private backyard offers a wonderful place to unwind, entertain, garden, or simply enjoy a quiet afternoon. Conveniently located near shopping and schools, this home makes everyday living easy while still offering a sense of privacy and connection to its surroundings. Homes with this much history, character, and heart don't come along often. Come see the possibilities and imagine making this special Cape your own! Many of the major improvements have already been taken care of, including new shingles, exterior paint, paved driveway, furnace, hot water heater, and refinished hardwood floors. You can enjoy the character of an older home while having peace of mind knowing many of the big-ticket items have been updated in recent years. Open house Friday 9/18/2026 from 4-6pm...
Contact an agent
Home facts
- Year built:1787
- Listing ID #:1680909
- Updated:September 18, 2026 at 12:17 PM
Rooms and interior
- Bedrooms:4
- Total bathrooms:2
- Full bathrooms:1
- Half bathrooms:1
- Rooms Total:8
- Flooring:Hardwood, Laminate
- Bathrooms Description:Bathtub
- Kitchen Description:Dishwasher, Electric Range, Refrigerator
- Bedroom Description:1st Floor Bedroom
- Basement Description:Crawl Space, Interior Entry, Partial, Unfinished
- Living area:2,172 sq. ft.
Heating and cooling
- Heating:Forced Air, Heating, Oil
Structure and exterior
- Roof:Shingle
- Year built:1787
- Building area:2,172 sq. ft.
- Lot area:0.59 Acres
- Lot Features:Level, Near Country Club, Near Shopping, Near Town, Rolling Slope
- Architectural Style:Cape Cod
- Construction Materials:Wood Frame, Wood Siding
- Exterior Features:Patio, Porch-Screened
- Foundation Description:Poured Concrete
Utilities
- Sewer:Public Sewer
Finances and disclosures
- Price:$479,900
- Price per sq. ft.:$220.95
- Tax amount:$3,121 (2025)
Features and amenities
- Appliances:Dishwasher, Electric Range, Refrigerator
Parking
- Parking description:1 - 4 Spaces, 5 - 10 Spaces, Detached, Paved, Tandem
- Garage spaces:1
 MREIS Multiple Listing Service™ systemListing data is derived in whole or in part from the Maine IDX & is for consumers' personal, noncommercial use only. Dimensions are approximate and not guaranteed. All data should be independently verified. © 2026 Maine Real Estate Information System, Inc. All Rights Reserved
New listings near 1580 Main Street
- New
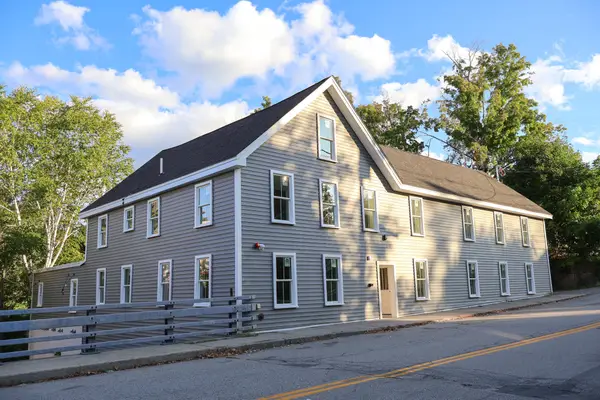 $1,350,000Active-- beds 10 baths7,057 sq. ft.
7 Mill Street, Sanford, ME 04083
MLS# 1681112Listed by: KELLER WILLIAMS COASTAL AND LAKES & MOUNTAINS REALTY - Open Sun, 12 to 2pmNew
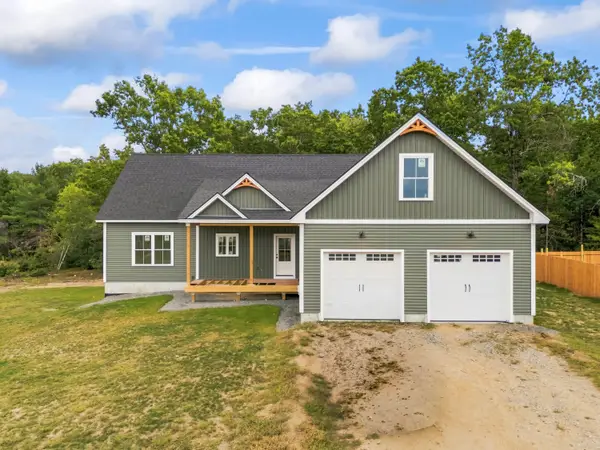 $640,000Active3 beds 2 baths2,100 sq. ft.
Lot 5 TBD# Lentago Lane, Sanford, ME 04073
MLS# 1681116Listed by: KELLER WILLIAMS COASTAL AND LAKES & MOUNTAINS REALTY - New
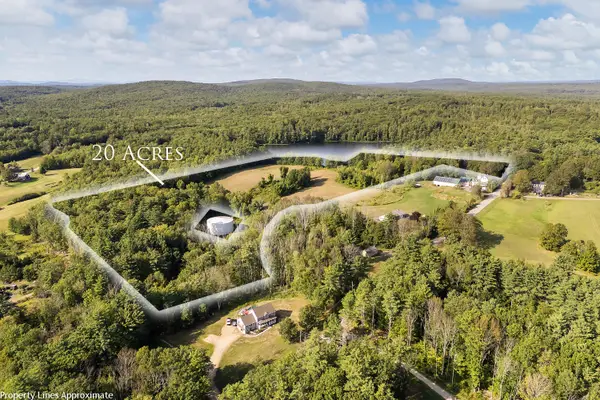 $299,000Active20.73 Acres
TBD Elm Street, Sanford, ME 04083
MLS# 1681066Listed by: KELLER WILLIAMS COASTAL AND LAKES & MOUNTAINS REALTY - Open Sat, 1 to 3pmNew
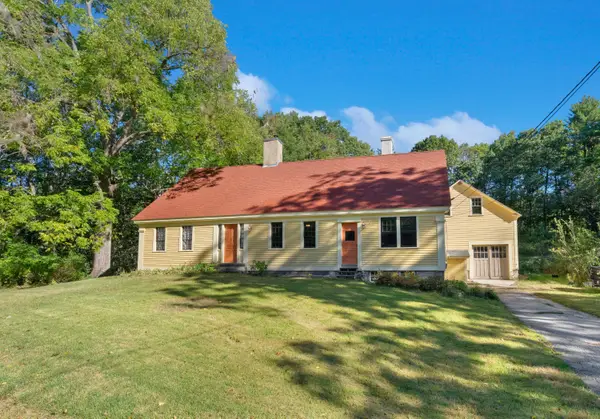 $435,000Active4 beds 1 baths1,618 sq. ft.
211 Harry Howes Road, Sanford, ME 04073
MLS# 1681104Listed by: COLDWELL BANKER REALTY - New
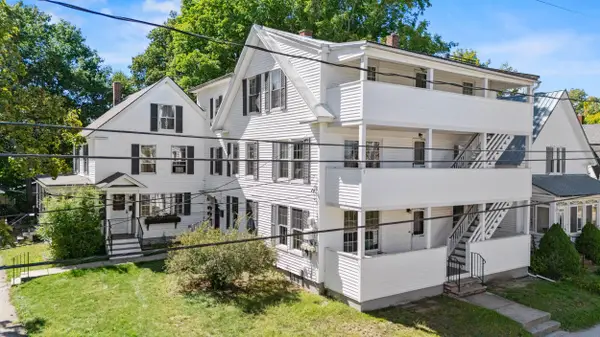 $619,900Active-- beds 4 baths4,296 sq. ft.
18 Pine Street, Sanford, ME 04083
MLS# 1681013Listed by: CENTURY 21 NORTH EAST - Open Sat, 1 to 3pmNew
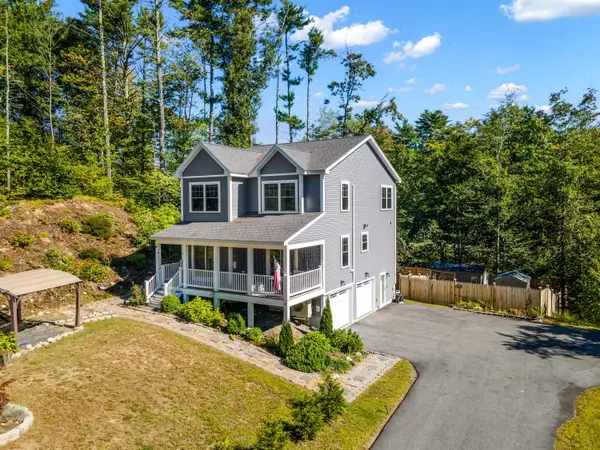 $610,000Active3 beds 3 baths2,070 sq. ft.
26 Channel Lane, Sanford, ME 04073
MLS# 1680988Listed by: REAL BROKER - New
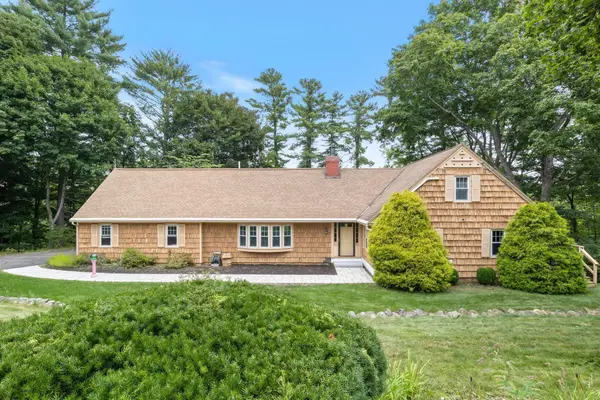 $674,900Active4 beds 4 baths2,822 sq. ft.
374 Main Street, Sanford, ME 04083
MLS# 1680845Listed by: LAKES REGION REALTY - New
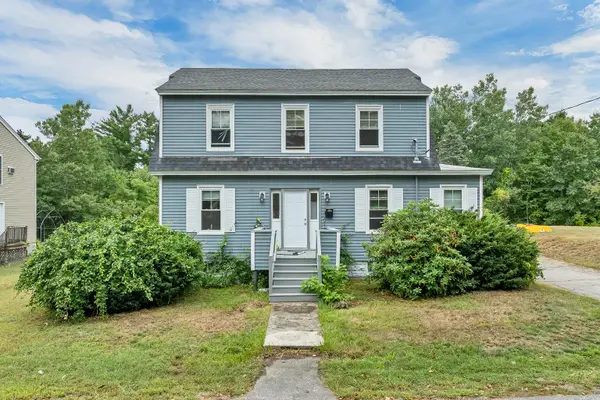 $425,000Active4 beds 3 baths1,684 sq. ft.
3 Yvonne Street, Sanford, ME 04073
MLS# 1680790Listed by: KELLER WILLIAMS COASTAL AND LAKES & MOUNTAINS REALTY - Open Sun, 12 to 2pmNew
 $399,000Active3 beds 2 baths1,873 sq. ft.
65 Thompson Street, Sanford, ME 04073
MLS# 1680820Listed by: KELLER WILLIAMS COASTAL AND LAKES & MOUNTAINS REALTY


Protect your home and budget from life's surprises with an Assurant Home Warranty, backed by a partner that supports you through every step of homeownership. Explore Plans.
© 2023 - 2026 ERA Franchise Systems LLC. All rights reserved. ERA Franchise Systems LLC fully supports the principles of the Fair Housing Act and the Equal Opportunity Act. ERA, ERA Real Estate powered, and their respective logos are registered service marks of ERA Franchise Systems LLC. Each office is independently owned and operated.