
17 Peaceful Lane, Sanford, ME 04073
Local realty services provided by:ERA Dawson-Bradford Co., REALTORS
17 Peaceful Lane,Sanford, ME 04073
$550,000
- 3 Beds
- 2 Baths
- 1,104 sq. ft.
- Single family
- Active
Office: town square realty group
MLS#:1671106
Source:ME_MREIS
Price summary
- Price:$550,000
- Price per sq. ft.:$498.19
About this home
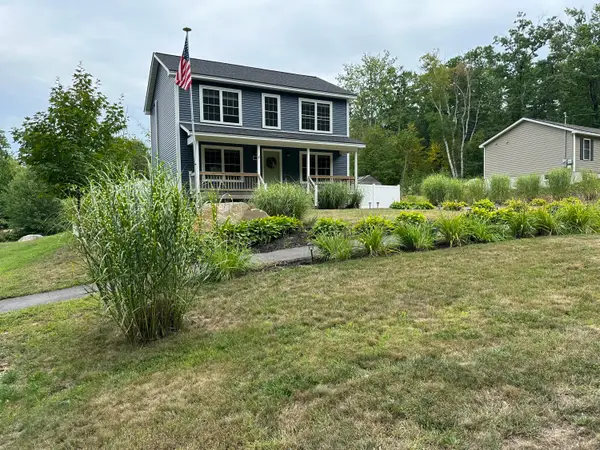
WELCOME TO PEACEFUL LANE ... where breathtaking lake views, a spacious covered deck, and a beautifully renovated home come together on the private shores of Estes Lake. With 104' of shared waterfront and dock, this is the perfect place to relax, entertain, and enjoy the very best of lakeside living. Spend your mornings with coffee overlooking the water, host unforgettable gatherings on the expansive deck, or launch your boat for a peaceful afternoon on one of the area's most secluded lakes. With no public access, Estes Lake offers a quiet setting for boating, swimming, kayaking, fishing, and year-round recreation. This move-in-ready home has been extensively renovated with quality craftsmanship and thoughtful updates throughout. The stunning 2023 kitchen features handcrafted recessed-panel cabinetry by Uxbridge MA Cabinets with a lifetime guarantee, elegant granite countertops, and brand-new Frigidaire stainless steel appliances. New flooring throughout the home and fresh interior paint creates a bright, modern feel. A new electrical panel, power to the detached one-car garage, and a generator hookup add everyday convenience. Beautifully landscaped with mature gardens and a striking stone driveway, the property is designed for low-maintenance living while offering exceptional curb appeal. Add'l improvements include a new roof (2025) and upgraded first-floor baseboard heating (2026). Offering 3-bedrooms, 1.5-baths, and a spacious basement with abundant storage, this well-maintained home is ideal as a year-round residence, a vacation home getaway, or an investment property with an excellent long-term rental history. Conveniently located just 1.5 hrs. from Boston and approx. 45 min. from both Portland, ME, and Portsmouth, NH, this exceptional private lakefront home perfectly combines modern updates with the tranquility of waterfront living. The septic design on file with the City of Sanford is for a two-bedroom home....
Contact an agent
Home facts
- Year built:1994
- Listing ID #:1671106
- Updated:September 04, 2026 at 10:34 AM
Rooms and interior
- Bedrooms:3
- Total bathrooms:2
- Full bathrooms:1
- Half bathrooms:1
- Rooms Total:6
- Flooring:Laminate
- Bathrooms Description:Shower
- Kitchen Description:Dishwasher, Electric Range, Microwave, Refrigerator
- Bedroom Description:1st Floor Bedroom
- Basement Description:Crawl Space, Exterior Entry, Partial, Walk-Out Access
- Living area:1,104 sq. ft.
Heating and cooling
- Heating:Baseboard, Direct Vent Furnace, Electric, Heating, Hot Water, Oil
Structure and exterior
- Roof:Shingle
- Year built:1994
- Building area:1,104 sq. ft.
- Lot area:0.53 Acres
- Lot Features:Landscaped, Level, Near Shopping, Near Town
- Architectural Style:Chalet
- Construction Materials:Vinyl Siding, Wood Frame
- Exterior Features:Deck
- Foundation Description:Poured Concrete
- Levels:Multi Level
Utilities
- Water:Private, Well
- Sewer:Private Sewer, Septic Design Available, Septic Tank
Finances and disclosures
- Price:$550,000
- Price per sq. ft.:$498.19
- Tax amount:$2,440 (2026)
Features and amenities
- Appliances:Dishwasher, Electric Range, Microwave, Refrigerator
- Laundry features:Upper Level
- Amenities:Storage
Parking
- Parking description:1 - 4 Spaces, Detached, Garage Door Opener, Gravel, On Site
- Garage:Yes
- Garage spaces:1
 MREIS Multiple Listing Service™ systemListing data is derived in whole or in part from the Maine IDX & is for consumers' personal, noncommercial use only. Dimensions are approximate and not guaranteed. All data should be independently verified. © 2026 Maine Real Estate Information System, Inc. All Rights Reserved
New listings near 17 Peaceful Lane
- Coming Soon
 $294,900Coming Soon3 beds 2 baths1,518 sq. ft.
7 Mill Street #101, Sanford, ME 04083
MLS# 1679073Listed by: KELLER WILLIAMS COASTAL AND LAKES & MOUNTAINS REALTY - Coming Soon
 $105,000Coming Soon1 beds 3 baths1,120 sq. ft.
7 Pioneer Avenue, Sanford, ME 04073
MLS# 1678347Listed by: KELLER WILLIAMS REALTY  $265,000Pending2 beds 1 baths956 sq. ft.
8 James Avenue, Sanford, ME 04073
MLS# 1678761Listed by: REAL ESTATE 2000 ME/NH- New
 $612,500Active3 beds 3 baths1,900 sq. ft.
241 Sam Allen Road, Sanford, ME 04073
MLS# 1678750Listed by: WWW.HOMEZU.COM - New
 $189,000Active9.64 Acres
Address Withheld By Seller, Sanford, ME 04083
MLS# 1678548Listed by: TOWN SQUARE REALTY GROUP - New
 $89,000Active3.4 Acres
R6-41-4 Railroad Avenue, Sanford, ME 04083
MLS# 1678549Listed by: TOWN SQUARE REALTY GROUP - New
 $239,000Active3 beds 2 baths1,968 sq. ft.
7 Juniper Lane, Sanford, ME 04073
MLS# 1678496Listed by: STARTPOINT REALTY - New
 $95,000Active0.95 Acres
Lot #1 Harry Howes Road, Sanford, ME 04073
MLS# 1678389Listed by: CENTURY 21 NORTH EAST - New
 $320,000Active-- beds 2 baths1,560 sq. ft.
3 Leighton Street, Sanford, ME 04073
MLS# 1678399Listed by: BETTER HOMES & GARDENS REAL ESTATE/THE MASIELLO GROUP - New
 $499,900Active3 beds 3 baths1,560 sq. ft.
47 Spencer Hill Road, Sanford, ME 04073
MLS# 1678380Listed by: MOODY MAXON REAL ESTATE


Protect your home and budget from life's surprises with an Assurant Home Warranty, backed by a partner that supports you through every step of homeownership. Explore Plans.
© 2023 - 2026 ERA Franchise Systems LLC. All rights reserved. ERA Franchise Systems LLC fully supports the principles of the Fair Housing Act and the Equal Opportunity Act. ERA, ERA Real Estate powered, and their respective logos are registered service marks of ERA Franchise Systems LLC. Each office is independently owned and operated.