
26 Channel Lane, Sanford, ME 04073
Local realty services provided by:ERA Dawson-Bradford Co., REALTORS
26 Channel Lane,Sanford, ME 04073
$610,000
- 3 Beds
- 3 Baths
- 2,070 sq. ft.
- Single family
- Active
Upcoming open houses
- Sat, Sep 1901:00 pm - 03:00 pm
Office: real broker
MLS#:1680988
Source:ME_MREIS
Price summary
- Price:$610,000
- Price per sq. ft.:$294.69
About this home
Waterfront living is within reach at 26 Channel Lane, with a right of way to Bauneg Beg Pond and your own private dock just beyond the yard. From the moment you arrive, the home draws you in with spaces designed for comfortable living and easy entertaining. Step through the front door and into a welcoming main level where the kitchen naturally becomes the center of the home. The oversized island gives everyone a place to gather, while the wine refrigerator and large walk-in pantry make entertaining and everyday cooking a little easier. From the kitchen, move into the dining room and family room, where the gas fireplace creates a comfortable place to relax after dinner, settle in for movie night, or catch up with friends. The first-floor office gives you a separate space for working from home, studying, or keeping daily tasks organized. Upstairs, the primary suite gives you a place to unwind with a private full bath, double vanity, and walk-in closet. Two additional bedrooms offer room for family, guests, or whatever comes next, while the second-floor laundry keeps one of those everyday chores right where you need it. Outside, there is just as much to enjoy. Start the morning with coffee on the front porch, spend an afternoon in the yard, or bring everyone together around the gazebo fire pit as the evening sets in. The partially fenced yard, shed, and dog kennel add practical touches for everyday living. With pond access and a private dock, you can easily make time on the water part of your everyday lifestyle. A 2-car garage, whole-house generator, water softener, and whole-house reverse osmosis system add convenience to an already well-appointed home. If you've been waiting for a home that checks the boxes and gives you something a little extra, don't let this one be the one you scroll past. Come see it for yourself. You may have just found the one you've been looking for....
Contact an agent
Home facts
- Year built:2021
- Listing ID #:1680988
- Updated:September 18, 2026 at 02:17 PM
Rooms and interior
- Bedrooms:3
- Total bathrooms:3
- Full bathrooms:3
- Rooms Total:7
- Flooring:Carpet, Tile, Wood
- Bathrooms Description:Bathtub, Shower
- Kitchen Description:Dishwasher, Electric Range, Microwave, Pantry, Refrigerator
- Bedroom Description:Primary Bedroom w/Bath
- Basement Description:Full, Interior Entry, Unfinished, Walk-Out Access
- Living area:2,070 sq. ft.
Heating and cooling
- Heating:Baseboard, Direct Vent Furnace, Electric, Heat Pump, Heating, Hot Water, Propane, Zoned
Structure and exterior
- Roof:Shingle
- Year built:2021
- Building area:2,070 sq. ft.
- Lot area:1.42 Acres
- Lot Features:Landscaped, Near Golf Course, Near Town, Open Lot, Wooded
- Architectural Style:Colonial
- Construction Materials:Vinyl Siding, Wood Frame
- Exterior Features:Porch
- Foundation Description:Poured Concrete
Utilities
- Water:Private, Well
- Sewer:Private Sewer, Septic Design Available, Septic Tank
Finances and disclosures
- Price:$610,000
- Price per sq. ft.:$294.69
- Tax amount:$7,880 (2025)
Features and amenities
- Appliances:Dishwasher, Electric Range, Microwave, Refrigerator
- Laundry features:Upper Level
- Amenities:Storage, Walk-In Closet(s)
Parking
- Parking description:5 - 10 Spaces, Attached Garage, Garage Door Opener, Inside Entrance, Paved, Underground
- Garage:Yes
- Garage spaces:2
 MREIS Multiple Listing Service™ systemListing data is derived in whole or in part from the Maine IDX & is for consumers' personal, noncommercial use only. Dimensions are approximate and not guaranteed. All data should be independently verified. © 2026 Maine Real Estate Information System, Inc. All Rights Reserved
New listings near 26 Channel Lane
- New
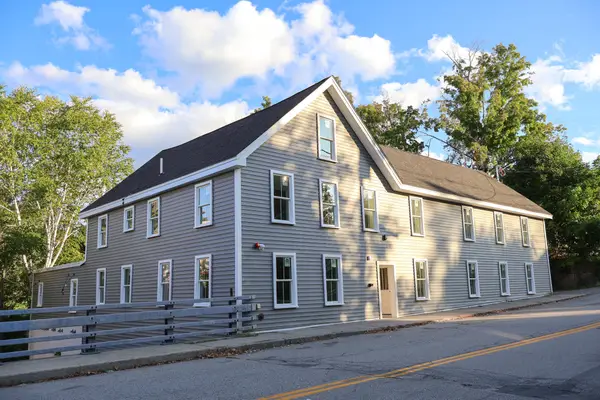 $1,350,000Active-- beds 10 baths7,057 sq. ft.
7 Mill Street, Sanford, ME 04083
MLS# 1681112Listed by: KELLER WILLIAMS COASTAL AND LAKES & MOUNTAINS REALTY - Open Sun, 12 to 2pmNew
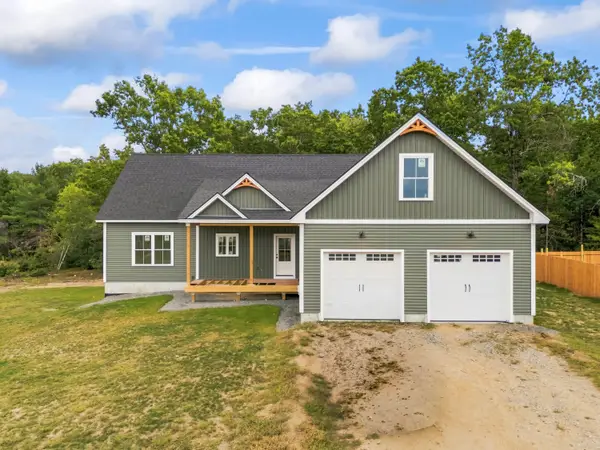 $640,000Active3 beds 2 baths2,100 sq. ft.
Lot 5 TBD# Lentago Lane, Sanford, ME 04073
MLS# 1681116Listed by: KELLER WILLIAMS COASTAL AND LAKES & MOUNTAINS REALTY - New
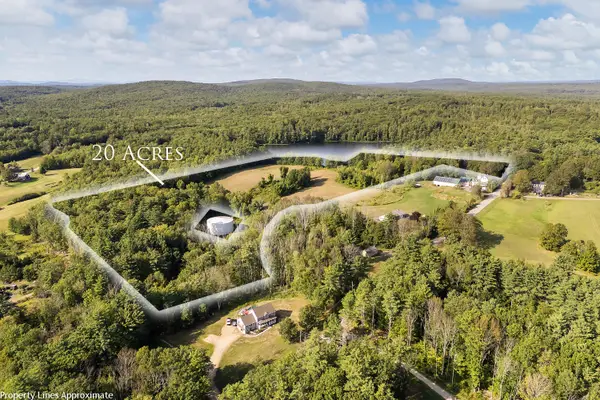 $299,000Active20.73 Acres
TBD Elm Street, Sanford, ME 04083
MLS# 1681066Listed by: KELLER WILLIAMS COASTAL AND LAKES & MOUNTAINS REALTY - Open Sat, 1 to 3pmNew
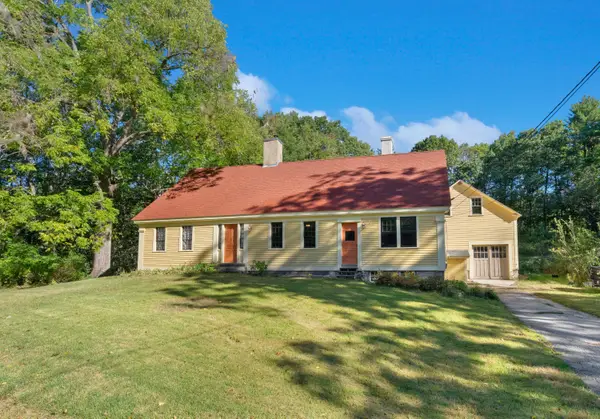 $435,000Active4 beds 1 baths1,618 sq. ft.
211 Harry Howes Road, Sanford, ME 04073
MLS# 1681104Listed by: COLDWELL BANKER REALTY - New
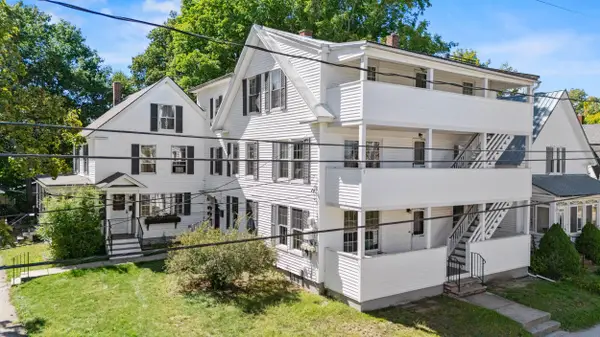 $619,900Active-- beds 4 baths4,296 sq. ft.
18 Pine Street, Sanford, ME 04083
MLS# 1681013Listed by: CENTURY 21 NORTH EAST - Open Fri, 4 to 6pmNew
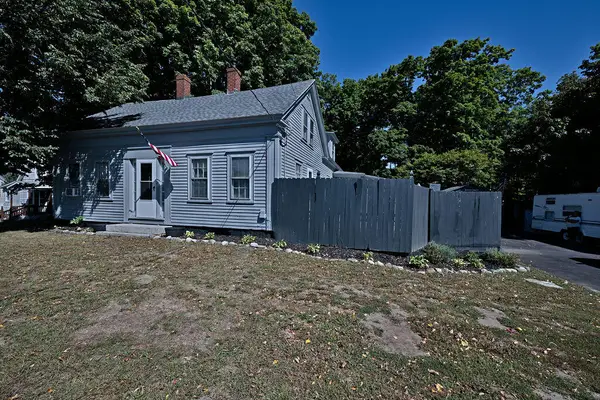 $479,900Active4 beds 2 baths2,172 sq. ft.
1580 Main Street, Sanford, ME 04073
MLS# 1680909Listed by: KELLER WILLIAMS COASTAL AND LAKES & MOUNTAINS REALTY - New
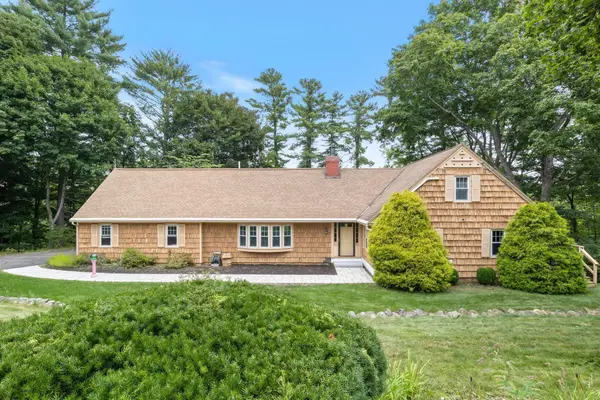 $674,900Active4 beds 4 baths2,822 sq. ft.
374 Main Street, Sanford, ME 04083
MLS# 1680845Listed by: LAKES REGION REALTY - New
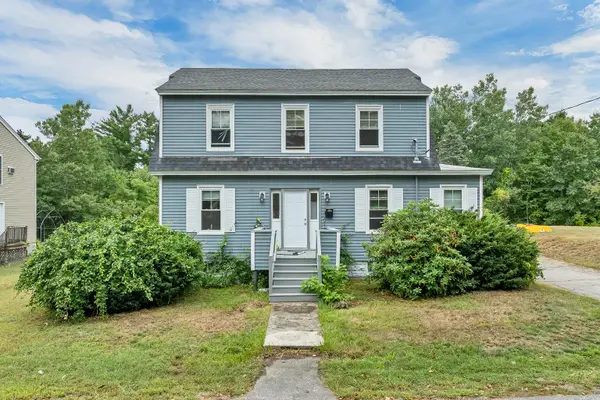 $425,000Active4 beds 3 baths1,684 sq. ft.
3 Yvonne Street, Sanford, ME 04073
MLS# 1680790Listed by: KELLER WILLIAMS COASTAL AND LAKES & MOUNTAINS REALTY - Open Sun, 12 to 2pmNew
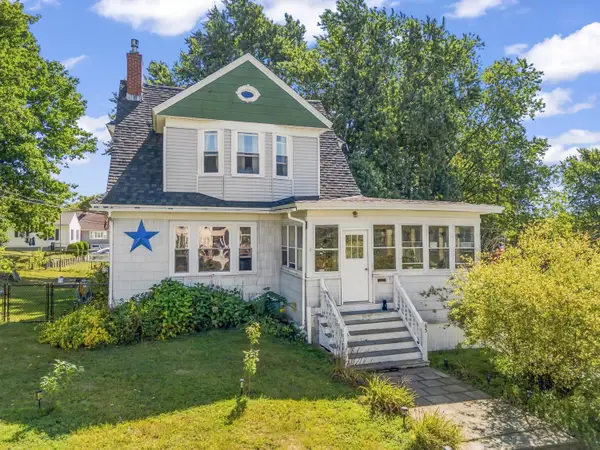 $399,000Active3 beds 2 baths1,873 sq. ft.
65 Thompson Street, Sanford, ME 04073
MLS# 1680820Listed by: KELLER WILLIAMS COASTAL AND LAKES & MOUNTAINS REALTY


Protect your home and budget from life's surprises with an Assurant Home Warranty, backed by a partner that supports you through every step of homeownership. Explore Plans.
© 2023 - 2026 ERA Franchise Systems LLC. All rights reserved. ERA Franchise Systems LLC fully supports the principles of the Fair Housing Act and the Equal Opportunity Act. ERA, ERA Real Estate powered, and their respective logos are registered service marks of ERA Franchise Systems LLC. Each office is independently owned and operated.