
623 Country Club Road, Sanford, ME 04073
Local realty services provided by:ERA Dawson-Bradford Co., REALTORS
623 Country Club Road,Sanford, ME 04073
$495,000
- 4 Beds
- 2 Baths
- 2,534 sq. ft.
- Single family
- Active
Upcoming open houses
- Sun, Aug 3012:00 pm - 02:00 pm
Office: re/max realty onejlagasse@remax.net
MLS#:1677939
Source:ME_MREIS
Price summary
- Price:$495,000
- Price per sq. ft.:$195.34
About this home
Set on 2.76 wooded acres in Sanford, 623 Country Club Road offers a hard-to-find combination of privacy, space and flexibility, with more than 2,200 square feet of finished living area, four bedrooms and two full baths.
Inside, the home features a bright kitchen with white cabinetry, hardwood flooring through the dining area, a wood stove, and multiple living spaces that create plenty of room to spread out. The flexible layout includes bedrooms on multiple levels, along with additional space well suited for a home office, hobbies, guests or everyday living. The upper level includes a spacious bedroom with skylights and additional finished space.
Outside, the setting is a major part of the appeal. A large open backyard is surrounded by mature woods, creating a private feel while still leaving plenty of usable lawn. The rear deck overlooks the yard with the acreage extending well beyond the immediate clearing.
Additional features include a one-car garage, full walkout basement, generator with transfer switch, and deeded right-of-way access to nearby Bauneg Beg Lake.
Located along Country Club Road with convenient access to Sanford, North Berwick, Wells and surrounding Southern Maine communities, this property combines acreage, privacy, lake access and four-bedroom living in one versatile package.
Open House Sunday 8/30 from 12-2pm...
Contact an agent
Home facts
- Year built:1987
- Subdivision & Development:none
- Listing ID #:1677939
- Updated:August 30, 2026 at 12:16 PM
Rooms and interior
- Bedrooms:4
- Total bathrooms:2
- Full bathrooms:2
- Rooms Total:9
- Flooring:Carpet, Tile, Wood
- Bathrooms Description:Bathtub, Shower
- Kitchen Description:Dishwasher, Electric Range, Refrigerator
- Bedroom Description:1st Floor Bedroom
- Basement Description:Full, Interior Entry, Walk-Out Access
- Living area:2,534 sq. ft.
Heating and cooling
- Heating:Baseboard, Heating, Hot Water, Oil, Wood, Wood Stove, Zoned
Structure and exterior
- Roof:Shingle
- Year built:1987
- Building area:2,534 sq. ft.
- Lot area:2.76 Acres
- Lot Features:Near Country Club, Near Golf Course, Near Shopping, Near Town, Open Lot, Rolling Slope, Rural, Wooded
- Architectural Style:Cape Cod
- Construction Materials:Clapboard, Wood Frame
- Exterior Features:Deck
- Foundation Description:Poured Concrete
Utilities
- Water:Private, Well
- Sewer:Private Sewer, Septic Tank
Finances and disclosures
- Price:$495,000
- Price per sq. ft.:$195.34
- Tax amount:$5,640 (2025)
Features and amenities
- Appliances:Dishwasher, Dryer, Electric Range, Refrigerator, Washer
- Laundry features:Dryer, Main Level, Washer
- Amenities:Storage, Walk-In Closet(s)
- Pool features:Above Ground
Parking
- Parking description:1 - 4 Spaces, Attached Garage, Inside Entrance, On Site, Paved, Underground
- Garage:Yes
- Garage spaces:1
 MREIS Multiple Listing Service™ systemListing data is derived in whole or in part from the Maine IDX & is for consumers' personal, noncommercial use only. Dimensions are approximate and not guaranteed. All data should be independently verified. © 2026 Maine Real Estate Information System, Inc. All Rights Reserved
New listings near 623 Country Club Road
- New
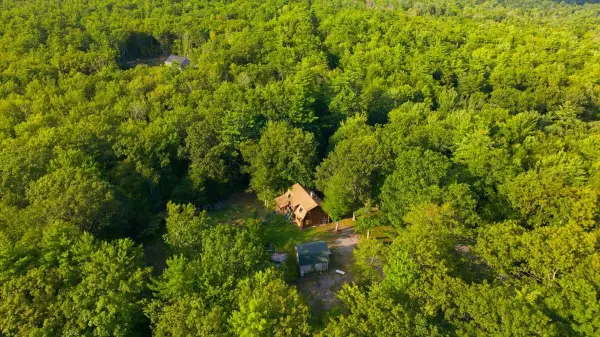 $389,000Active4 beds 2 baths1,728 sq. ft.
277 Blanchard Road, Sanford, ME 04083
MLS# 1678259Listed by: THE MAINE REAL ESTATE EXPERIENCE - New
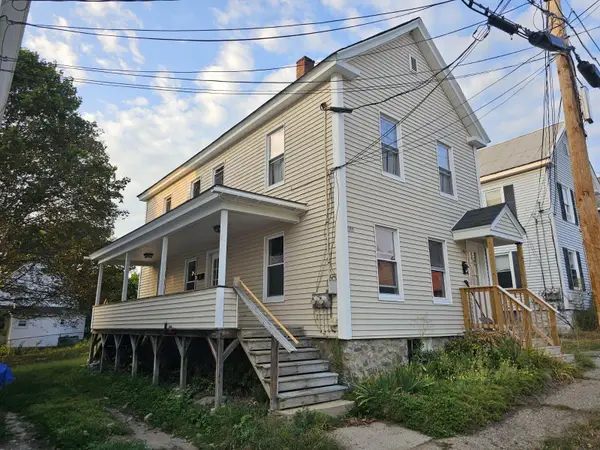 $280,000Active-- beds 2 baths1,224 sq. ft.
14 Hammond Street, Sanford, ME 04073
MLS# 1678234Listed by: CENTURY 21 NORTH EAST - Open Sun, 10am to 12pmNew
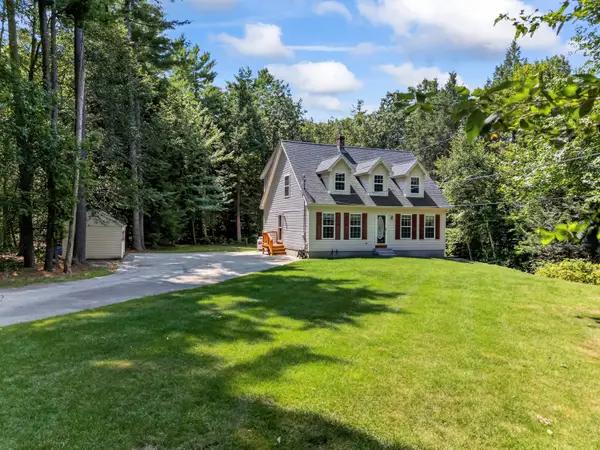 $465,000Active3 beds 2 baths1,974 sq. ft.
152 Sand Pond Road, Sanford, ME 04073
MLS# 1678242Listed by: KELLER WILLIAMS COASTAL AND LAKES & MOUNTAINS REALTY - New
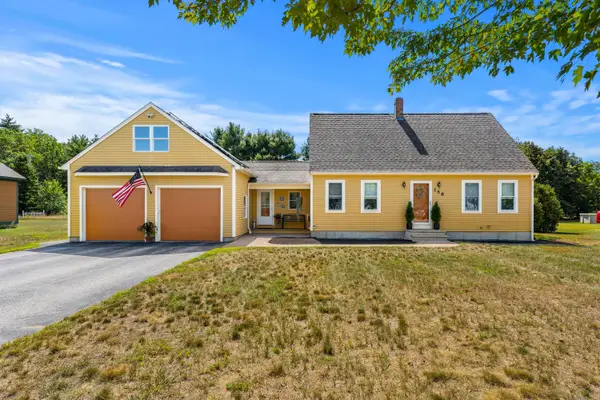 $495,000Active3 beds 2 baths1,582 sq. ft.
156 Milton Avenue, Sanford, ME 04073
MLS# 1678108Listed by: COLDWELL BANKER REALTY - New
 $125,000Active1.13 Acres
Lot 1 Gatehouse Road, Sanford, ME 04073
MLS# 1678088Listed by: CENTURY 21 NORTH EAST - New
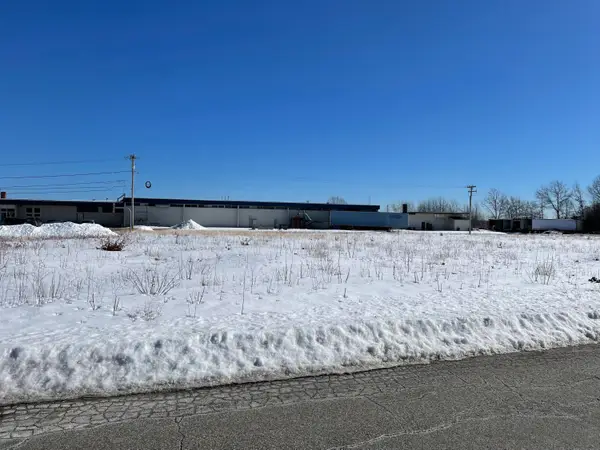 $125,000Active1.1 Acres
Lot 2 Gatehouse Road, Sanford, ME 04073
MLS# 1678089Listed by: CENTURY 21 NORTH EAST - New
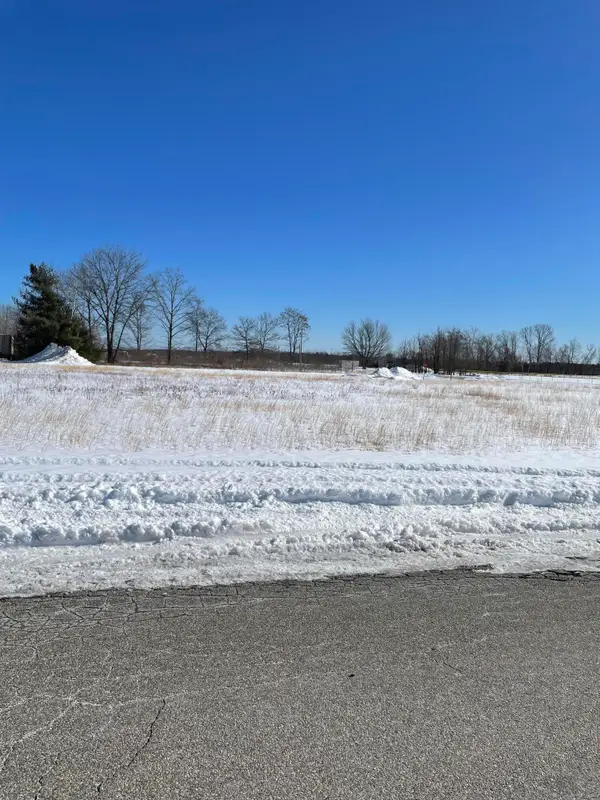 $125,000Active1.13 Acres
Lot 3 Gatehouse Road, Sanford, ME 04073
MLS# 1678092Listed by: CENTURY 21 NORTH EAST - New
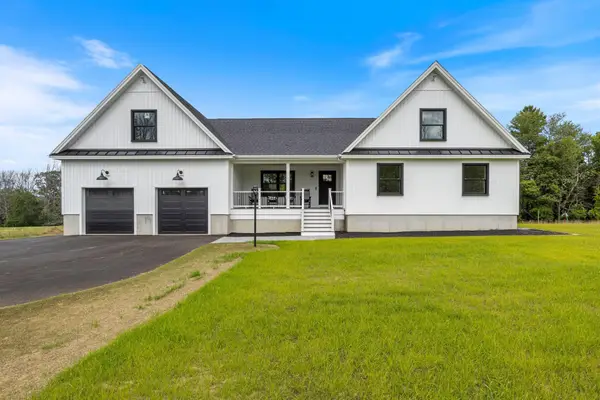 $1,150,000Active5 beds 3 baths2,580 sq. ft.
459 Hanson's Ridge Road, Sanford, ME 04083
MLS# 1677909Listed by: KELLER WILLIAMS COASTAL AND LAKES & MOUNTAINS REALTY - New
 $220,000Active1.52 Acres
34 Lavalley Road, Sanford, ME 04073
MLS# 1677873Listed by: RE/MAX REALTY ONE


Protect your home and budget from life's surprises with an Assurant Home Warranty, backed by a partner that supports you through every step of homeownership. Explore Plans.
© 2023 - 2026 ERA Franchise Systems LLC. All rights reserved. ERA Franchise Systems LLC fully supports the principles of the Fair Housing Act and the Equal Opportunity Act. ERA, ERA Real Estate powered, and their respective logos are registered service marks of ERA Franchise Systems LLC. Each office is independently owned and operated.