
Lot 5 TBD# Lentago Lane, Sanford, ME 04073
Local realty services provided by:ERA Dawson-Bradford Co., REALTORS
Upcoming open houses
- Sun, Sep 2012:00 pm - 02:00 pm
Office: keller williams coastal and lakes & mountains realty
MLS#:1681116
Source:ME_MREIS
Price summary
- Price:$640,000
- Price per sq. ft.:$304.76
About this home
New construction, one-floor living, and quality upgrades already included! Just weeks from completion, this impressive 2,100-square-foot ranch offers a bright, open layout with soaring ceilings, hardwood flooring, quartz countertops, and a thoughtfully designed floor plan made for easy everyday living. The main level features three bedrooms and two full baths, including a spacious primary suite with a beautifully tiled shower. Above the oversized, insulated garage, a finished bonus room adds valuable flexibility for a home office, guest space, media room, playroom, or private retreat. The space continues with a huge walk-out basement, already plumbed for a future bathroom and offering tremendous potential for additional finished living space, a home gym, workshop, or recreation area. The oversized garage provides plenty of room for vehicles, storage, toys, and more. Set on a desirable .57-acre corner lot in an established neighborhood nearing completion, this home offers the benefits of new construction without the wait! Additional features include forced hot air heating, central air conditioning, abundant storage, quality finishes throughout, and excellent future expansion potential. Whether you're looking for effortless one-floor living, extra room to grow, or a home that can adapt as your needs change, this one delivers!...
Contact an agent
Home facts
- Year built:2026
- Listing ID #:1681116
- Updated:September 18, 2026 at 12:17 PM
Rooms and interior
- Bedrooms:3
- Total bathrooms:2
- Full bathrooms:2
- Rooms Total:7
- Flooring:Engineered Hardwood, Luxury Vinyl, Tile
- Bathrooms Description:Bathtub, Shower
- Kitchen Description:Dishwasher, Electric Range, Microwave, Pantry, Refrigerator
- Bedroom Description:1st Floor Bedroom, 1st Floor Primary Bedroom w/Bath
- Basement Description:Exterior Entry, Full, Interior Entry, Unfinished, Walk-Out Access
- Living area:2,100 sq. ft.
Heating and cooling
- Cooling:Central Air
- Heating:Electric, Forced Air, Heat Pump, Heating, Propane
- Central air:Yes
Structure and exterior
- Roof:Shingle
- Year built:2026
- Building area:2,100 sq. ft.
- Lot area:0.57 Acres
- Lot Features:Abuts Conservation, Corner Lot, Near Country Club, Near Golf Course, Near Public Beach, Near Shopping, Neighborhood, Open Lot, Subdivided
- Architectural Style:Ranch
- Construction Materials:Vinyl Siding, Wood Frame
- Exterior Features:Deck, Porch
- Foundation Description:Poured Concrete
- Levels:Multi Level
Utilities
- Water:Private
- Sewer:Private Sewer
Finances and disclosures
- Price:$640,000
- Price per sq. ft.:$304.76
- Tax amount:$1 (2026)
Features and amenities
- Appliances:Dishwasher, Electric Range, Microwave, Refrigerator
- Laundry features:Main Level
- Amenities:Storage, Walk-In Closet(s)
Parking
- Parking description:1 - 4 Spaces, Attached Garage, Garage Door Opener, Inside Entrance, Paved
- Garage:Yes
- Garage spaces:2
 MREIS Multiple Listing Service™ systemListing data is derived in whole or in part from the Maine IDX & is for consumers' personal, noncommercial use only. Dimensions are approximate and not guaranteed. All data should be independently verified. © 2026 Maine Real Estate Information System, Inc. All Rights Reserved
New listings near Lot 5 TBD# Lentago Lane
- New
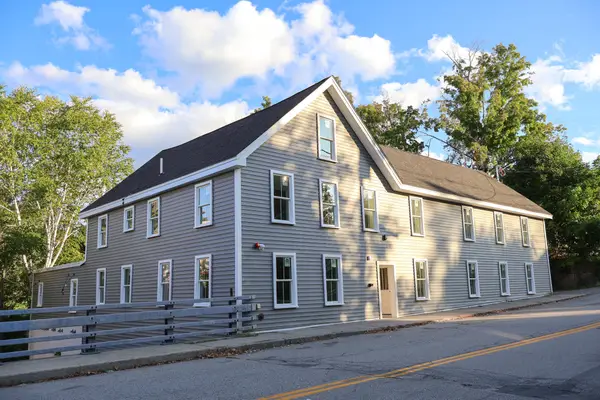 $1,350,000Active-- beds 10 baths7,057 sq. ft.
7 Mill Street, Sanford, ME 04083
MLS# 1681112Listed by: KELLER WILLIAMS COASTAL AND LAKES & MOUNTAINS REALTY - New
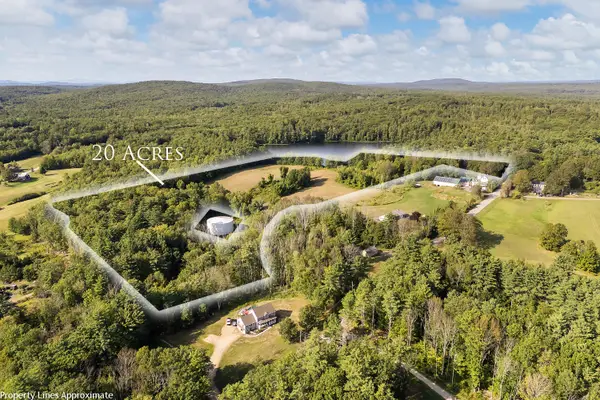 $299,000Active20.73 Acres
TBD Elm Street, Sanford, ME 04083
MLS# 1681066Listed by: KELLER WILLIAMS COASTAL AND LAKES & MOUNTAINS REALTY - Open Sat, 1 to 3pmNew
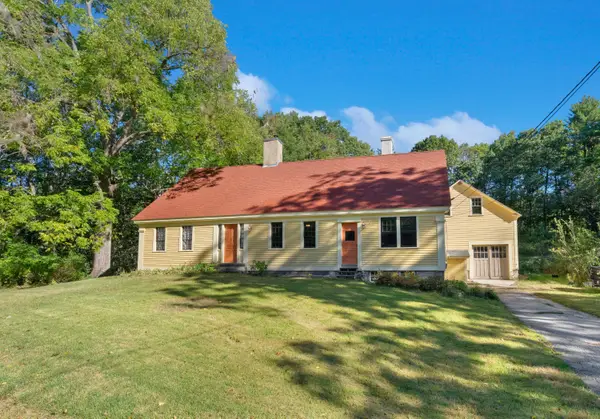 $435,000Active4 beds 1 baths1,618 sq. ft.
211 Harry Howes Road, Sanford, ME 04073
MLS# 1681104Listed by: COLDWELL BANKER REALTY - New
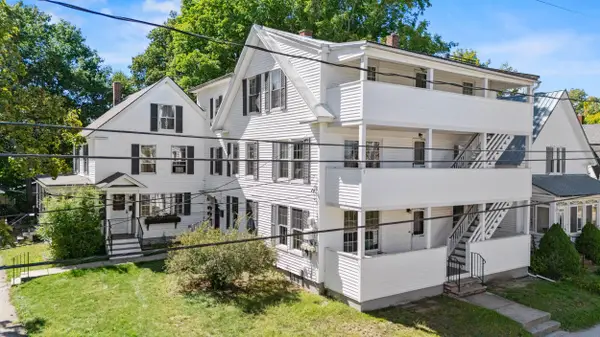 $619,900Active-- beds 4 baths4,296 sq. ft.
18 Pine Street, Sanford, ME 04083
MLS# 1681013Listed by: CENTURY 21 NORTH EAST - Open Sat, 1 to 3pmNew
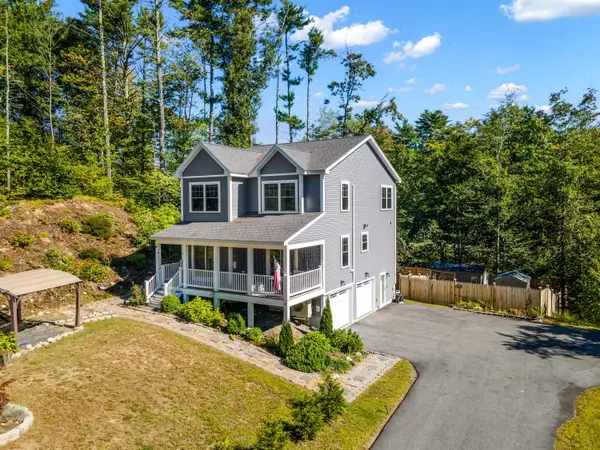 $610,000Active3 beds 3 baths2,070 sq. ft.
26 Channel Lane, Sanford, ME 04073
MLS# 1680988Listed by: REAL BROKER - Open Fri, 4 to 6pmNew
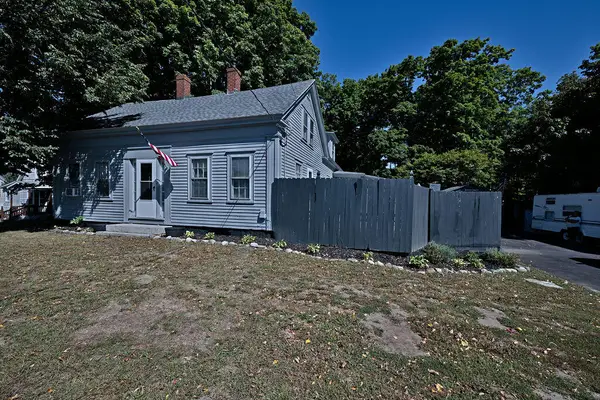 $479,900Active4 beds 2 baths2,172 sq. ft.
1580 Main Street, Sanford, ME 04073
MLS# 1680909Listed by: KELLER WILLIAMS COASTAL AND LAKES & MOUNTAINS REALTY - New
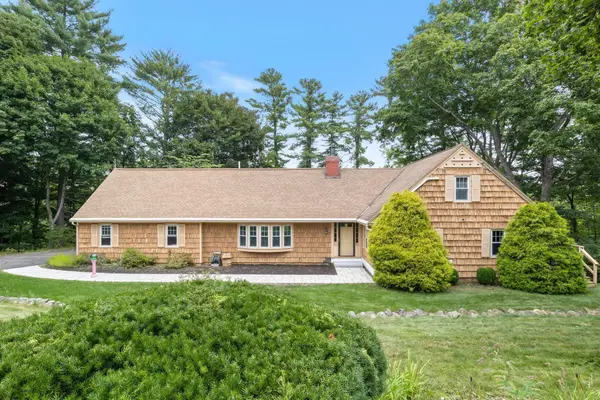 $674,900Active4 beds 4 baths2,822 sq. ft.
374 Main Street, Sanford, ME 04083
MLS# 1680845Listed by: LAKES REGION REALTY - New
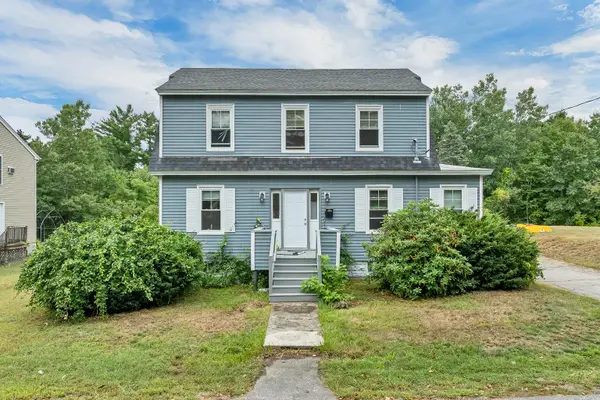 $425,000Active4 beds 3 baths1,684 sq. ft.
3 Yvonne Street, Sanford, ME 04073
MLS# 1680790Listed by: KELLER WILLIAMS COASTAL AND LAKES & MOUNTAINS REALTY - Open Sun, 12 to 2pmNew
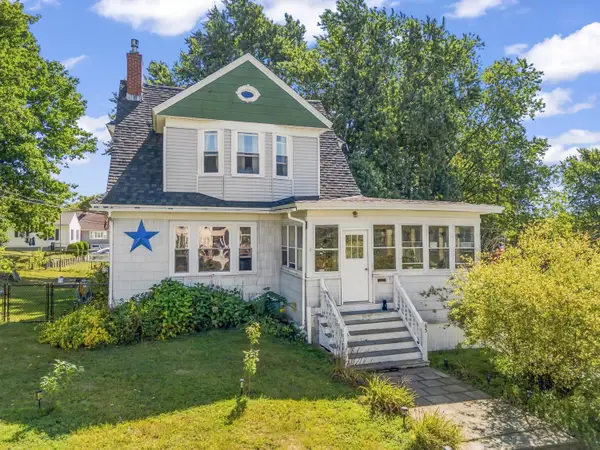 $399,000Active3 beds 2 baths1,873 sq. ft.
65 Thompson Street, Sanford, ME 04073
MLS# 1680820Listed by: KELLER WILLIAMS COASTAL AND LAKES & MOUNTAINS REALTY


Protect your home and budget from life's surprises with an Assurant Home Warranty, backed by a partner that supports you through every step of homeownership. Explore Plans.
© 2023 - 2026 ERA Franchise Systems LLC. All rights reserved. ERA Franchise Systems LLC fully supports the principles of the Fair Housing Act and the Equal Opportunity Act. ERA, ERA Real Estate powered, and their respective logos are registered service marks of ERA Franchise Systems LLC. Each office is independently owned and operated.