
19 Stratton Road #19, Scarborough, ME 04074
Local realty services provided by:ERA Dawson-Bradford Co., REALTORS
19 Stratton Road #19,Scarborough, ME 04074
$419,425
- 2 Beds
- 2 Baths
- - sq. ft.
- Condominium
- Closed
Office: cottage & co real estate
MLS#:1675356
Source:ME_MREIS
Price summary
- Price:$419,425
About this home
Welcome to 19 Stratton Road, Unit 19--a beautifully updated 2-bedroom, 2-bath condominium offering low-maintenance living in one of Scarborough's most convenient locations. Thoughtfully renovated and move-in ready, this home combines modern finishes with a comfortable, functional layout just minutes from everything Southern Maine has to offer. Step inside to discover new flooring throughout and a bright, open living space designed for everyday living and entertaining. The updated kitchen features granite countertops, modern cabinetry, and ample workspace, flowing seamlessly into the dining and living areas. Both full bathrooms have been tastefully renovated with contemporary finishes, creating a fresh and inviting feel throughout the home. The spacious primary suite offers a private retreat complete with its own updated en-suite bathroom, while the second bedroom and full bath provide flexibility for guests, a home office, or additional living space. Enjoy your morning coffee or unwind after a long day on the private patio, offering a peaceful outdoor space with minimal maintenance. An attached one-car garage adds convenience, extra storage, and protection from the elements. Ideally located near shopping, restaurants, grocery stores, beautiful Scarborough beaches, and scenic walking trails, this home also offers easy access to Portland International Jetport, downtown Portland's renowned Old Port, and major commuter routes, making travel and daily commuting effortless. Whether you're looking for a year-round residence, a low-maintenance lifestyle, or the convenience of living close to the best of Southern Maine, this move-in-ready condominium is an exceptional opportunity. Don't miss your chance to own an updated home featuring granite countertops, renovated kitchen and bathrooms, new flooring, a private primary suite, attached garage, and an unbeatable Scarborough location....
Contact an agent
Home facts
- Year built:1984
- Subdivision & Development:Stratton Woods II Condominium
- Listing ID #:1675356
- Updated:September 24, 2026 at 07:10 AM
Rooms and interior
- Bedrooms:2
- Total bathrooms:2
- Full bathrooms:2
- Rooms Total:5
- Flooring:Luxury Vinyl
- Kitchen Description:Dishwasher, Disposal, Electric Range, Refrigerator
- Bedroom Description:1st Floor Bedroom, 1st Floor Primary Bedroom w/Bath, Primary Bedroom w/Bath
- Basement Description:Slab
Heating and cooling
- Cooling:Wall Units
- Heating:Baseboard, Direct Vent Heater, Electric, Heating, K-1/Kerosene
Structure and exterior
- Roof:Pitched, Shingle
- Year built:1984
- Lot Features:Cul-De-Sac, Landscaped, Level, Near Golf Course, Near Public Beach, Near Shopping, Near Town, Near Turnpike/Interstate, Neighborhood, Open Lot, Subdivided, Suburban
- Architectural Style:Ranch
- Construction Materials:Shingle Siding, Vertical Siding, Wood Frame, Wood Siding
- Exterior Features:Patio
- Foundation Description:Poured Concrete, Slab
Utilities
- Water:Public
- Sewer:Public Sewer
Finances and disclosures
- Price:$419,425
- Tax amount:$3,796 (2025)
Features and amenities
- Appliances:Dishwasher, Disposal, Dryer, Electric Range, Refrigerator, Washer
- Laundry features:Dryer, Main Level, Washer, Washer Hookup
Parking
- Parking description:1 - 4 Spaces, Attached Garage, Inside Entrance, On Site, Paved
- Garage:Yes
- Garage spaces:1
 MREIS Multiple Listing Service™ systemListing data is derived in whole or in part from the Maine IDX & is for consumers' personal, noncommercial use only. Dimensions are approximate and not guaranteed. All data should be independently verified. © 2026 Maine Real Estate Information System, Inc. All Rights Reserved
New listings near 19 Stratton Road #19
- Coming Soon
 $595,000Coming Soon2 beds 3 baths1,260 sq. ft.
77 Two Rod Road, Scarborough, ME 04074
MLS# 1681662Listed by: MAINE HOME CONNECTION - Coming Soon
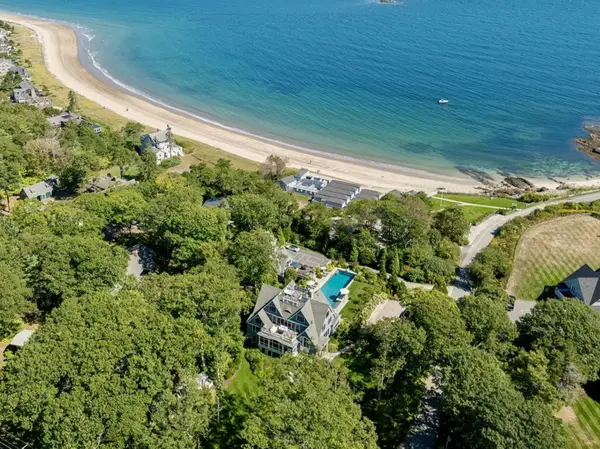 $16,850,000Coming Soon8 beds 10 baths8,760 sq. ft.
2 Seal Rock Drive, Scarborough, ME 04074
MLS# 1681481Listed by: LANDVEST, INC. - Open Fri, 4 to 6pmNew
 $950,000Active3 beds 3 baths2,385 sq. ft.
5 Lary Falls Drive, Scarborough, ME 04074
MLS# 1681497Listed by: COLDWELL BANKER REALTY  $585,000Pending2 beds 2 baths1,073 sq. ft.
1 Cross Street #211, Scarborough, ME 04074
MLS# 1681456Listed by: SIGNATURE HOMES REAL ESTATE GROUP, LLC $385,000Pending1 beds 1 baths682 sq. ft.
1 Cross Street #329, Scarborough, ME 04074
MLS# 1681459Listed by: SIGNATURE HOMES REAL ESTATE GROUP, LLC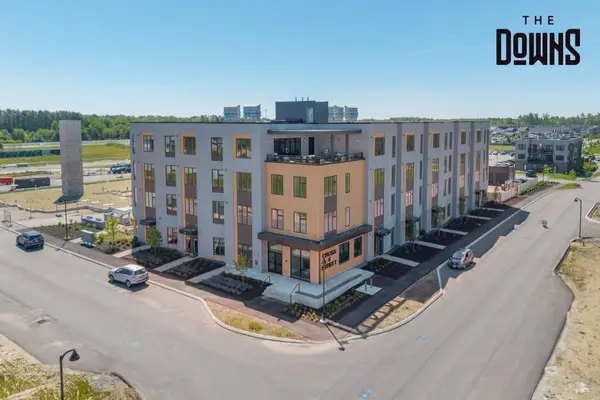 $420,000Pending1 beds 1 baths682 sq. ft.
1 Cross Street #441, Scarborough, ME 04074
MLS# 1681462Listed by: SIGNATURE HOMES REAL ESTATE GROUP, LLC- New
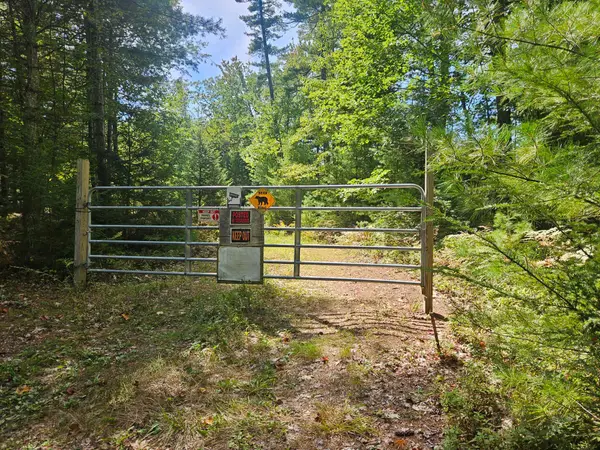 $199,500Active4.86 Acres
96C Broadturn Road, Scarborough, ME 04074
MLS# 1681331Listed by: BETTER HOMES & GARDENS REAL ESTATE/THE MASIELLO GROUP - Open Sat, 10am to 2pmNew
 $1,265,000Active4 beds 4 baths4,118 sq. ft.
3 Mast Road, Scarborough, ME 04074
MLS# 1681316Listed by: THE REAL ESTATE STORE - New
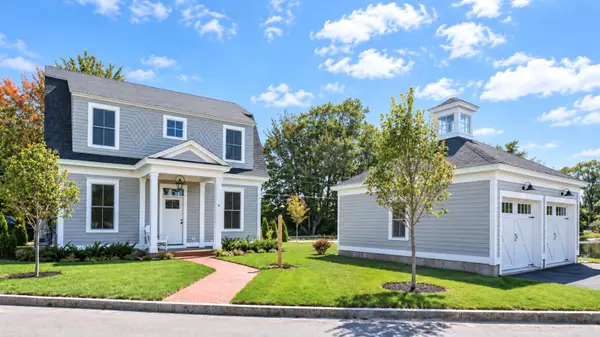 $1,149,000Active2 beds 3 baths1,200 sq. ft.
6 Vista Drive, Scarborough, ME 04074
MLS# 1681191Listed by: KELLER WILLIAMS REALTY - New
 $1,575,000Active4 beds 3 baths3,128 sq. ft.
164 Stewart Drive, Scarborough, ME 04074
MLS# 1680949Listed by: PORTSIDE REAL ESTATE GROUP


Protect your home and budget from life's surprises with an Assurant Home Warranty, backed by a partner that supports you through every step of homeownership. Explore Plans.
© 2023 - 2026 ERA Franchise Systems LLC. All rights reserved. ERA Franchise Systems LLC fully supports the principles of the Fair Housing Act and the Equal Opportunity Act. ERA, ERA Real Estate powered, and their respective logos are registered service marks of ERA Franchise Systems LLC. Each office is independently owned and operated.