
23 Robinson Road, Scarborough, ME 04074
Local realty services provided by:ERA Dawson-Bradford Co., REALTORS
23 Robinson Road,Scarborough, ME 04074
$575,000
- 4 Beds
- 2 Baths
- 1,489 sq. ft.
- Single family
- Active
Upcoming open houses
- Sun, Sep 2711:00 am - 01:00 pm
Office: keller williams realtyscottandsunny@kw.com
MLS#:1681862
Source:ME_MREIS
Price summary
- Price:$575,000
- Price per sq. ft.:$386.17
About this home
Enjoy the ease and flexibility of single-level living in Scarborough's Pleasant Hill neighborhood. Set on a dead-end street, this 4-bedroom, 2-bath Ranch offers three bedrooms, a full bath, and the home's primary living spaces all on the main level—creating a layout that makes everyday living comfortable and convenient. A modern, updated kitchen flows into the main living areas, while the living room is anchored by a fireplace that adds warmth and character. Just beyond, the screened-in sun porch extends the living space and overlooks the spacious backyard, offering an inviting spot for morning coffee, casual meals, or relaxing at the end of the day. The finished lower level adds even more versatility with a fourth bedroom, second full bath, and additional finished space that can adapt as a recreation room, home office, hobby space, guest area, or secondary living room. Outside, the backyard offers plenty of room to enjoy, with a patio and firepit for outdoor gatherings. A one-car garage and shed provide additional storage, while a new roof and newer boiler add meaningful updates. From the convenience of its single-level layout to the added flexibility downstairs, this home offers space that can evolve with your needs. Enjoy easy access to the Eastern Trail, Pleasant Hill Preserve, nearby beaches, local dining, shopping, and other Scarborough amenities....
Contact an agent
Home facts
- Year built:1957
- Listing ID #:1681862
- Updated:September 26, 2026 at 12:16 PM
Rooms and interior
- Bedrooms:4
- Total bathrooms:2
- Full bathrooms:2
- Rooms Total:9
- Flooring:Tile, Wood
- Kitchen Description:Dishwasher, Electric Range, Microwave, Refrigerator
- Bedroom Description:1st Floor Bedroom
- Basement Description:Finished, Full, Interior Entry, Unfinished
- Living area:1,489 sq. ft.
Heating and cooling
- Heating:Forced Air, Heating, Oil, Pellet Stove, Pellets
Structure and exterior
- Roof:Shingle
- Year built:1957
- Building area:1,489 sq. ft.
- Lot area:0.28 Acres
- Lot Features:Landscaped, Level, Near Country Club, Near Golf Course, Near Shopping, Neighborhood, Open Lot, Subdivided, Suburban
- Architectural Style:Ranch
- Construction Materials:Vinyl Siding, Wood Frame
- Exterior Features:Porch-Screened
Utilities
- Water:Public
- Sewer:Public Sewer
Finances and disclosures
- Price:$575,000
- Price per sq. ft.:$386.17
- Tax amount:$4,361 (25)
Features and amenities
- Appliances:Dishwasher, Electric Range, Microwave, Refrigerator
Parking
- Parking description:1 - 4 Spaces, Paved
- Garage:Yes
- Garage spaces:1
 MREIS Multiple Listing Service™ systemListing data is derived in whole or in part from the Maine IDX & is for consumers' personal, noncommercial use only. Dimensions are approximate and not guaranteed. All data should be independently verified. © 2026 Maine Real Estate Information System, Inc. All Rights Reserved
New listings near 23 Robinson Road
- Coming Soon
 $815,000Coming Soon3 beds 3 baths1,871 sq. ft.
195 Stewart Drive, Scarborough, ME 04074
MLS# 1681959Listed by: COASTAL PINE REAL ESTATE, LLC - Coming Soon
 $1,000,000Coming Soon6 beds 3 baths3,816 sq. ft.
9 Spurwink Road, Scarborough, ME 04074
MLS# 1681903Listed by: KELLER WILLIAMS REALTY - Coming Soon
 $595,000Coming Soon2 beds 3 baths1,260 sq. ft.
77 Two Rod Road, Scarborough, ME 04074
MLS# 1681662Listed by: MAINE HOME CONNECTION - New
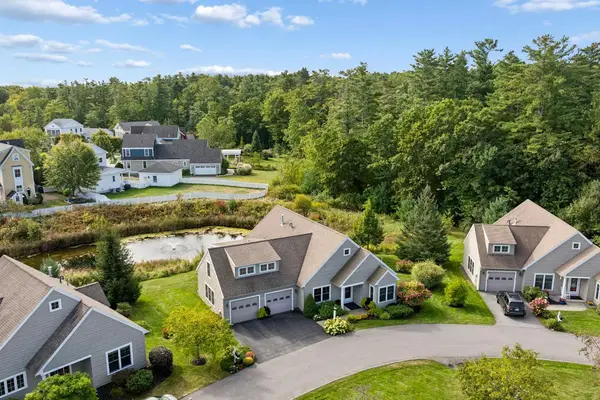 $795,000Active3 beds 3 baths2,281 sq. ft.
6 Audubon Way #6, Scarborough, ME 04074
MLS# 1682101Listed by: RE/MAX BY THE BAY - Open Sat, 1 to 3pmNew
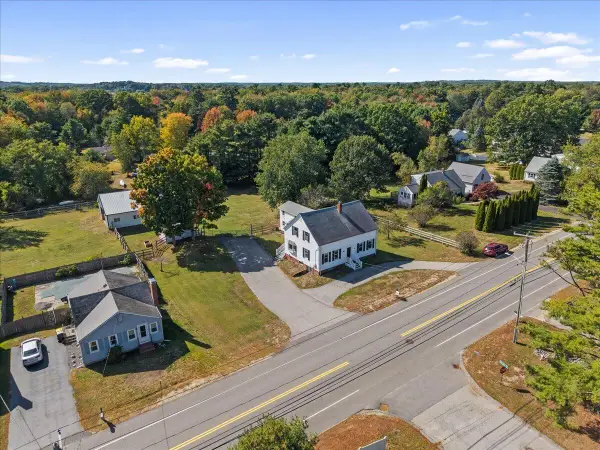 $650,000Active5 beds 3 baths2,326 sq. ft.
209 Black Point Road, Scarborough, ME 04074
MLS# 1681899Listed by: KELLER WILLIAMS REALTY - Open Sun, 11am to 1pmNew
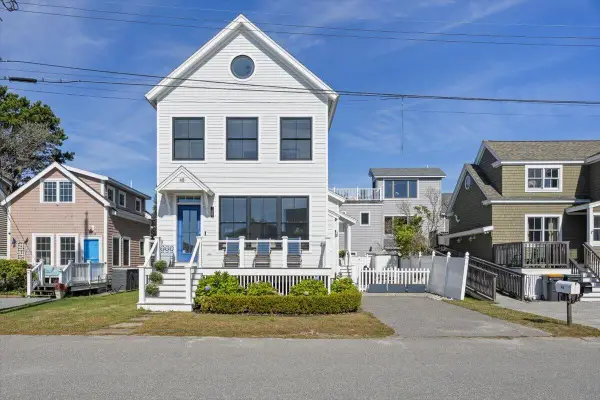 $1,650,000Active3 beds 3 baths1,439 sq. ft.
48 Bayview Avenue, Scarborough, ME 04074
MLS# 1681868Listed by: KELLER WILLIAMS REALTY - Open Sat, 10am to 12pmNew
 $899,500Active4 beds 4 baths2,512 sq. ft.
79 Spurwink Road, Scarborough, ME 04074
MLS# 1681839Listed by: KELLER WILLIAMS REALTY - New
 $950,000Active3 beds 3 baths2,385 sq. ft.
5 Lary Falls Drive, Scarborough, ME 04074
MLS# 1681497Listed by: COLDWELL BANKER REALTY - New
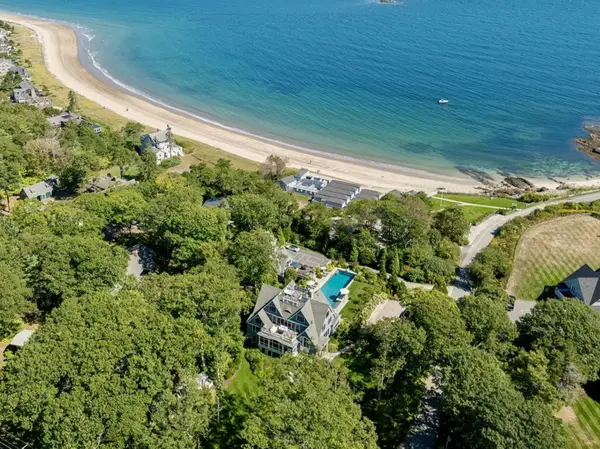 $16,850,000Active8 beds 10 baths8,760 sq. ft.
2 Seal Rock Drive, Scarborough, ME 04074
MLS# 1681481Listed by: LANDVEST, INC.


Protect your home and budget from life's surprises with an Assurant Home Warranty, backed by a partner that supports you through every step of homeownership. Explore Plans.
© 2023 - 2026 ERA Franchise Systems LLC. All rights reserved. ERA Franchise Systems LLC fully supports the principles of the Fair Housing Act and the Equal Opportunity Act. ERA, ERA Real Estate powered, and their respective logos are registered service marks of ERA Franchise Systems LLC. Each office is independently owned and operated.