
33 Emerson Way, Scarborough, ME 04074
Local realty services provided by:ERA Dawson-Bradford Co., REALTORS
Office: real broker207-604-4624
MLS#:1687376
Source:ME_MREIS
Price summary
- Price:$1,374,900
- Price per sq. ft.:$630.69
About this home
ALMOST COMPLETE ! Welcome to 33 Emerson Way, where exceptional craftsmanship, elevated design, and thoughtful details come together in Scarborough's highly desirable Dunstan Crossing community. Built by Dorvee Builders, this distinctive new construction home brings a fresh perspective to modern living, with quality finishes and carefully considered spaces throughout.
Featuring three bedrooms and two-and-a-half bathrooms, the thoughtfully designed floor plan blends everyday functionality with effortless entertaining. The open-concept living area showcases premium cabinetry, upgraded flooring, designer lighting, and a beautiful gas fireplace that creates an inviting centerpiece. Full HVAC ensures year-round comfort, while custom closet systems and refined finishes add an extra level of sophistication throughout.
Upstairs, the primary suite provides a peaceful retreat with a beautifully tiled shower and custom closet system. Outside, the covered porch extends your living space, creating an inviting setting to unwind or gather with friends and family. Positioned on a desirable corner lot with ample green space, the property also features a two-car garage and durable, low-maintenance VERSATEX PVC exterior.
From its distinctive architectural details to its carefully selected finishes, every element reflects a commitment to quality and timeless appeal. Enjoy the charm of Dunstan Crossing while remaining just minutes from Scarborough's beaches, scenic trails, local restaurants, shopping, and the best of Southern Maine living. Why settle for ordinary when you can have something truly exceptional? Homes with this level of craftsmanship, design, and attention to detail deserve to be experienced in person. Schedule your private showing today and discover why 33 Emerson Way could be the home you've been waiting for!...
Contact an agent
Home facts
- Year built:2026
- Subdivision & Development:Dunstan Crossing
- Listing ID #:1687376
- Updated:November 11, 2026 at 02:58 AM
Rooms and interior
- Bedrooms:3
- Total bathrooms:3
- Full bathrooms:2
- Half bathrooms:1
- Rooms Total:6
- Flooring:Engineered Hardwood, Tile
- Bathrooms Description:Bathtub, Shower
- Kitchen Description:Dishwasher, Gas Range, Microwave, Refrigerator
- Bedroom Description:Primary Bedroom w/Bath
- Basement Description:Full, Interior Entry, Unfinished
- Living area:2,180 sq. ft.
Heating and cooling
- Cooling:Central Air
- Heating:Forced Air, Heating, Propane, Zoned
- Central air:Yes
Structure and exterior
- Roof:Shingle
- Year built:2026
- Building area:2,180 sq. ft.
- Lot area:0.16 Acres
- Lot Features:Corner Lot, Cul-De-Sac, Interior Lot, Level, Near Country Club, Near Golf Course, Near Public Beach, Near Shopping, Near Town, Near Turnpike/Interstate, Neighborhood, Open Lot, Subdivided
- Architectural Style:Colonial, Modern
- Construction Materials:Wood Frame
- Exterior Features:Porch, Porch-Screened
- Foundation Description:Poured Concrete
Utilities
- Water:Public
- Sewer:Public Sewer
Finances and disclosures
- Price:$1,374,900
- Price per sq. ft.:$630.69
- Tax amount:$1,818 (2025)
Features and amenities
- Appliances:Dishwasher, Gas Range, Microwave, Refrigerator
- Laundry features:Upper Level
- Amenities:Storage
Parking
- Parking description:1 - 4 Spaces, Attached Garage, Garage Door Opener, Inside Entrance, Paved
- Garage:Yes
- Garage spaces:2
 MREIS Multiple Listing Service™ systemListing data is derived in whole or in part from the Maine IDX & is for consumers' personal, noncommercial use only. Dimensions are approximate and not guaranteed. All data should be independently verified. © 2026 Maine Real Estate Information System, Inc. All Rights Reserved
New listings near 33 Emerson Way
- Coming SoonOpen Sun, 11am to 1pm
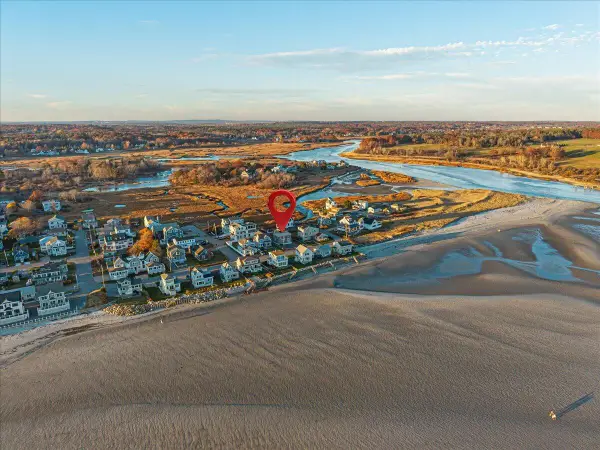 $1,260,000Coming Soon3 beds 2 baths1,656 sq. ft.
12 Shipwreck Road, Scarborough, ME 04074
MLS# 1687117Listed by: KELLER WILLIAMS REALTY - New
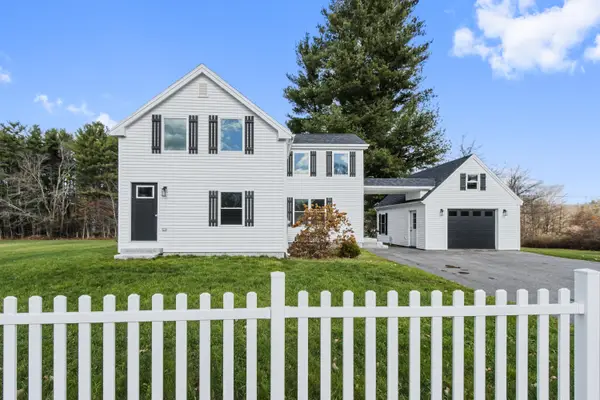 $695,000Active4 beds 3 baths1,824 sq. ft.
94 Running Hill Road, Scarborough, ME 04074
MLS# 1687425Listed by: F.O. BAILEY REAL ESTATE - New
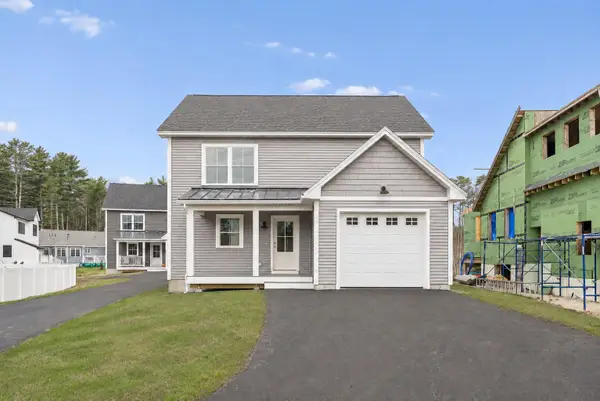 $599,000Active3 beds 3 baths1,562 sq. ft.
6 Landlocked Lane #6, Scarborough, ME 04074
MLS# 1687099Listed by: RE/MAX BY THE BAY 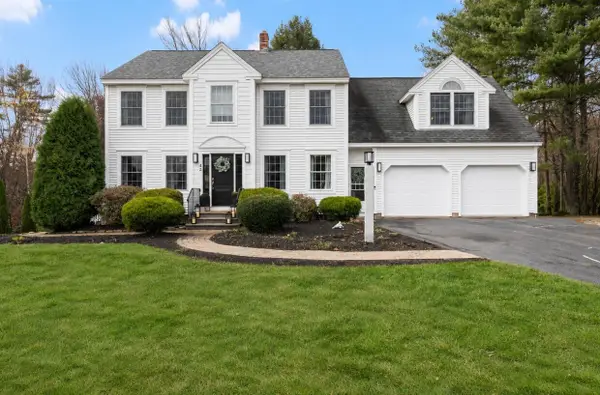 $825,000Pending4 beds 3 baths2,676 sq. ft.
42 River Woods Drive, Scarborough, ME 04074
MLS# 1687005Listed by: MAINE REAL ESTATE CO- New
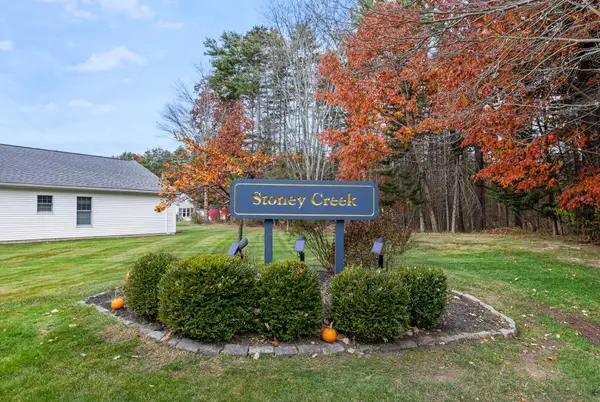 $635,000Active2 beds 2 baths1,469 sq. ft.
11 Stoney Creek Road #11, Scarborough, ME 04074
MLS# 1686869Listed by: RE/MAX OCEANSIDE - New
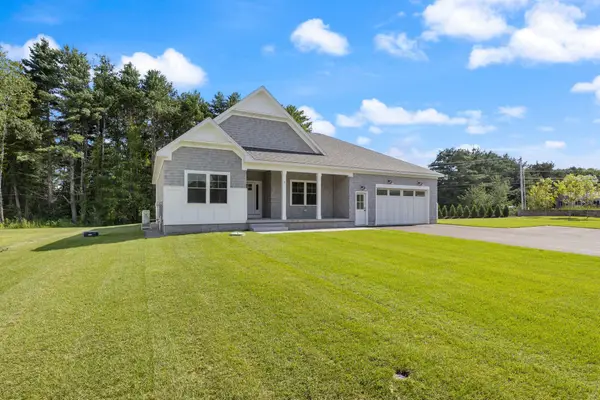 $1,399,900Active3 beds 3 baths2,165 sq. ft.
5 Marsh Bend Drive, Scarborough, ME 04074
MLS# 1686673Listed by: PORTSIDE REAL ESTATE GROUP 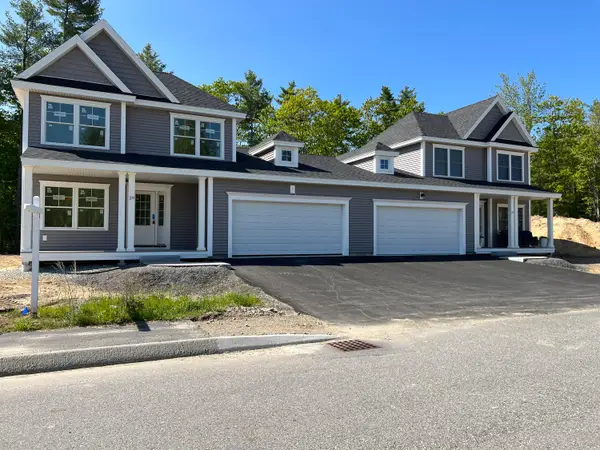 $779,900Active Under Contract3 beds 3 baths1,736 sq. ft.
157 Stewart Drive, Scarborough, ME 04074
MLS# 1686418Listed by: CHAMBERLAIN REALTY- New
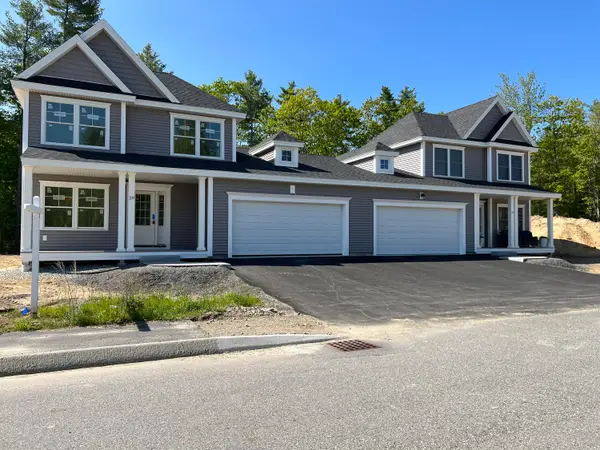 $774,900Active3 beds 3 baths1,736 sq. ft.
159 Stewart Drive, Scarborough, ME 04074
MLS# 1686419Listed by: CHAMBERLAIN REALTY - New
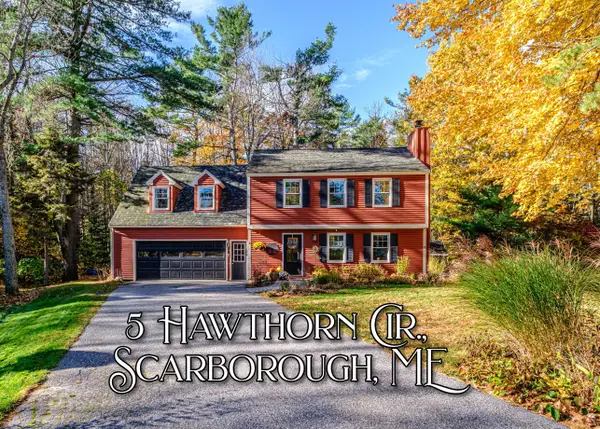 $775,000Active4 beds 3 baths2,194 sq. ft.
5 Hawthorn Circle, Scarborough, ME 04074
MLS# 1686424Listed by: REGENCY REALTY GROUP


Protect your home and budget from life's surprises with an Assurant Home Warranty, backed by a partner that supports you through every step of homeownership. Explore Plans.
© 2023 - 2026 ERA Franchise Systems LLC. All rights reserved. ERA Franchise Systems LLC fully supports the principles of the Fair Housing Act and the Equal Opportunity Act. ERA, ERA Real Estate powered, and their respective logos are registered service marks of ERA Franchise Systems LLC. Each office is independently owned and operated.