
37 Emerson Way, Scarborough, ME 04074
Local realty services provided by:ERA Dawson-Bradford Co., REALTORS
Office: real broker207-604-4624
MLS#:1685785
Source:ME_MREIS
Price summary
- Price:$1,650,000
- Price per sq. ft.:$412.09
About this home
37 Emerson Way | Scarborough, Maine The space you want, the layout you'll love, and the flexibility you didn't know you needed! Welcome to 37 Emerson Way, where thoughtful design, comfortable luxury, and an incredible setting come together. Positioned on a spacious corner lot overlooking a future neighborhood park, this home offers room to spread out, entertain, and enjoy everyday living. Step inside to discover a chef-inspired kitchen with a walk-in pantry, generous gathering spaces, and a gas fireplace that brings warmth and character to the heart of the home. The sunroom is sure to become a favorite retreat, while the paver patio extends your living space outdoors. A beautifully maintained lawn with irrigation, inviting front porch, and ample parking complete the setting. First-floor primary suite? Absolutely! Enjoy the convenience of a private primary retreat with its own en-suite laundry, making single-level living a breeze. Upstairs, you'll find three additional bedrooms, a full common bathroom, a dedicated home office, and a second laundry area. But the real showstopper? The bonus room! Generously sized with endless possibilities, this incredible space could accommodate your dream golf simulator, home gym, media room, or potentially an additional bedroom suite. Whether you're looking for convenient first-floor living, room for everyone, or spaces that can evolve with your lifestyle, 37 Emerson Way delivers. A beautiful home with flexibility, function, and room to make it your own!...
Contact an agent
Home facts
- Year built:2024
- Subdivision & Development:Dunstan Crossing
- Listing ID #:1685785
- Updated:October 28, 2026 at 03:58 AM
Rooms and interior
- Bedrooms:4
- Total bathrooms:3
- Full bathrooms:2
- Half bathrooms:1
- Rooms Total:10
- Flooring:Engineered Hardwood, Tile
- Bathrooms Description:Bathtub, Shower
- Kitchen Description:Dishwasher, Gas Range, Pantry, Refrigerator
- Bedroom Description:1st Floor Bedroom, 1st Floor Primary Bedroom w/Bath, Primary Bedroom w/Bath
- Basement Description:Full, Interior Entry, Unfinished
- Living area:4,004 sq. ft.
Heating and cooling
- Cooling:Central Air
- Heating:Forced Air, Gas Bottled, Heating
- Central air:Yes
Structure and exterior
- Roof:Shingle
- Year built:2024
- Building area:4,004 sq. ft.
- Lot area:0.19 Acres
- Lot Features:Corner Lot, Intown, Irrigation System, Near Town, Neighborhood, Open Lot
- Architectural Style:Colonial, Contemporary
- Construction Materials:Vinyl Siding, Wood Frame
- Exterior Features:Patio, Porch
- Foundation Description:Poured Concrete
Utilities
- Water:Public
- Sewer:Public Sewer
Finances and disclosures
- Price:$1,650,000
- Price per sq. ft.:$412.09
- Tax amount:$14,473 (2025)
Features and amenities
- Appliances:Dishwasher, Gas Range, Refrigerator
- Laundry features:Main Level, Upper Level
- Amenities:Storage, Walk-In Closet(s)
Parking
- Parking description:5 - 10 Spaces, Off street, On Site, Paved
- Garage:Yes
- Garage spaces:2
 MREIS Multiple Listing Service™ systemListing data is derived in whole or in part from the Maine IDX & is for consumers' personal, noncommercial use only. Dimensions are approximate and not guaranteed. All data should be independently verified. © 2026 Maine Real Estate Information System, Inc. All Rights Reserved
New listings near 37 Emerson Way
- New
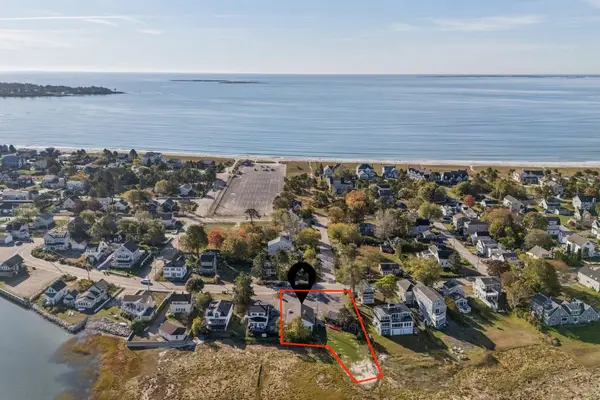 $895,000Active0.41 Acres
68 Jones Creek Drive, Scarborough, ME 04074
MLS# 1685527Listed by: RE/MAX SHORELINE - New
 $550,000Active4 beds 2 baths2,014 sq. ft.
7 Partridge Lane, Scarborough, ME 04074
MLS# 1685272Listed by: KELLER WILLIAMS REALTY - New
 $625,000Active2 beds 2 baths1,644 sq. ft.
76 Atrium Way #76, Scarborough, ME 04074
MLS# 1685163Listed by: SIGNATURE HOMES REAL ESTATE GROUP, LLC - New
 $650,000Active2 beds 2 baths1,782 sq. ft.
7 Audubon Way #7, Scarborough, ME 04074
MLS# 1685067Listed by: PO-GO REALTY - New
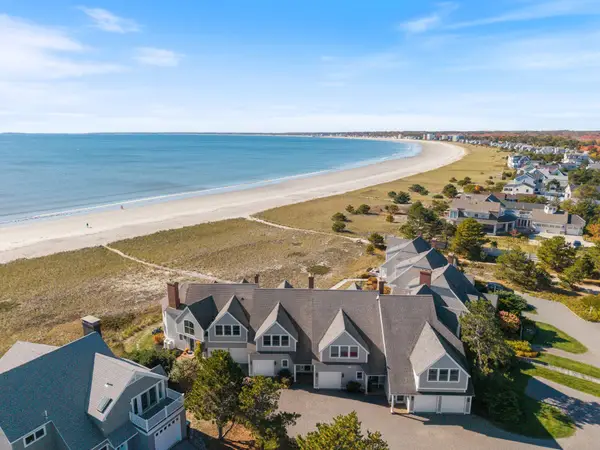 $1,999,000Active2 beds 4 baths2,118 sq. ft.
47 King Street #6, Scarborough, ME 04074
MLS# 1684736Listed by: DAN ANDERSON REAL ESTATE, INC. 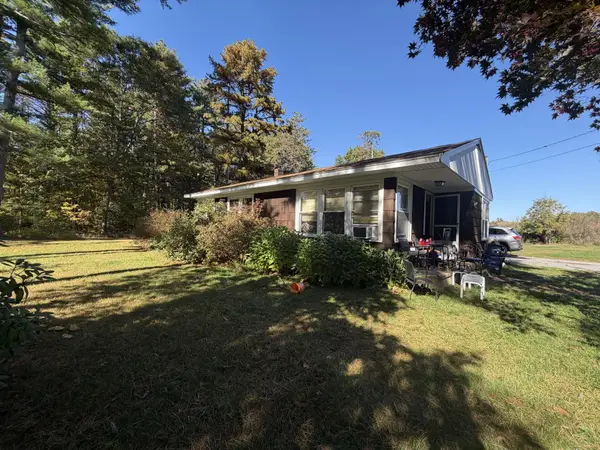 $229,000Pending3 beds 2 baths1,163 sq. ft.
239 Broadturn Road, Scarborough, ME 04074
MLS# 1684272Listed by: FONTAINE FAMILY-THE REAL ESTATE LEADER $11,000,000Pending10 beds 8 baths6,625 sq. ft.
17 Winslow Homer Road, Scarborough, ME 04074
MLS# 1684283Listed by: DORIS HOMER REAL ESTATE, INC.- Open Sun, 12 to 2pm
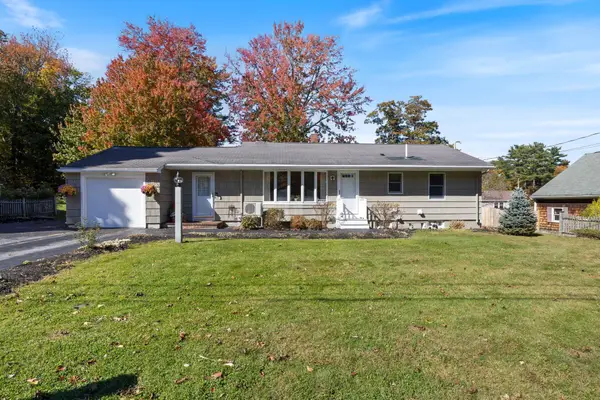 $580,000Active3 beds 2 baths1,548 sq. ft.
4 Ardora Circle, Scarborough, ME 04074
MLS# 1684207Listed by: REAL BROKER  $1Active3 beds 3 baths1,562 sq. ft.
6 Landlocked Lane #6, Scarborough, ME 04074
MLS# 1684141Listed by: KELLER WILLIAMS REALTY


Protect your home and budget from life's surprises with an Assurant Home Warranty, backed by a partner that supports you through every step of homeownership. Explore Plans.
© 2023 - 2026 ERA Franchise Systems LLC. All rights reserved. ERA Franchise Systems LLC fully supports the principles of the Fair Housing Act and the Equal Opportunity Act. ERA, ERA Real Estate powered, and their respective logos are registered service marks of ERA Franchise Systems LLC. Each office is independently owned and operated.