
9 Spurwink Road, Scarborough, ME 04074
Local realty services provided by:ERA Dawson-Bradford Co., REALTORS
9 Spurwink Road,Scarborough, ME 04074
$1,000,000
- 6 Beds
- 3 Baths
- 3,816 sq. ft.
- Single family
- Coming Soon
Upcoming open houses
- Sun, Oct 0411:00 am - 01:00 pm
Office: keller williams realtyscottandsunny@kw.com
MLS#:1681903
Source:ME_MREIS
Price summary
- Price:$1,000,000
- Price per sq. ft.:$262.05
About this home
A Storied Farmstead, Ready for Its Next Chapter. Once known as the Newcomb Farm, this remarkable 1900 farmhouse offers a rare opportunity to own a piece of Scarborough history on 3.17 beautiful acres. From the words "Friendly Farm" carved into the basement floor to the towering two-story barn, nearly every corner tells a story. Over 3,800 sqft offer the kind of character that simply can't be recreated. Much of the home reflects its vintage roots, offering the next owner an opportunity to make it their own while preserving the details that give it so much personality. Wood floors, fireplaces, built-ins & exposed brick speak to the home's past, while sunlight pours through the glass conservatory & four-season room. Multiple living areas, 4 bedrooms plus an expansive primary suite, and a flexible first-floor office create a home that can evolve right along with you. And then there's the barn. The impressive 2-story, 36' x 72' barn features original stalls below and a soaring open upper level, the kind of space that immediately gets your imagination going. A historic Sears & Roebuck Honor Bilt barn, its dramatic braced-rafter construction was designed to maximize the space above. Nearby, Lupine Lodge & additional outbuildings offer even more room for work, hobbies and creativity. Outside, raspberries & blueberry bushes, fruit trees, rhubarb and sunflowers mingle with mature trees and winding paths, creating a natural labyrinth to explore. Even the farm stand remains, a nod to the property's roots. It's a property meant to be wandered rather than simply viewed from a deck. And for all the feeling of being tucked away, the coast is never far. Beaches & trails are minutes away, and a deeded ROW to the ocean connects this historic farmstead to one of the things that makes this corner of Scarborough so special. This property offers something increasingly rare: history worth preserving, space to make your own, and more than a century of stories waiting for the next chapter....
Contact an agent
Home facts
- Year built:1900
- Listing ID #:1681903
- Updated:September 26, 2026 at 12:16 PM
Rooms and interior
- Bedrooms:6
- Total bathrooms:3
- Full bathrooms:3
- Rooms Total:11
- Flooring:Tile, Wood
- Bathrooms Description:Bathtub, Shower
- Kitchen Description:Dishwasher, Disposal, Electric Range, Microwave, Pantry, Refrigerator
- Bedroom Description:1st Floor Bedroom, Primary Bedroom w/Bath
- Basement Description:Doghouse, Interior Entry, Unfinished, Walk-Out Access
- Living area:3,816 sq. ft.
Heating and cooling
- Heating:Baseboard, Electric, Heat Pump, Heating, Hot Water, Oil, Propane, Wood
Structure and exterior
- Roof:Shingle
- Year built:1900
- Building area:3,816 sq. ft.
- Lot area:3.17 Acres
- Lot Features:Corner Lot, Landscaped, Level, Near Public Beach, Neighborhood, Open Lot, Right of Way, Rolling Slope, Suburban, Wooded
- Architectural Style:Farmhouse
- Construction Materials:Aluminum Siding, Asphalt, Wood Frame
- Exterior Features:Deck, Glassed-in Porch
Utilities
- Water:Public
- Sewer:Public Sewer
Finances and disclosures
- Price:$1,000,000
- Price per sq. ft.:$262.05
- Tax amount:$9,002 (2026)
Features and amenities
- Appliances:Dishwasher, Disposal, Dryer, Electric Range, Microwave, Refrigerator, Washer
- Laundry features:Dryer, Main Level, Washer
- Amenities:Storage
Parking
- Parking description:21+ Spaces, Attached Garage, Inside Entrance, On Street, Paved
- Garage:Yes
- Garage spaces:4
 MREIS Multiple Listing Service™ systemListing data is derived in whole or in part from the Maine IDX & is for consumers' personal, noncommercial use only. Dimensions are approximate and not guaranteed. All data should be independently verified. © 2026 Maine Real Estate Information System, Inc. All Rights Reserved
New listings near 9 Spurwink Road
- Coming Soon
 $815,000Coming Soon3 beds 3 baths1,871 sq. ft.
195 Stewart Drive, Scarborough, ME 04074
MLS# 1681959Listed by: COASTAL PINE REAL ESTATE, LLC - Coming Soon
 $595,000Coming Soon2 beds 3 baths1,260 sq. ft.
77 Two Rod Road, Scarborough, ME 04074
MLS# 1681662Listed by: MAINE HOME CONNECTION - New
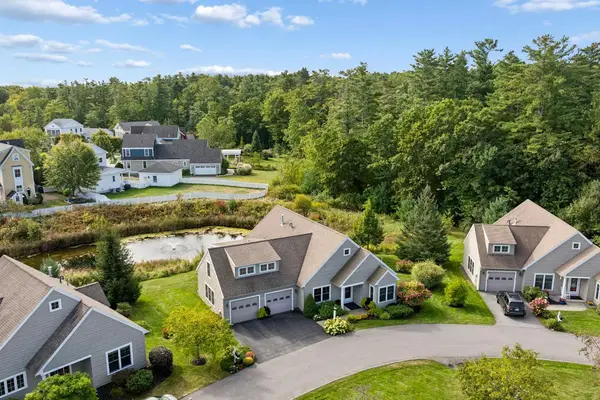 $795,000Active3 beds 3 baths2,281 sq. ft.
6 Audubon Way #6, Scarborough, ME 04074
MLS# 1682101Listed by: RE/MAX BY THE BAY - Open Sat, 1 to 3pmNew
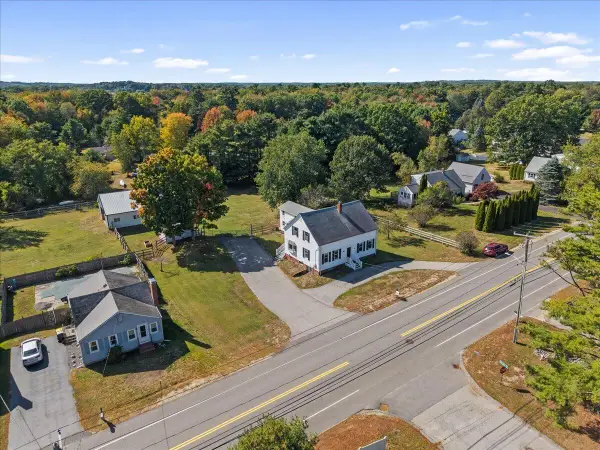 $650,000Active5 beds 3 baths2,326 sq. ft.
209 Black Point Road, Scarborough, ME 04074
MLS# 1681899Listed by: KELLER WILLIAMS REALTY - Open Sun, 11am to 1pmNew
 $575,000Active4 beds 2 baths1,489 sq. ft.
23 Robinson Road, Scarborough, ME 04074
MLS# 1681862Listed by: KELLER WILLIAMS REALTY - Open Sun, 11am to 1pmNew
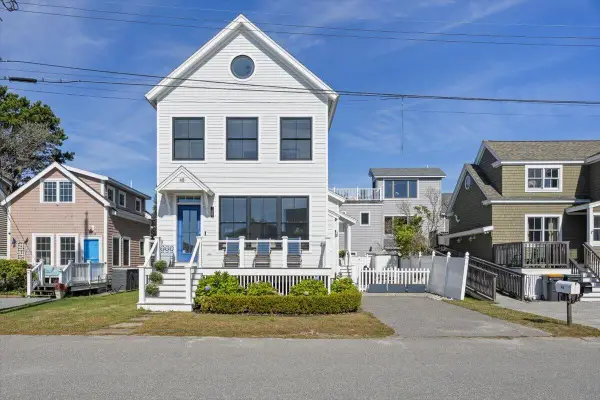 $1,650,000Active3 beds 3 baths1,439 sq. ft.
48 Bayview Avenue, Scarborough, ME 04074
MLS# 1681868Listed by: KELLER WILLIAMS REALTY - Open Sat, 10am to 12pmNew
 $899,500Active4 beds 4 baths2,512 sq. ft.
79 Spurwink Road, Scarborough, ME 04074
MLS# 1681839Listed by: KELLER WILLIAMS REALTY - New
 $950,000Active3 beds 3 baths2,385 sq. ft.
5 Lary Falls Drive, Scarborough, ME 04074
MLS# 1681497Listed by: COLDWELL BANKER REALTY - New
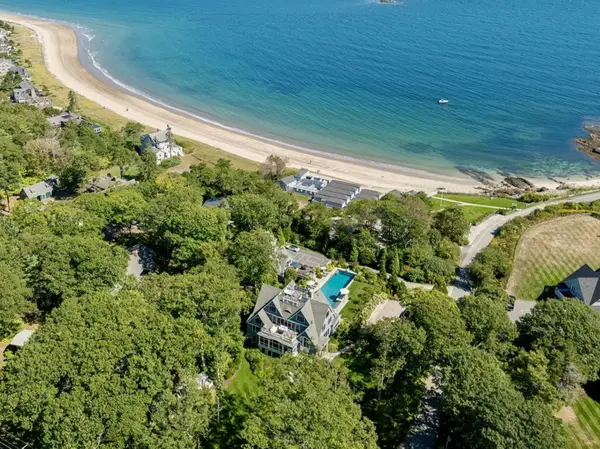 $16,850,000Active8 beds 10 baths8,760 sq. ft.
2 Seal Rock Drive, Scarborough, ME 04074
MLS# 1681481Listed by: LANDVEST, INC.


Protect your home and budget from life's surprises with an Assurant Home Warranty, backed by a partner that supports you through every step of homeownership. Explore Plans.
© 2023 - 2026 ERA Franchise Systems LLC. All rights reserved. ERA Franchise Systems LLC fully supports the principles of the Fair Housing Act and the Equal Opportunity Act. ERA, ERA Real Estate powered, and their respective logos are registered service marks of ERA Franchise Systems LLC. Each office is independently owned and operated.