
6 Blue Bell Ln (seal Harbor), Seal Harbor, ME 04675
Local realty services provided by:ERA Dawson-Bradford Co., REALTORS
6 Blue Bell Ln (seal Harbor),Mount Desert, ME 04675
$2,650,000
- 3 Beds
- 3 Baths
- 4,495 sq. ft.
- Single family
- Active
Office: the knowles company207 276-3322
MLS#:1675309
Source:ME_MREIS
Price summary
- Price:$2,650,000
- Price per sq. ft.:$589.54
About this home
The Map House is a timeless shingle-style retreat tucked away in the heart of Seal Harbor, offering 3 bedrooms, 2.5 bathrooms, exceptional craftsmanship, and beautifully landscaped gardens that create a private, storybook setting. Thoughtfully designed with inspiration drawn from nearby Acadia National Park, every space reflects an appreciation for artistry, nature, and enduring New England charm.
At the heart of the home is a striking custom granite double-sided Rumford fireplace, evoking tribute to the iconic stone bridges found throughout Acadia. Equally unforgettable is the kitchen island, where a one-of-a-kind Anne Wheeler tile mural serves as both artwork and conversation piece, illustrating the many Park access points just moments from The Map House.
French doors from the great room open to a covered porch, providing the perfect place to relax and enjoy the surrounding woodland privacy. The first floor features a spacious primary suite with an ensuite bath and walk-in closet, a generous home office or study, and a welcoming mudroom entry complete with abundant storage, laundry, and a half bath.
Upstairs, two additional bedrooms, a full bath, and a cozy sitting room with built-in bookcases and a vintage rolling library ladder offer inviting spaces for family and guests. An attached, heated two-car garage and a full basement provide excellent storage and exciting potential for future finished living space.
A few steps away from the charming village of Seal Harbor with its popular beachfront, you'll enjoy easy access to local shops, coffee, the library, and post office. Carriage trails to both Acadia National Park and the beautiful 1,400-acre Land and Garden Preserve are just a few steps in the opposite direction. Whether you're seeking a year-round residence or a peaceful coastal retreat, The Map House offers a rare opportunity to experience the beauty, craftsmanship, and tranquility of Mount Desert Island living....
Contact an agent
Home facts
- Year built:2004
- Listing ID #:1675309
- Updated:September 26, 2026 at 10:51 AM
Rooms and interior
- Bedrooms:3
- Total bathrooms:3
- Full bathrooms:2
- Half bathrooms:1
- Rooms Total:7
- Flooring:Wood
- Bedroom Description:1st Floor Primary Bedroom w/Bath
- Basement Description:Full, Interior Entry
- Living area:4,495 sq. ft.
Heating and cooling
- Heating:Baseboard, Heating, Hot Water, Oil
Structure and exterior
- Roof:Shingle
- Year built:2004
- Building area:4,495 sq. ft.
- Lot area:0.59 Acres
- Lot Features:Landscaped, Level, Near Town
- Architectural Style:Contemporary, New Englander
- Construction Materials:Shingle Siding, Wood Frame, Wood Siding
Utilities
- Water:Public
- Sewer:Public Sewer
Finances and disclosures
- Price:$2,650,000
- Price per sq. ft.:$589.54
- Tax amount:$9,480 (2025)
Parking
- Parking description:1 - 4 Spaces, Attached Garage, On Site, Paved
- Garage:Yes
- Garage spaces:2
 MREIS Multiple Listing Service™ systemListing data is derived in whole or in part from the Maine IDX & is for consumers' personal, noncommercial use only. Dimensions are approximate and not guaranteed. All data should be independently verified. © 2026 Maine Real Estate Information System, Inc. All Rights Reserved
New listings near 6 Blue Bell Ln (seal Harbor)
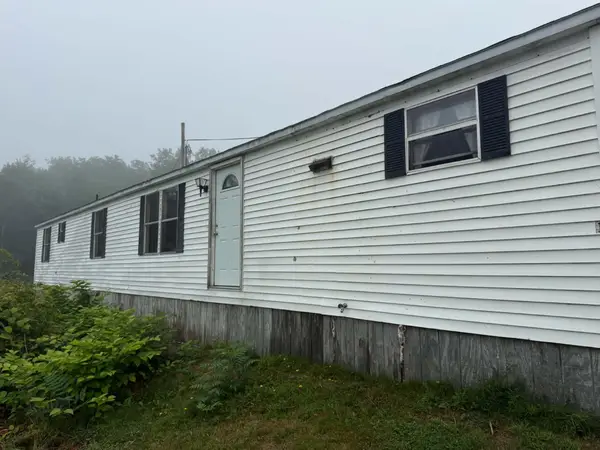 $29,900Active Under Contract2 beds 1 baths980 sq. ft.
12 Kings Park Way, Mount Desert, ME 04660
MLS# 1677412Listed by: PORTSIDE REAL ESTATE GROUP- Open Sun, 11am to 1pm
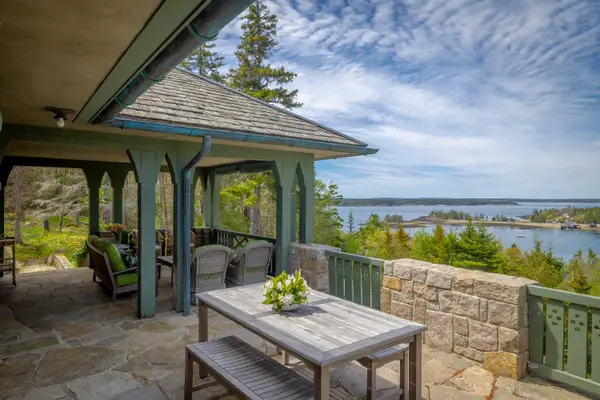 $6,499,500Active7 beds 5 baths4,658 sq. ft.
6 Cliffhanger Lane, Seal Harbor, Mount Desert, ME 04675
MLS# 1665764Listed by: LEGACY PROPERTIES SOTHEBY'S INTERNATIONAL REALTY 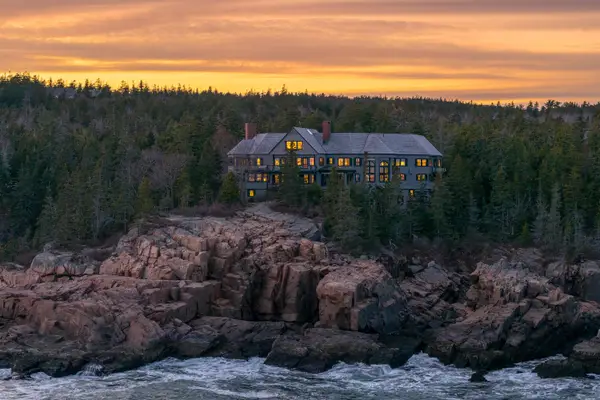 $12,750,000Active10 beds 11 baths10,198 sq. ft.
93 Cooksey Drive, Mount Desert, ME 04660
MLS# 1655480Listed by: LEGACY PROPERTIES SOTHEBY'S INTERNATIONAL REALTY


Protect your home and budget from life's surprises with an Assurant Home Warranty, backed by a partner that supports you through every step of homeownership. Explore Plans.
© 2023 - 2026 ERA Franchise Systems LLC. All rights reserved. ERA Franchise Systems LLC fully supports the principles of the Fair Housing Act and the Equal Opportunity Act. ERA, ERA Real Estate powered, and their respective logos are registered service marks of ERA Franchise Systems LLC. Each office is independently owned and operated.