
68 Fuller Drive, Searsmont, ME 04973
Local realty services provided by:ERA Dawson-Bradford Co., REALTORS
68 Fuller Drive,Searsmont, ME 04973
$679,000
- 2 Beds
- 2 Baths
- 1,772 sq. ft.
- Single family
- Active
Office: re/max jaret & cohnbelfast@jaretcohn.com
MLS#:1677624
Source:ME_MREIS
Price summary
- Price:$679,000
- Price per sq. ft.:$383.18
About this home
Tucked into nine wooded acres in Searsmont, this off grid property offers something increasingly difficult to find: room to live, work, create and simply get away from it all. Surrounded by forest, the home feels connected to the land in more ways than one, with timber harvested from the property incorporated into its construction and a landscape where deer and other wildlife are regular visitors. Around the property, local blooms, herbs and elderberry grow among the property, while small ponds, brooks and streams add to a setting that feels distinctly Maine. Inside, warm wood tones, exposed beams, a woodstove and handcrafted details carry that character throughout the home, with an open loft above and plenty of windows looking back toward the surrounding landscape. For the woodworker, carpenter, craftsperson or serious hobbyist, the garage may be just as compelling as the house. There is substantial space to work and store equipment, while the second floor has already been started and is ready for its next chapter. Create additional space for visitors, build out a workshop or studio, establish a home business, or simply keep it open for whatever comes next. A separate pole barn provides even more room for equipment and storage. This is a property for someone looking for a little more independence and a lot more room to explore. Spend your days in the workshop, tend the gardens, wander your own woods, watch wildlife move through the property or simply enjoy the quiet that comes with having nine acres around you, with more available for purchase. And while it feels decidedly removed from the everyday, it is not disconnected from the places you still want to reach. From the forests of Searsmont, both Belfast and Camden are within easy reach, with Route 3 providing a direct connection toward Augusta. A Maine property with space for the outdoorsman, the maker, the gardener and the person who has been looking for a place where life can operate a little differently....
Contact an agent
Home facts
- Year built:2012
- Listing ID #:1677624
- Updated:September 06, 2026 at 10:23 AM
Rooms and interior
- Bedrooms:2
- Total bathrooms:2
- Full bathrooms:2
- Rooms Total:6
- Flooring:Ceramic Tile, Laminate, Wood
- Bathrooms Description:Bathtub
- Kitchen Description:Gas Range, Refrigerator
- Basement Description:Slab
- Living area:1,772 sq. ft.
Heating and cooling
- Heating:Baseboard, Heating, Hot Water, Propane, Wood, Wood Stove
Structure and exterior
- Roof:Pitched, Shingle
- Year built:2012
- Building area:1,772 sq. ft.
- Lot area:9 Acres
- Lot Features:Level, Open Lot, Pasture, Rolling Slope, Rural, Wooded
- Architectural Style:Contemporary
- Construction Materials:Log, Wood Frame, Wood Siding
- Exterior Features:Deck, Porch
- Foundation Description:Poured Concrete, Slab
Utilities
- Water:Private, Well
- Sewer:Private Sewer, Septic Tank
Finances and disclosures
- Price:$679,000
- Price per sq. ft.:$383.18
- Tax amount:$3,977 (2025)
Features and amenities
- Appliances:Gas Range, Refrigerator, Washer
- Laundry features:Main Level, Washer
- Amenities:Storage
Parking
- Parking description:5 - 10 Spaces, Attached Garage, Garage Door Opener, Gravel, Inside Entrance, Storage
- Garage:Yes
- Garage spaces:2
 MREIS Multiple Listing Service™ systemListing data is derived in whole or in part from the Maine IDX & is for consumers' personal, noncommercial use only. Dimensions are approximate and not guaranteed. All data should be independently verified. © 2026 Maine Real Estate Information System, Inc. All Rights Reserved
New listings near 68 Fuller Drive
- New
 $290,000Active3 beds 2 baths1,800 sq. ft.
10 Morrow Hill Road, Searsmont, ME 04973
MLS# 1679044Listed by: REALTY OF MAINE - New
 $389,900Active3 beds 2 baths2,091 sq. ft.
33 Belfast Augusta Road E, Searsmont, ME 04973
MLS# 1677982Listed by: BETTER HOMES & GARDENS REAL ESTATE/THE MASIELLO GROUP 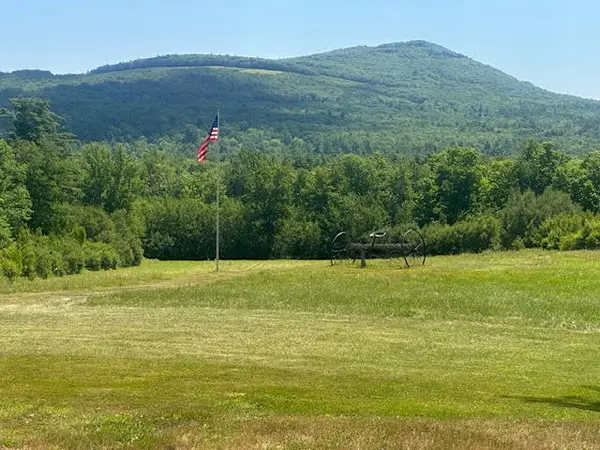 $299,500Active37 Acres
60 Lawry Road, Searsmont, ME 04973
MLS# 1673614Listed by: UNITED REALTY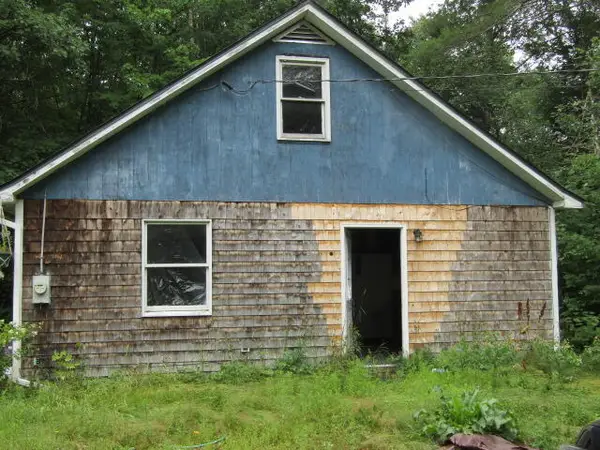 $145,000Active3 beds 1 baths1,500 sq. ft.
17 Blackberry Road, Searsmont, ME 04973
MLS# 1673562Listed by: YOUR REAL ESTATE COMPANY $495,000Active3 beds 1 baths2,055 sq. ft.
21 Pond Road S, Searsmont, ME 04973
MLS# 1671389Listed by: CAMDEN COAST REAL ESTATE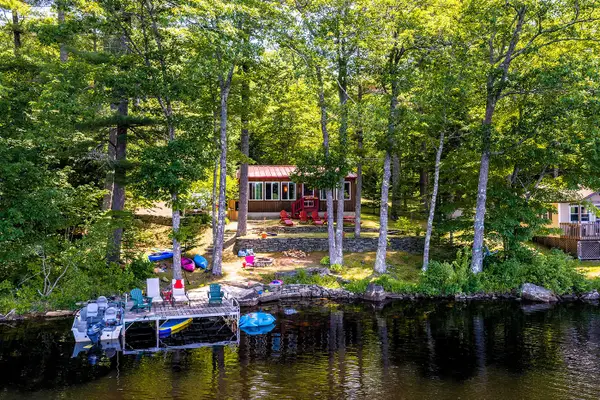 $875,000Active2 beds 1 baths1,028 sq. ft.
178 Walker Road, Searsmont, ME 04973
MLS# 1671123Listed by: CAMDEN REAL ESTATE $199,900Active Under Contract3 beds 1 baths1,000 sq. ft.
275 Main Street N, Searsmont, ME 04973
MLS# 1670090Listed by: UNITED REALTY $449,900Active1 beds 1 baths576 sq. ft.
124 Albin Road, Searsmont, ME 04973
MLS# 1670219Listed by: RE/MAX JARET & COHN $126,000Active2 beds 1 baths997 sq. ft.
77 Bartlett Drive, Searsmont, ME 04973
MLS# 1665830Listed by: LPT REALTY


Protect your home and budget from life's surprises with an Assurant Home Warranty, backed by a partner that supports you through every step of homeownership. Explore Plans.
© 2023 - 2026 ERA Franchise Systems LLC. All rights reserved. ERA Franchise Systems LLC fully supports the principles of the Fair Housing Act and the Equal Opportunity Act. ERA, ERA Real Estate powered, and their respective logos are registered service marks of ERA Franchise Systems LLC. Each office is independently owned and operated.