
41 Convene Road, Sebago, ME 04029
Local realty services provided by:ERA Dawson-Bradford Co., REALTORS
41 Convene Road,Sebago, ME 04029
$350,000
- 4 Beds
- 2 Baths
- 1,376 sq. ft.
- Single family
- Active
Office: meservier & associates
MLS#:1669927
Source:ME_MREIS
Price summary
- Price:$350,000
- Price per sq. ft.:$254.36
About this home
🏡 Just Listed!
Nestled in the heart of the highly desirable Sebago Lake Region, this Cape-style home is ready for its next owners to make it their own.This charming Cape-style home offers comfortable living, timeless character, and endless potential. Featuring 4 bedrooms and 1.5 bathrooms, there's plenty of space for the entire family while maintaining the warmth and coziness Cape homes are known for.
Outside, the spacious yard provides the perfect setting for gardening, entertaining, or simply relaxing and enjoying the peaceful surroundings. With solid bones and classic appeal, this home is ready for its next chapter.
Whether you're looking to restore its original charm or update it with your own modern touches, this is a wonderful opportunity to make it your own. Ideal for first-time buyers, investors, or anyone looking to build equity, this inviting Cape is full of possibilities and ready for your vision to bring it to life.
Contact an agent
Home facts
- Year built:2005
- Listing ID #:1669927
- Updated:July 06, 2026 at 06:45 PM
Rooms and interior
- Bedrooms:4
- Total bathrooms:2
- Full bathrooms:1
- Half bathrooms:1
- Rooms Total:6
- Flooring:Carpet
- Kitchen Description:Dishwasher, Electric Range, Refrigerator
- Bedroom Description:1st Floor Bedroom
- Basement Description:Full, Interior Entry, Unfinished, Walk-Out Access
- Living area:1,376 sq. ft.
Heating and cooling
- Heating:Baseboard, Forced Air, Heating, Oil, Wood Stove
Structure and exterior
- Roof:Shingle
- Year built:2005
- Building area:1,376 sq. ft.
- Lot area:1.38 Acres
- Lot Features:Level, Open Lot, Rural
- Architectural Style:Cape Cod
- Construction Materials:Vinyl Siding, Wood Frame
- Exterior Features:Deck, Porch
- Foundation Description:Poured Concrete
Utilities
- Water:Private
- Sewer:Private Sewer
Finances and disclosures
- Price:$350,000
- Price per sq. ft.:$254.36
- Tax amount:$3,131 (2025)
Features and amenities
- Appliances:Dishwasher, Electric Range, Refrigerator
- Laundry features:Main Level
- Amenities:Walk-In Closet(s)
Parking
- Parking description:1 - 4 Spaces, Gravel
 MREIS Multiple Listing Service™ systemListing data is derived in whole or in part from the Maine IDX & is for consumers' personal, noncommercial use only. Dimensions are approximate and not guaranteed. All data should be independently verified. © 2026 Maine Real Estate Information System, Inc. All Rights Reserved
New listings near 41 Convene Road
- New
 $1,450,000Active2.35 Acres
Lot 25A Sokokis Road, Sebago, ME 04029
MLS# 1670253Listed by: MAINE REAL ESTATE CHOICE - New
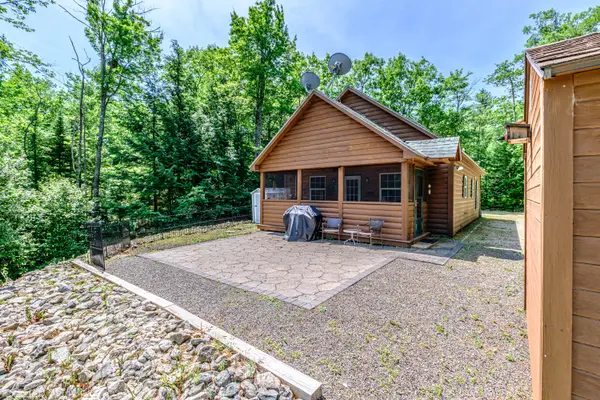 $349,000Active3 beds 1 baths1,092 sq. ft.
29 Merrifield Circle, Sebago, ME 04029
MLS# 1670281Listed by: A TEAM REALTY - New
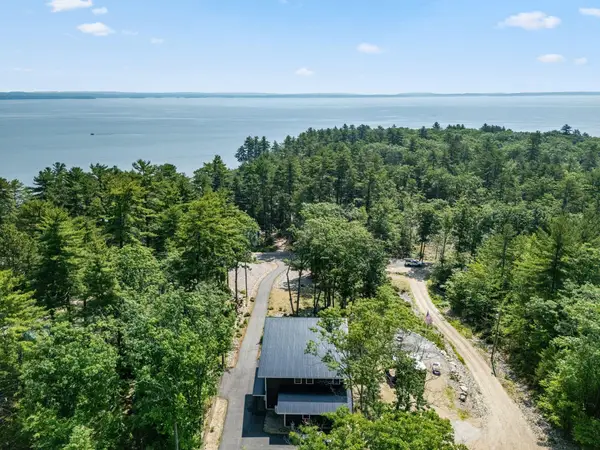 $999,000Active3 beds 4 baths2,980 sq. ft.
676 Sebago Road, Sebago, ME 04029
MLS# 1669957Listed by: MAINE REAL ESTATE CO - New
 $99,000Active1.8 Acres
496 Anderson Road #Lot B, Sebago, ME 04029
MLS# 1669256Listed by: AMERICAN REAL ESTATE - New
 $99,000Active1.25 Acres
Address Withheld By Seller, Sebago, ME 04029
MLS# 1669258Listed by: AMERICAN REAL ESTATE - New
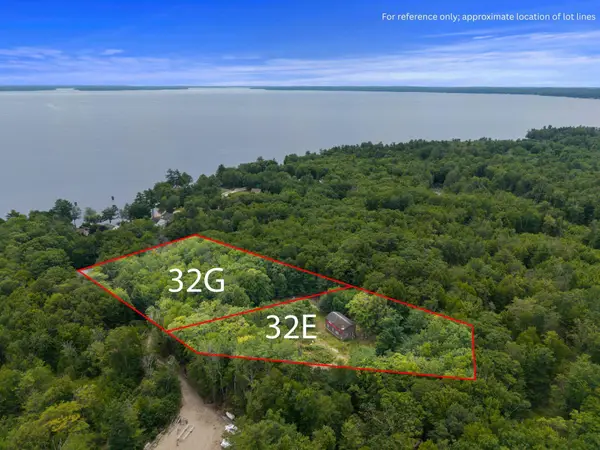 $189,000Active3.05 Acres
496 Anderson Road, Sebago, ME 04029
MLS# 1669253Listed by: AMERICAN REAL ESTATE  $926,000Pending3 beds 2 baths1,943 sq. ft.
827 Anderson Road, Sebago, ME 04029
MLS# 1668793Listed by: EXP REALTY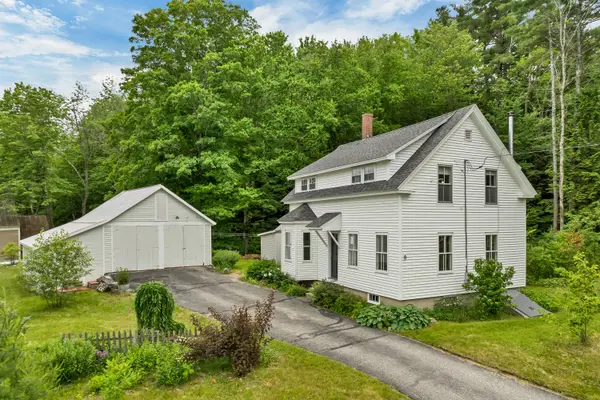 $382,575Pending3 beds 1 baths1,324 sq. ft.
6 Convene Road, Sebago, ME 04029
MLS# 1668293Listed by: CONLON REALTY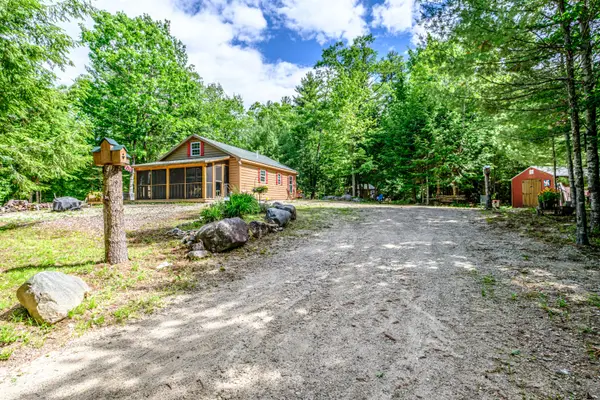 $325,000Pending2 beds 1 baths660 sq. ft.
27 Merrifield Circle, Sebago, ME 04029
MLS# 1668226Listed by: A TEAM REALTY


Protect your home and budget from life's surprises with an Assurant Home Warranty, backed by a partner that supports you through every step of homeownership. Explore Plans.
© 2023 - 2026 ERA Franchise Systems LLC. All rights reserved. ERA Franchise Systems LLC fully supports the principles of the Fair Housing Act and the Equal Opportunity Act. ERA, ERA Real Estate powered, and their respective logos are registered service marks of ERA Franchise Systems LLC. Each office is independently owned and operated.