
397 Milo Road, Sebec, ME 04481
Local realty services provided by:ERA Dawson-Bradford Co., REALTORS
397 Milo Road,Sebec, ME 04481
$275,000
- 4 Beds
- 2 Baths
- 1,523 sq. ft.
- Single family
- Active
Office: nexthome experience
MLS#:1681970
Source:ME_MREIS
Price summary
- Price:$275,000
- Price per sq. ft.:$180.56
About this home
Tucked well back from the road on 9.53 acres, this well-kept, 4-bedroom, 2-bath Titan double-wide provides plenty of privacy, space, and room to enjoy the outdoors. The 54 x 26 foot home sits on a slab and features a spacious, open living room/kitchen with an abundance of counter space and cabinetry providing plenty of room for cooking, gathering, and entertaining. The master suite is thoughtfully located on one end of the home, while the other 3-bedrooms and full bathroom are located on the opposite end. The property also boasts a 24 x 28 foot one-car garage with metal roofing and has plenty of additional storage or workshop space. A generator is ready for those unexpected power outages! Outside, you will love the paved driveway and large open yard with a ton of room for your family, pets, gardens or outdoor activities, while the woods behind the home provide a peaceful backdrop with added privacy and plentiful wildlife. Located just 10 minutes from Dover-Foxcroft and 50 minutes to Bangor....
Contact an agent
Home facts
- Year built:2010
- Listing ID #:1681970
- Updated:September 26, 2026 at 10:50 AM
Rooms and interior
- Bedrooms:4
- Total bathrooms:2
- Full bathrooms:2
- Rooms Total:8
- Flooring:Carpet, Linoleum
- Kitchen Description:Dishwasher, Disposal, Gas Range, Microwave, Refrigerator
- Bedroom Description:1st Floor Primary Bedroom w/Bath, Primary Bedroom w/Bath
- Basement Description:Slab
- Living area:1,523 sq. ft.
Heating and cooling
- Heating:Forced Air, Heating, Propane
Structure and exterior
- Roof:Shingle
- Year built:2010
- Building area:1,523 sq. ft.
- Lot area:9.53 Acres
- Lot Features:Level, Near Country Club, Near Golf Course, Near Town, Open Lot, Rural, Wooded
- Architectural Style:Ranch
- Construction Materials:Mobile, Vinyl Siding
- Foundation Description:Slab
Utilities
- Water:Private, Well
- Sewer:Private Sewer, Septic Tank
Finances and disclosures
- Price:$275,000
- Price per sq. ft.:$180.56
- Tax amount:$1,351 (2026)
Features and amenities
- Appliances:Dishwasher, Disposal, Dryer, Gas Range, Microwave, Refrigerator, Washer
- Laundry features:Dryer, Main Level, Washer
- Amenities:Storage
Parking
- Parking description:5 - 10 Spaces, Detached, Paved
- Garage:Yes
- Garage spaces:1
 MREIS Multiple Listing Service™ systemListing data is derived in whole or in part from the Maine IDX & is for consumers' personal, noncommercial use only. Dimensions are approximate and not guaranteed. All data should be independently verified. © 2026 Maine Real Estate Information System, Inc. All Rights Reserved
New listings near 397 Milo Road
- New
 $80,000Active23 Acres
Lot#6 Old County Road, Milo, ME 04463
MLS# 1681561Listed by: DEWITT-JONES REALTY - New
 $80,000Active23 Acres
6 Olde County Road, Sebec, ME 04481
MLS# 1681564Listed by: DEWITT-JONES REALTY - New
 $39,900Active1.2 Acres
M1 L95 Sunset Ridge, Sebec, ME 04481
MLS# 1681034Listed by: NEXTHOME EXPERIENCE  $79,900Pending1 beds 1 baths648 sq. ft.
133 Hughes Road, Sebec, ME 04481
MLS# 1677299Listed by: JONES REAL ESTATE AGENCY $49,000Active1 beds -- baths100 sq. ft.
4 Kolm Lane, Sebec, ME 04481
MLS# 1672532Listed by: NEXTHOME EXPERIENCE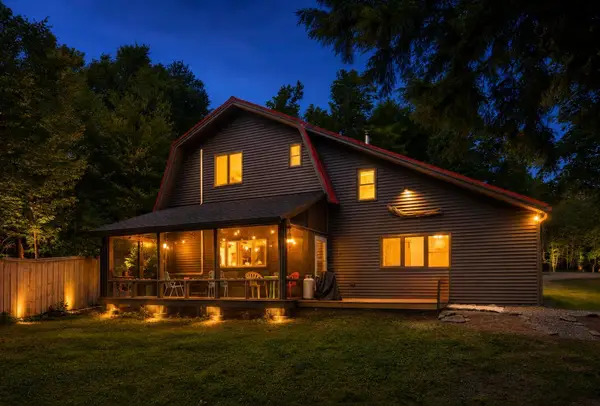 $625,000Active3 beds 2 baths1,800 sq. ft.
20 Bear Brook Road, Sebec, ME 04481
MLS# 1671824Listed by: NEXTHOME EXPERIENCE $78,000Active6.5 Acres
36 Ladd Road, Sebec, ME 04481
MLS# 1670562Listed by: FIRST CHOICE REAL ESTATE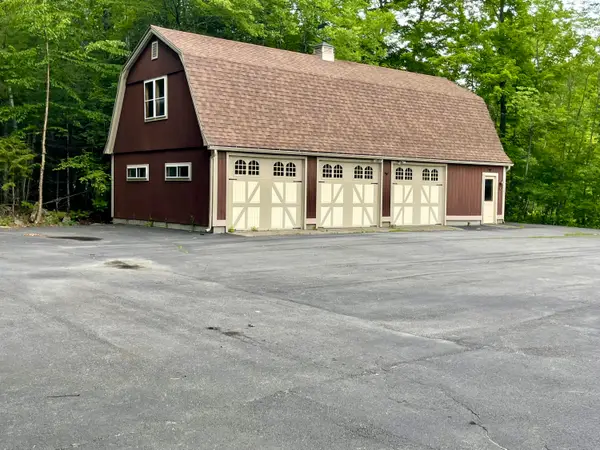 $149,900Active-- beds -- baths
758 Sebec Village Road, Sebec, ME 04481
MLS# 1670177Listed by: TRUE NORTH REALTY, INC.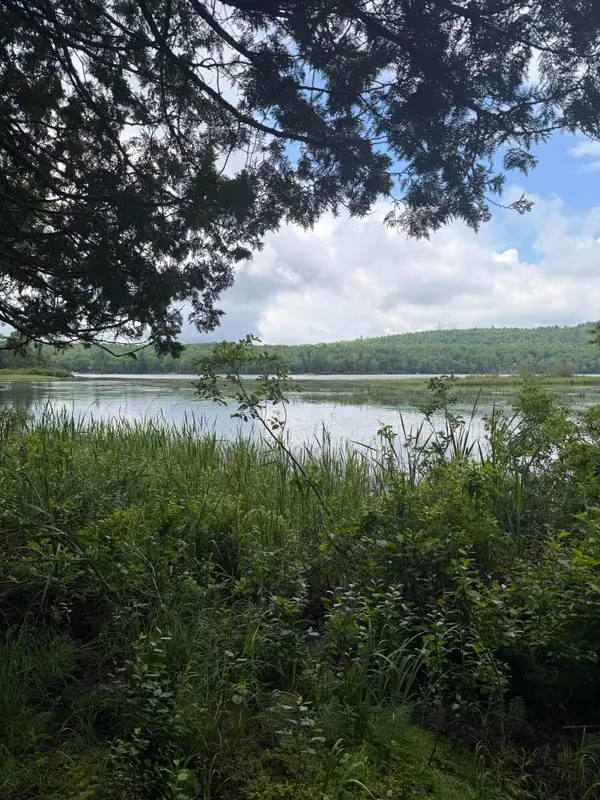 $179,000Pending1.19 Acres
M1L112 Cove/bear Brook Road, Sebec, ME 04481
MLS# 1669335Listed by: NEXTHOME EXPERIENCE


Protect your home and budget from life's surprises with an Assurant Home Warranty, backed by a partner that supports you through every step of homeownership. Explore Plans.
© 2023 - 2026 ERA Franchise Systems LLC. All rights reserved. ERA Franchise Systems LLC fully supports the principles of the Fair Housing Act and the Equal Opportunity Act. ERA, ERA Real Estate powered, and their respective logos are registered service marks of ERA Franchise Systems LLC. Each office is independently owned and operated.